- Home
- News
- Popular Property Categories
- Anna Maria Island Real Estate
- Bedroom Communities
- Bradenton Real Estate
- Charlotte Harbor Real Estate
- Downtown Sarasota Condos
- Ellenton Real Estate
- Englewood Real Estate
- Golf Community Real Estate
- Lakewood Ranch Real Estate
- Lido Key Condos
- Longboat Key Real Estate
- Luxury Real Estate
- New Homes for Sale
- Palmer Ranch Real Estate
- Palmetto Real Estate for Sale
- Parrish Real Estate
- Siesta Key Condos
- Siesta Key Homes and Land
- Venice Florida Real Estate
- West of the Trail
- Advanced Search Form
- Featured Listings
- Buyer or Seller?
- Our Company
- Featured Videos
- Login
10222 Longmeadow Ave, Parrish, Florida
List Price: $775,921
MLS Number:
TB8527413

- Status: Active
- DOM: 66 days
- Square Feet: 2562
- Bedrooms: 3
- Baths: 3
- Garage: 3
- City: PARRISH
- Zip Code: 34219
- Year Built: 2026
- HOA Fee: $111
- Payments Due: Annually
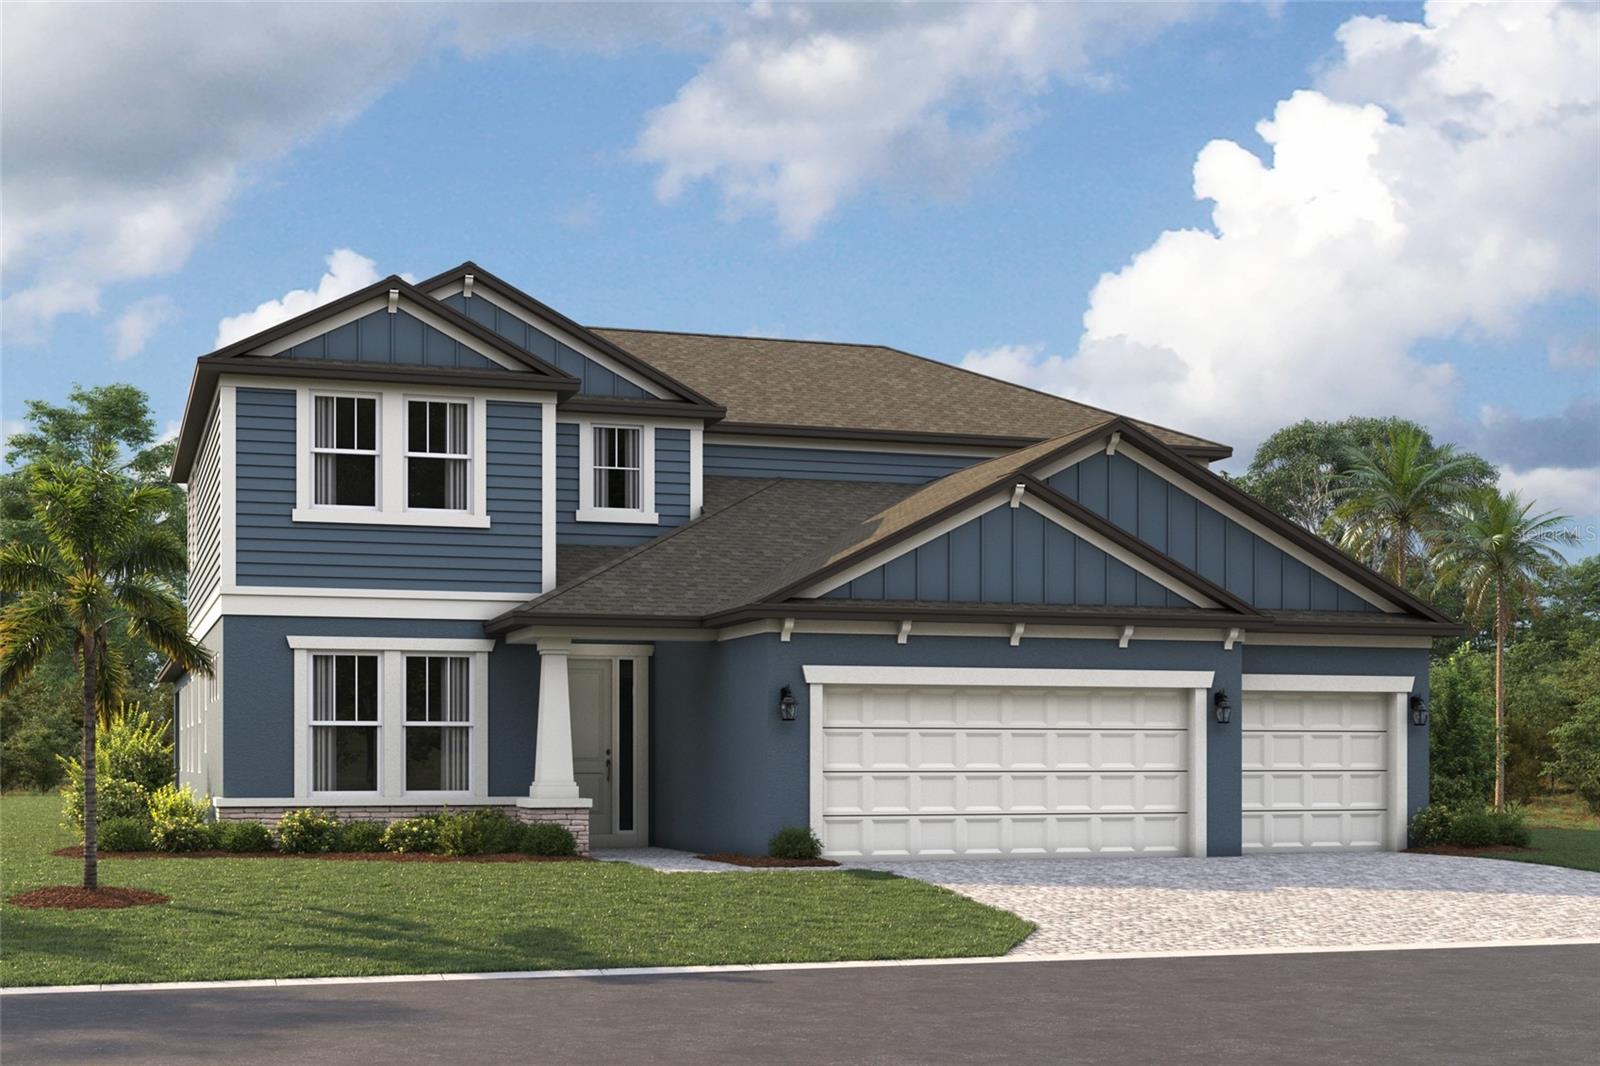
Under Construction. Biscayne IThis Biscayne I is currently under construction and will be ready Nov/Dec! This beautifully designed home showcases Sonoma Painted Linen cabinetry with a warm wood finish, elegant Frost Whte MSI 3CM Quartz countertops, stylish Pride Plus Accent Riverside luxury vinyl plank flooring, and thoughtfully selected designer finishes throughout. Offering 2,562 square feet of well planned living space, the Biscayne I features 3 spacious bedrooms, 3 full bathrooms, and a 3 car garage. The open concept floorplan seamlessly connects the kitchen, dining, and main living areas, creating a bright and inviting space that is perfect for both everyday living and entertaining. A private den provides the ideal setting for a home office, study, or flexible living space to suit your needs. The luxurious owner's retreat offers a peaceful escape and is complemented by an upgraded owner's bathroom designed with comfort and style in mind. Enjoy Florida living on the extended covered lanai overlooking a spacious backyard, creating the perfect setting for relaxing, dining outdoors, or gathering with family and friends. Blending functional design, generous living spaces, and exceptional finishes, this home offers the perfect combination of comfort, elegance, and everyday convenience.Images shown are for illustrative purposes only and may differ from actual home. Completion date subject to change.
Misc Info
Subdivision: North River Ranch
Annual Taxes: $3,133
Annual CDD Fee: $4,077
HOA Fee: $111
HOA Payments Due: Annually
Lot Size: 0 to less than 1/4

Request the MLS data sheet for this property
Home Features
Appliances: Dishwasher, Disposal, Microwave, Range
Flooring: Carpet, Luxury Vinyl
Air Conditioning: Central Air
Exterior: Sliding Doors
Room Dimensions
Schools
- Elementary: Barbara A. Harvey Element
- High: Parrish Community High
- Map
- Walk Score
- Street View