- Home
- News
- Popular Property Categories
- Anna Maria Island Real Estate
- Bedroom Communities
- Bradenton Real Estate
- Charlotte Harbor Real Estate
- Downtown Sarasota Condos
- Ellenton Real Estate
- Englewood Real Estate
- Golf Community Real Estate
- Lakewood Ranch Real Estate
- Lido Key Condos
- Longboat Key Real Estate
- Luxury Real Estate
- New Homes for Sale
- Palmer Ranch Real Estate
- Palmetto Real Estate for Sale
- Parrish Real Estate
- Siesta Key Condos
- Siesta Key Homes and Land
- Venice Florida Real Estate
- West of the Trail
- Advanced Search Form
- Featured Listings
- Buyer or Seller?
- Our Company
- Featured Videos
- Login

5616 107th Ter E, Parrish, Florida
List Price: $375,000
MLS Number:
A4665300
- Status: Sold
- Sold Date: Jan 20, 2026
- Square Feet: 1423
- Bedrooms: 3
- Baths: 2
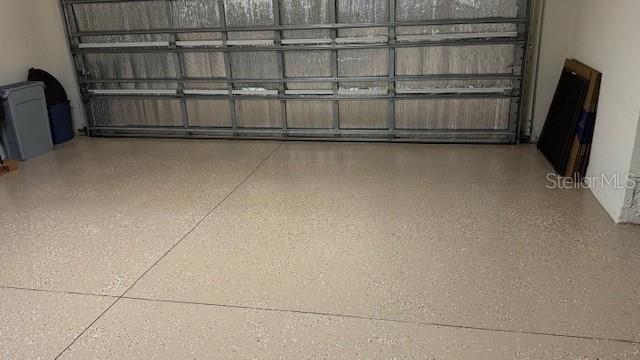
- Garage: 2
- City: PARRISH
- Zip Code: 34219
- Year Built: 2012
- HOA Fee: $125
- Payments Due: Annually
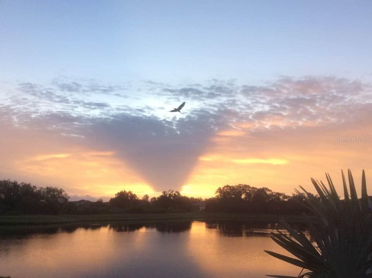
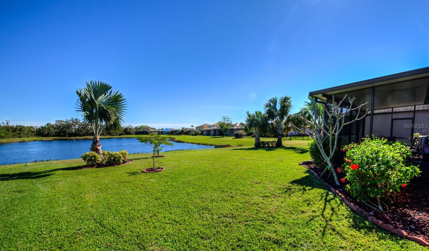
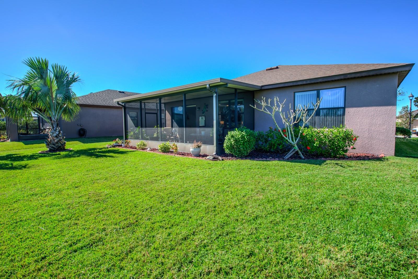
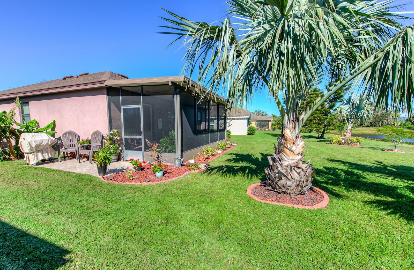
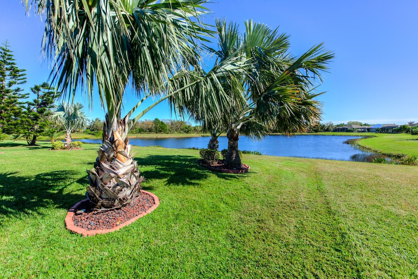
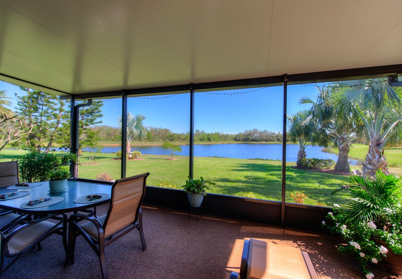
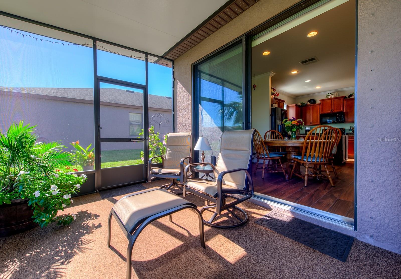
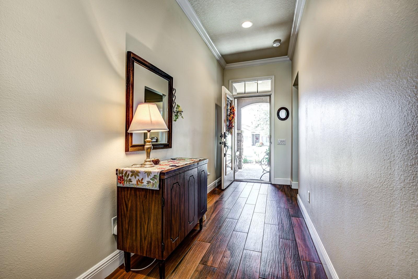
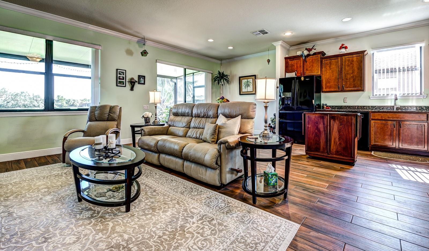
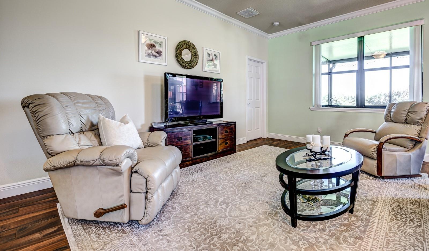
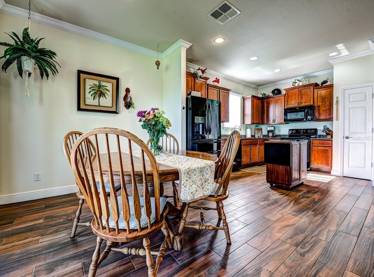
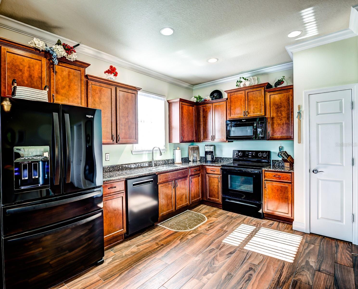
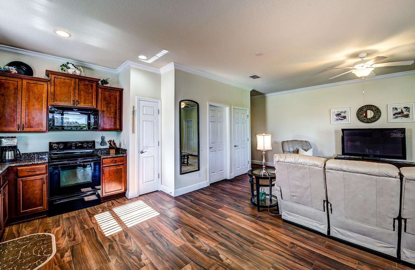
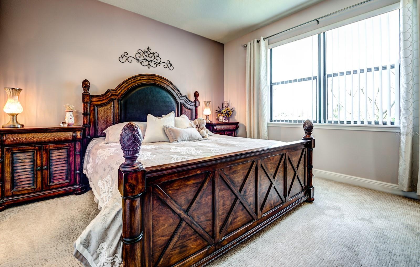
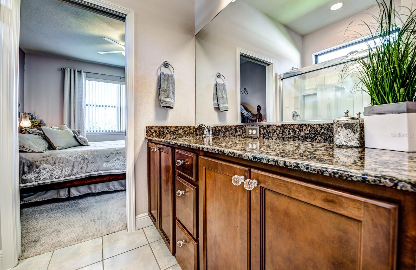
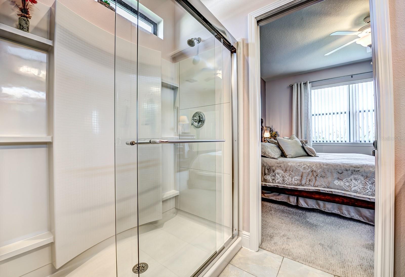
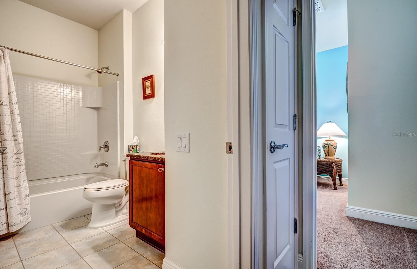
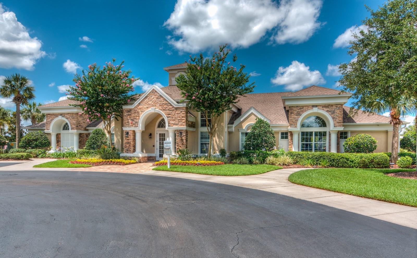
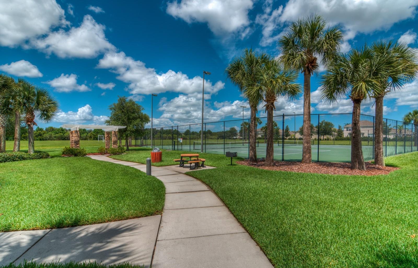
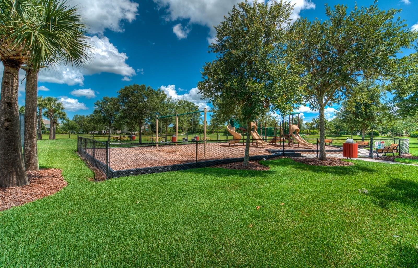
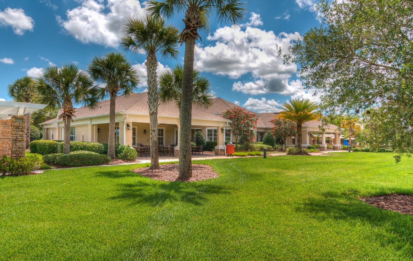
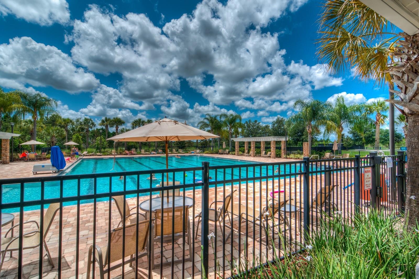
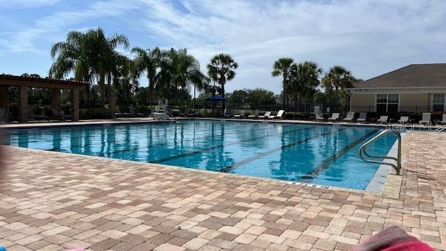
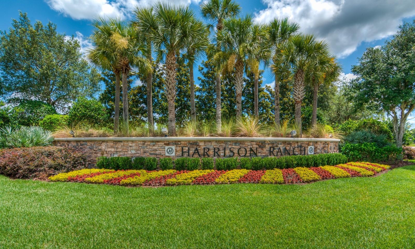
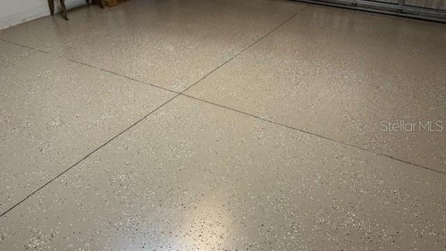
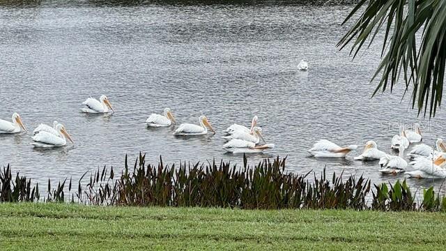
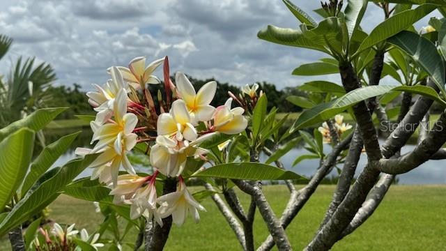
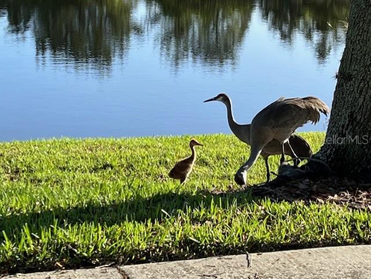
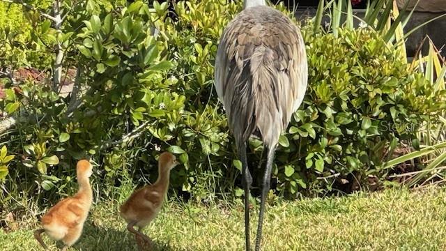
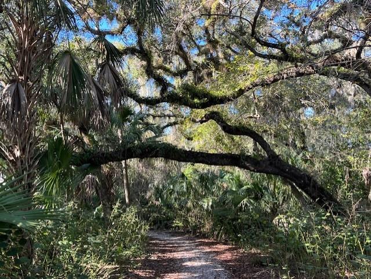
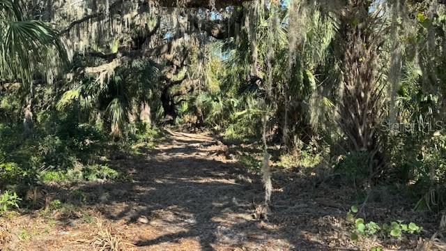
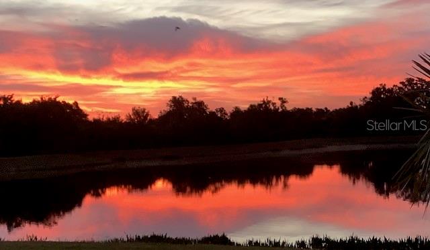
~NEW PRICE~ Move in ready home in desirable community of Harrison Ranch. Newly painted and new Trane A/C in 2025, new roof in fall of 2024: FURNISHED with a few exceptions. Kitchen has new 4 door French style refrigerator in 2024. Bosch 3 drawer dishwasher in 2023. Home is 20 feet apart from neighboring homes. Additional features include hurricane shutters and irrigation system. Lot has room for a pool and may be fenced. Enjoy tranquil mornings and beautiful lake views with desirable eastern exposure from the spacious enclosed lanai.New washer/dryer in 2024.Home is conveniently close to the walking trail entrance where owners have enjoyed hours of walking and admiring the ancient oaks, birds, ponds and wildlife. The community boasts a 6,500 sq. ft. amenity center, heated and cooled Jr. Olympic swimming pool, 24 hr. fitness center, basketball, lighted tennis-pickleball courts, multi-purpose recreation field, two playgrounds, barbeque pavilion, over 5.5 miles of nature trails, and much more. Conveniently close to US Hwy 301, I-75 making for an easy commute to Sarasota, Bradenton, Tampa & St. Petersburg. Two new hospitals and several new private and public schools planned for area.Minutes to Anna Maria Island, Siesta Key and St. Pete beaches. Conveniently located to TPA, PIE and SRQ airports for your visitors.
Misc Info
Subdivision: Harrison Ranch Ph Ii-b
Annual Taxes: $3,704
Annual CDD Fee: $1,660
HOA Fee: $125
HOA Payments Due: Annually
Water View: Lake, Pond
Lot Size: 0 to less than 1/4


Request the MLS data sheet for this property
Sold Information
CDD: $365,000
Sold Price per Sqft: $ 256.50 / sqft
Home Features
Appliances: Dishwasher, Disposal, Dryer, Electric Water Heater, Microwave, Range, Range Hood, Refrigerator, Washer
Flooring: Carpet, Ceramic Tile, Tile
Air Conditioning: Central Air
Exterior: Hurricane Shutters, Private Mailbox, Sidewalk, Sliding Doors
Room Dimensions
Schools
- Elementary: Barbara A. Harvey Element
- High: Parrish Community High
- Map
- Walk Score
- Street View