- Home
- News
- Popular Property Categories
- Anna Maria Island Real Estate
- Bedroom Communities
- Bradenton Real Estate
- Charlotte Harbor Real Estate
- Downtown Sarasota Condos
- Ellenton Real Estate
- Englewood Real Estate
- Golf Community Real Estate
- Lakewood Ranch Real Estate
- Lido Key Condos
- Longboat Key Real Estate
- Luxury Real Estate
- New Homes for Sale
- Palmer Ranch Real Estate
- Palmetto Real Estate for Sale
- Parrish Real Estate
- Siesta Key Condos
- Siesta Key Homes and Land
- Venice Florida Real Estate
- West of the Trail
- Advanced Search Form
- Featured Listings
- Buyer or Seller?
- Our Company
- Featured Videos
- Login
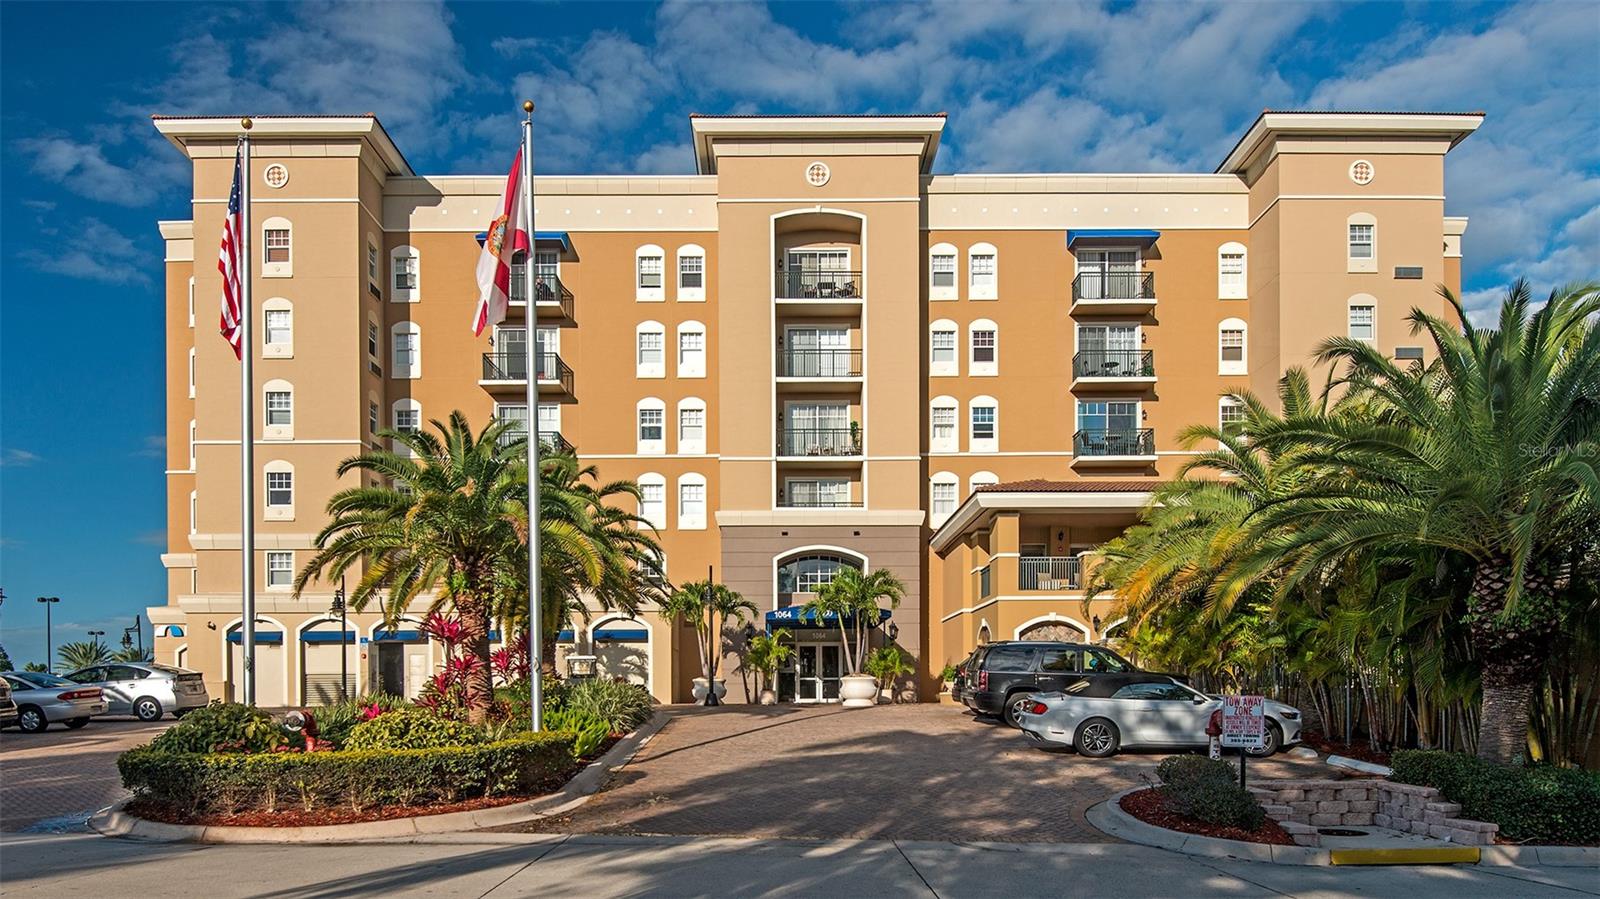

1064 N Tamiami Trl #1435, Sarasota, Florida
List Price: $429,000
MLS Number:
A4671364
- Status: Active
- DOM: 285 days
- Square Feet: 1051
- Bedrooms: 2
- Baths: 2
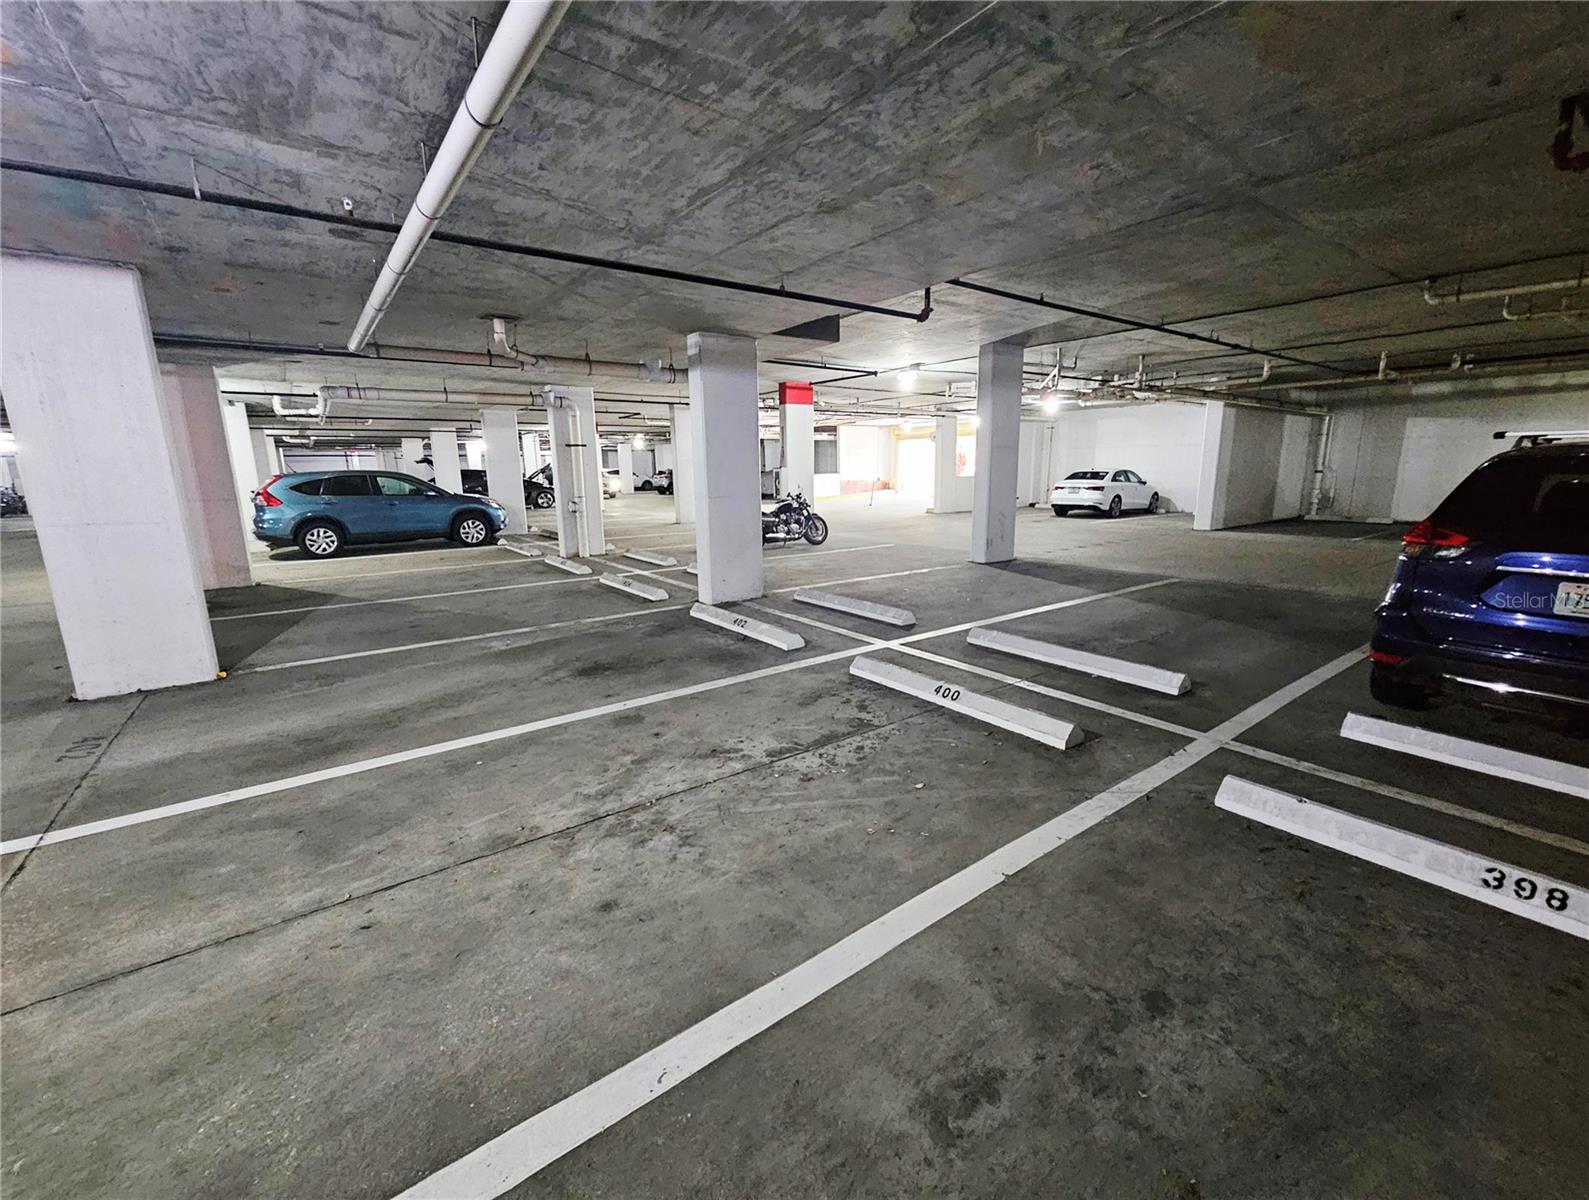
- Garage: 1
- City: SARASOTA
- Zip Code: 34236
- Year Built: 2007
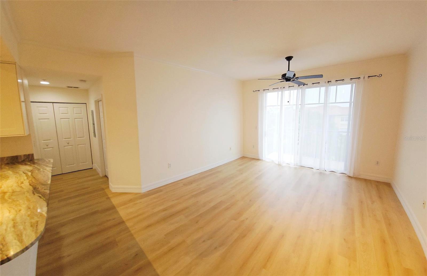
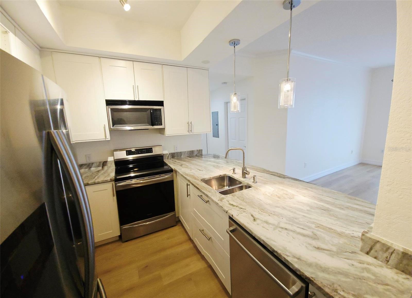
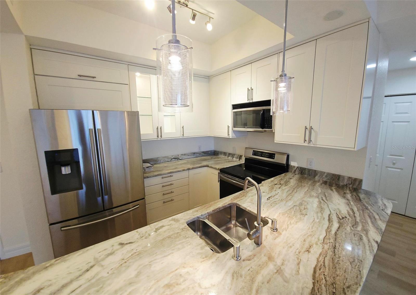


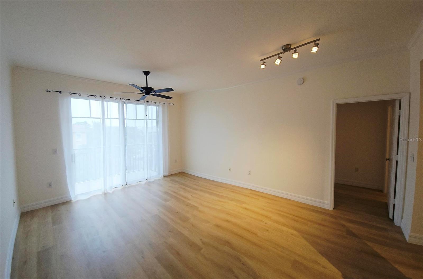
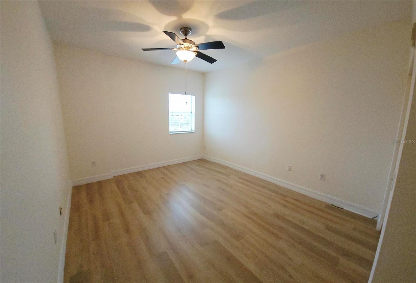
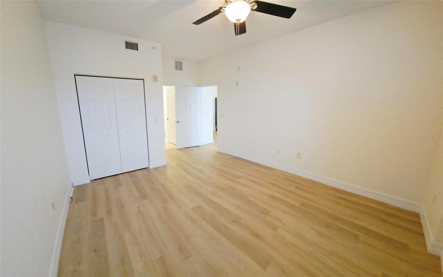


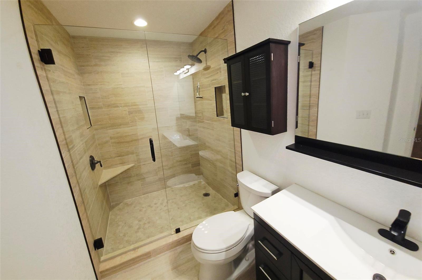
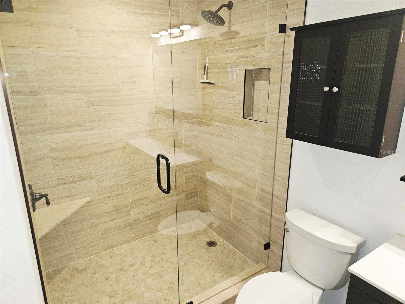
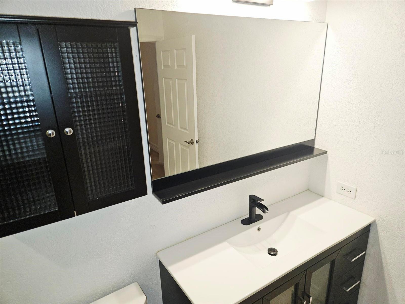
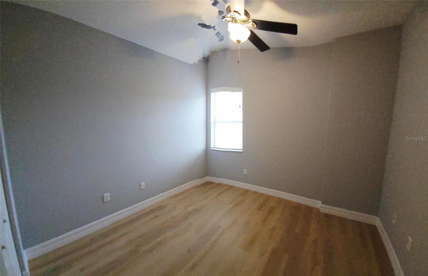
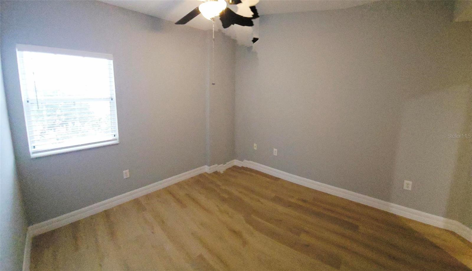


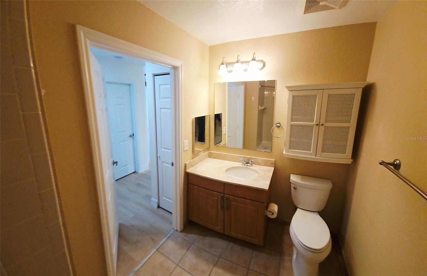


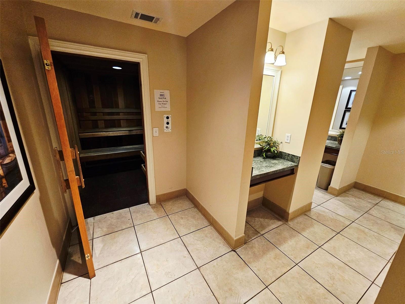
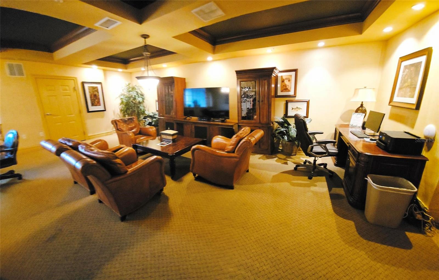
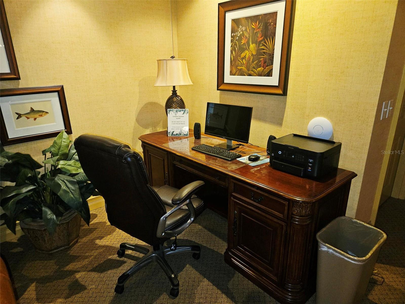

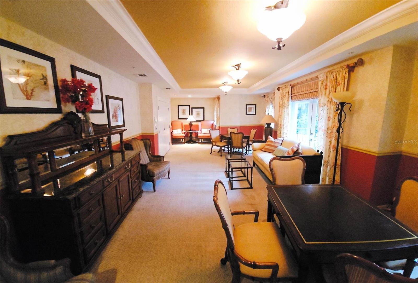
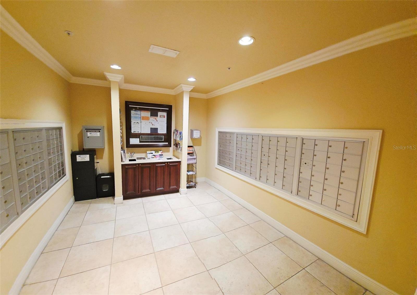
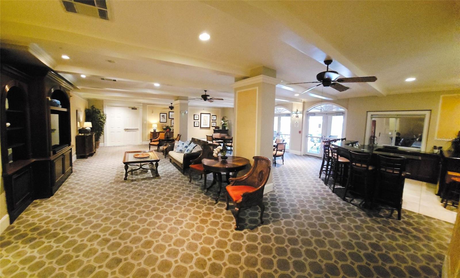
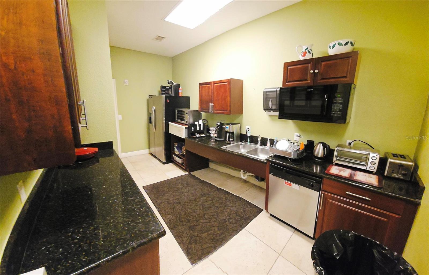
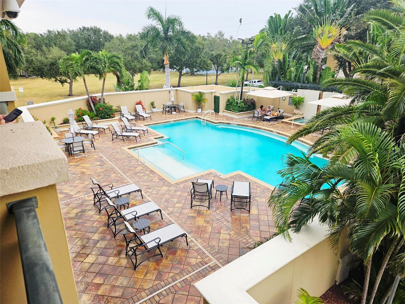
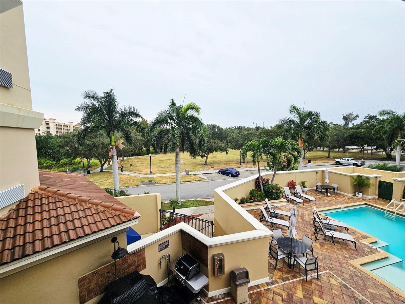
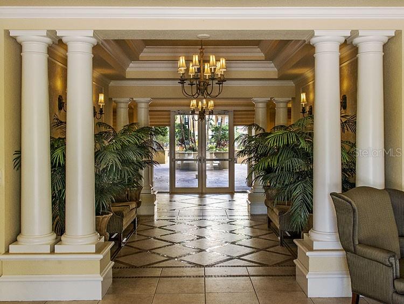
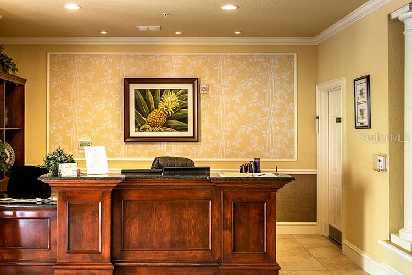

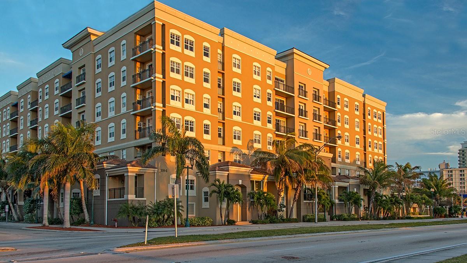
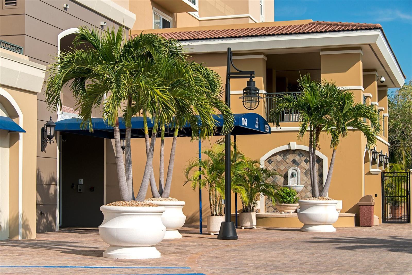
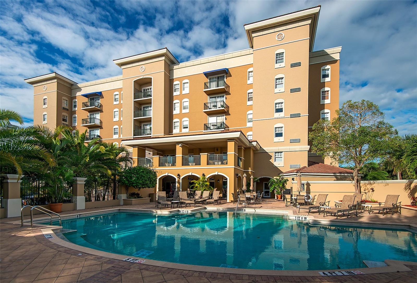
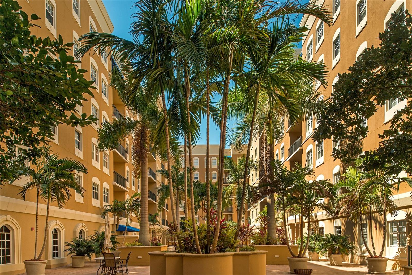
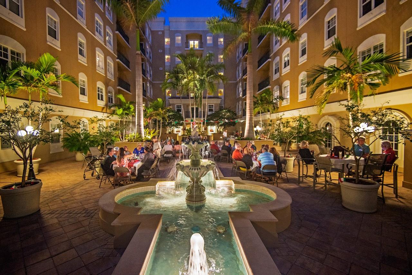
Enjoy elevated city living with exceptional amenities and a prime downtown Sarasota location. This residence features a private lanai with beautiful sunrise views overlooking Pioneer Park--ideal for morning coffee or relaxing outdoors. Inside, the home offers updated wood-look flooring, granite and stone finishes, and a desirable split-bedroom floor plan providing added privacy. Recent updates include a new HVAC system (2025), water heater (2018), induction stove (2018), Bosch dishwasher (2018), and Samsung refrigerator (2018). Ideally situated just across from Sarasota Bay, the Van Wezel Performing Arts Hall, and The Bay park redevelopment, offering convenient access to waterfront recreation, dining, and cultural attractions. This mid-rise community (166 residences across six floors) is currently undergoing attractive interior updates and provides extensive amenities, including a heated pool and spa, fitness center, men's and women's locker rooms with saunas, business center with internet access, social and club rooms, library, billiards and card tables, and on-site management and maintenance. Additional features include 24-hour concierge service, secure fob entry, security cameras, guest suites for visitors, and pet-friendly policies. Comfortable, stylish, pet-friendly, and exceptionally located--this is more than a home; it's a lifestyle you'll love coming home to.
Misc Info
Subdivision: Broadway Promenade
Annual Taxes: $3,167


Request the MLS data sheet for this property
Home Features

Appliances: Convection Oven, Dishwasher, Disposal, Dryer, Electric Water Heater, Freezer, Ice Maker, Microwave, Refrigerator, Washer
Flooring: Luxury Vinyl
Air Conditioning: Central Air


Exterior: Balcony, Courtyard, Lighting, Outdoor Grill, Sauna, Sidewalk, Sliding Doors, Storage
Room Dimensions
Schools
- High: Booker High
- Map
- Walk Score
- Street View