- Home
- News
- Popular Property Categories
- Anna Maria Island Real Estate
- Bedroom Communities
- Bradenton Real Estate
- Charlotte Harbor Real Estate
- Downtown Sarasota Condos
- Ellenton Real Estate
- Englewood Real Estate
- Golf Community Real Estate
- Lakewood Ranch Real Estate
- Lido Key Condos
- Longboat Key Real Estate
- Luxury Real Estate
- New Homes for Sale
- Palmer Ranch Real Estate
- Palmetto Real Estate for Sale
- Parrish Real Estate
- Siesta Key Condos
- Siesta Key Homes and Land
- Venice Florida Real Estate
- West of the Trail
- Advanced Search Form
- Featured Listings
- Buyer or Seller?
- Our Company
- Featured Videos
- Login
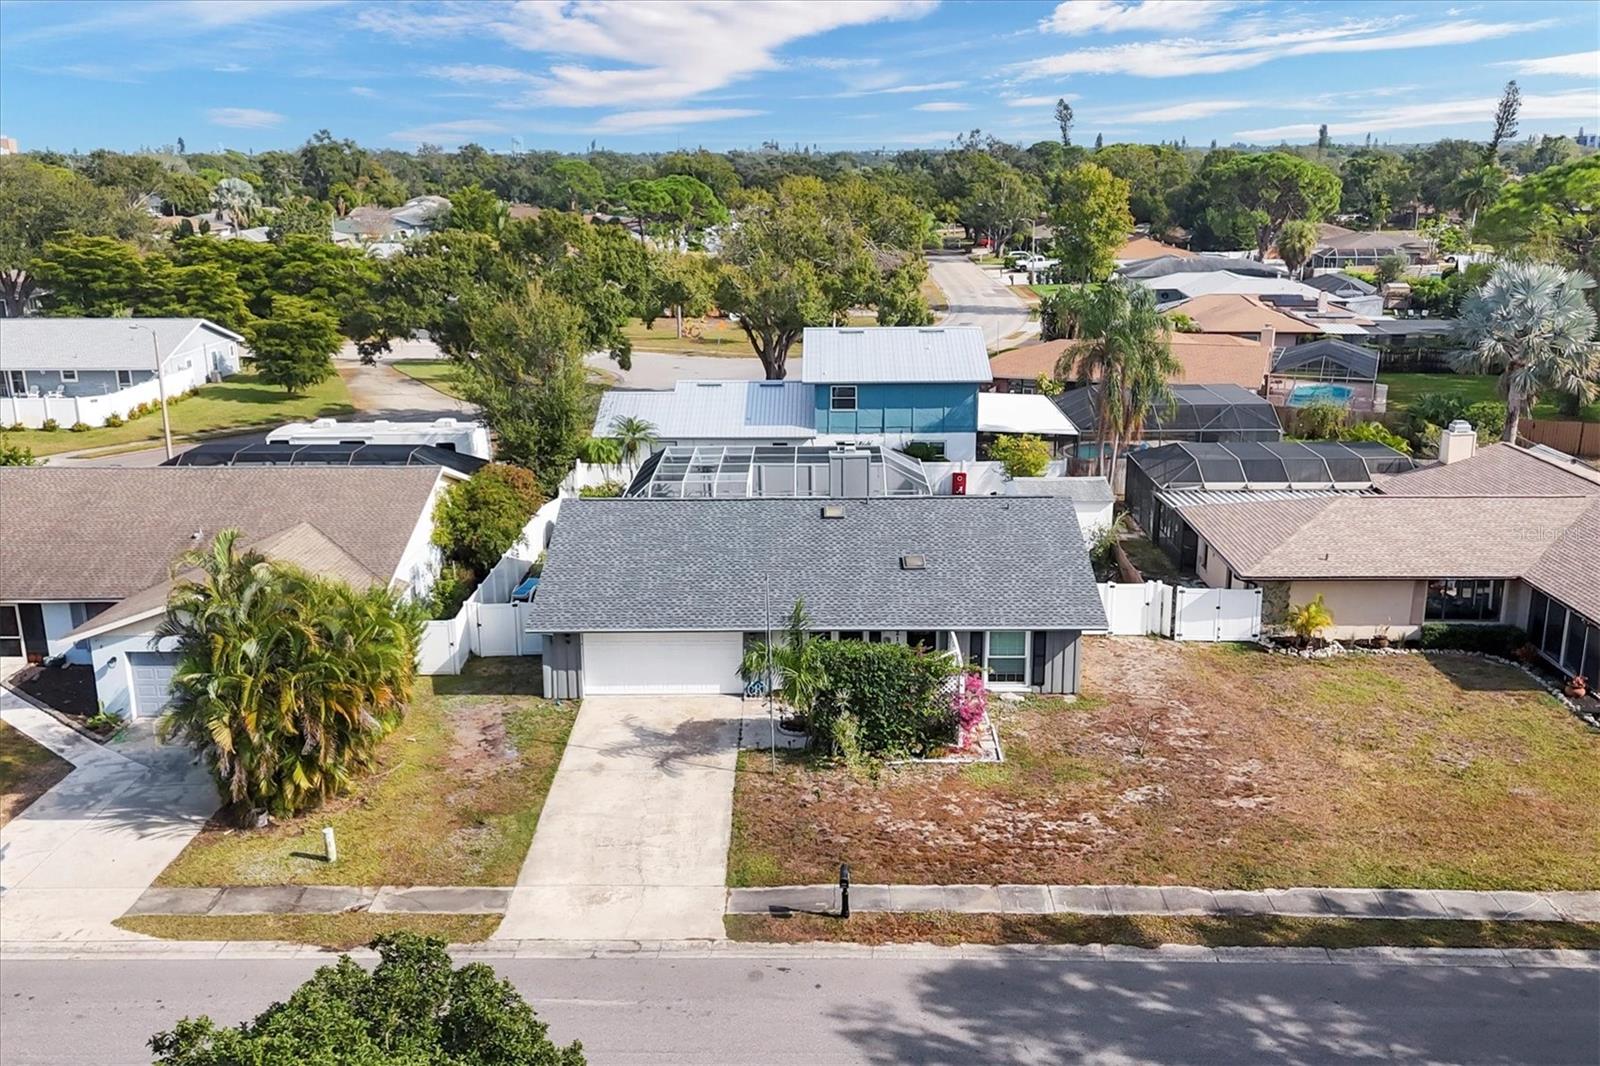
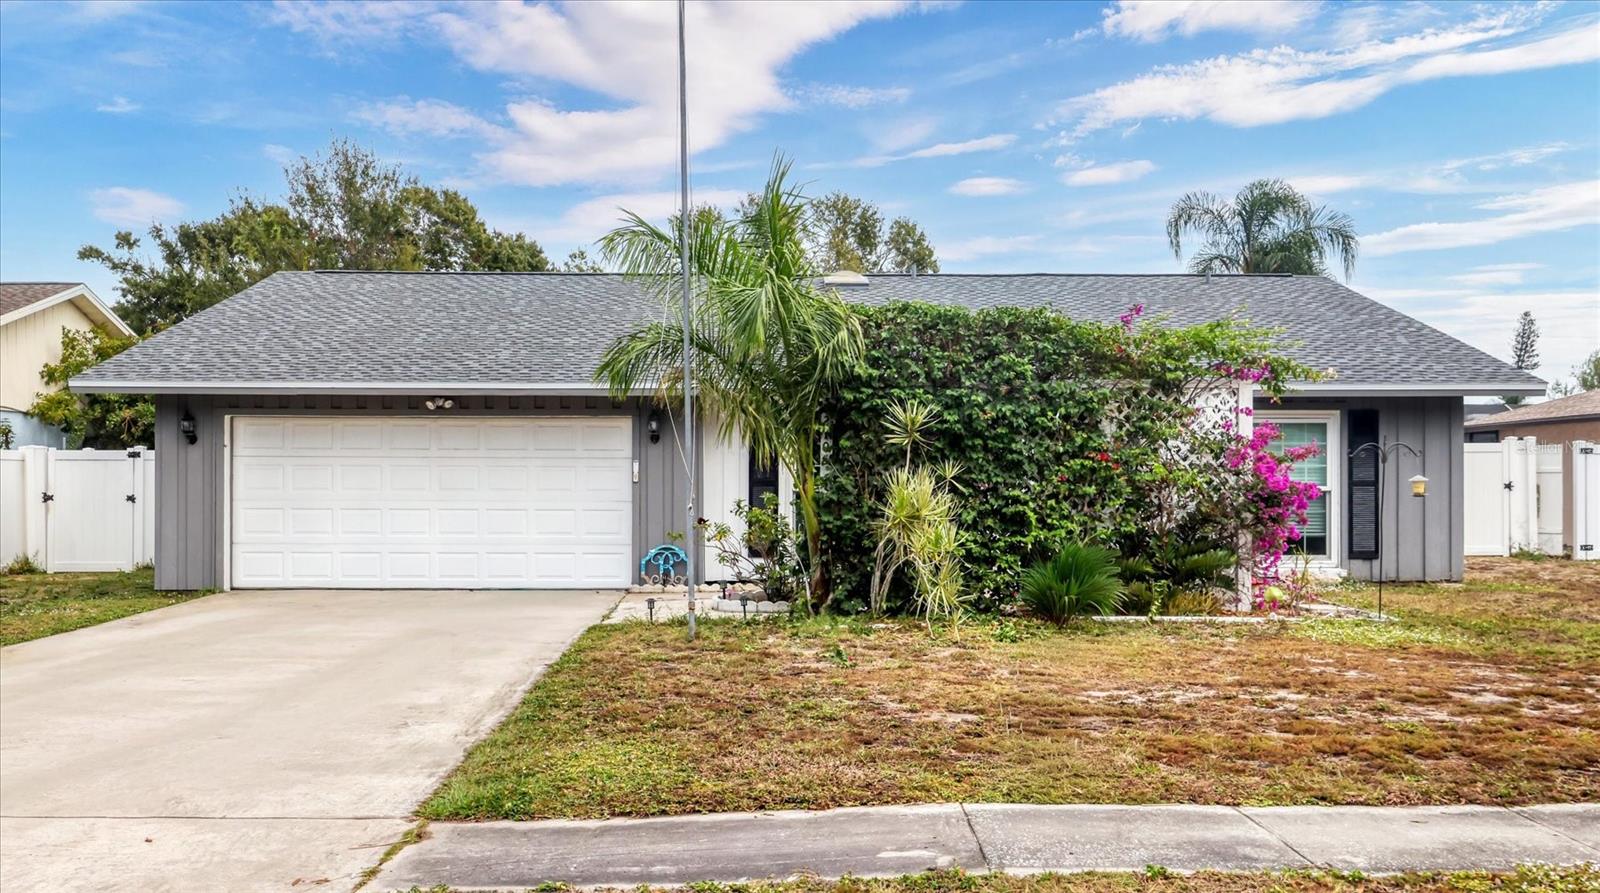


2105 39th St W, Bradenton, Florida
List Price: $444,900
MLS Number:
A4675407
- Status: Active
- DOM: 221 days
- Square Feet: 1580
- Bedrooms: 3
- Baths: 2
- Garage: 2
- City: BRADENTON
- Zip Code: 34205
- Year Built: 1980
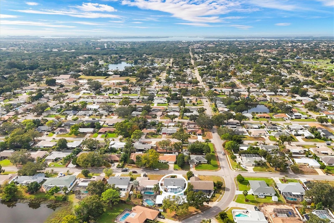
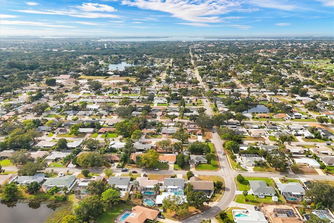
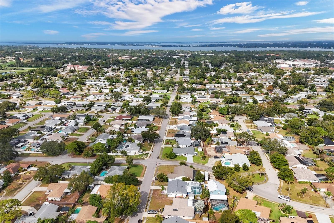
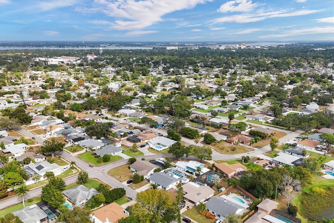
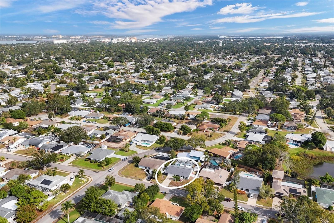
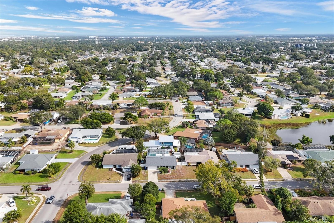
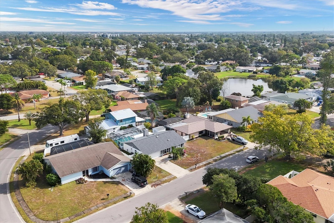

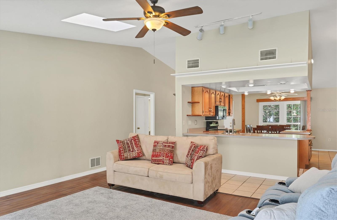
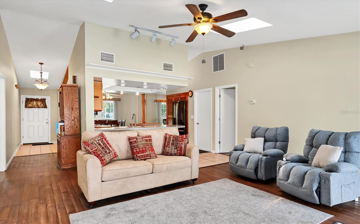
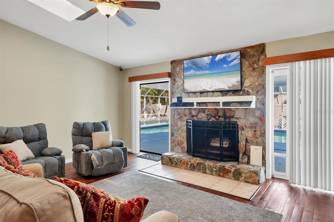
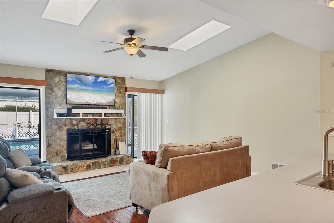
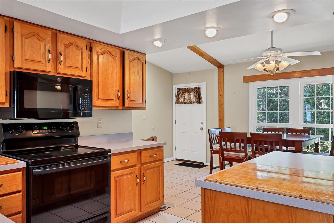
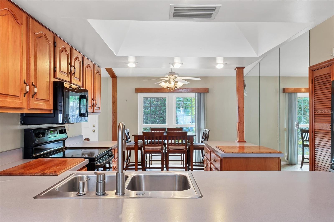
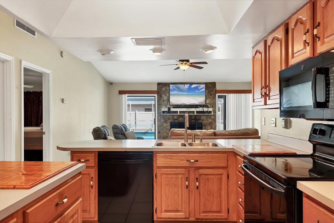
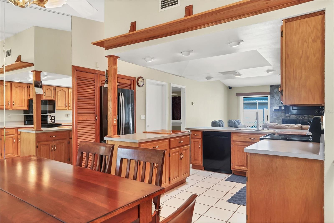
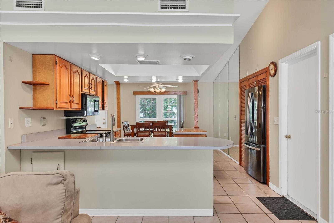
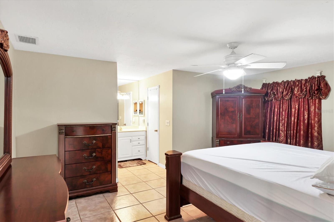
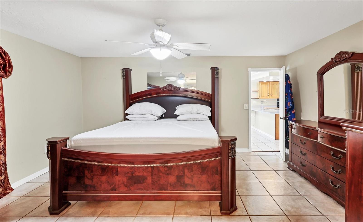

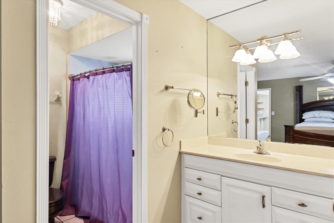
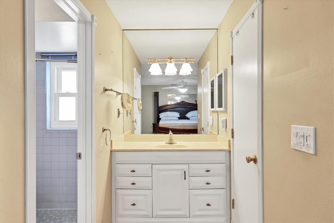

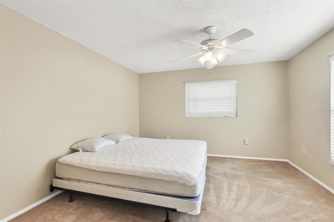
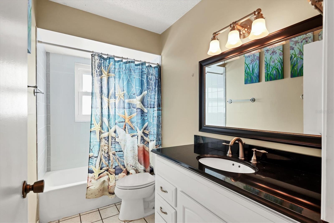
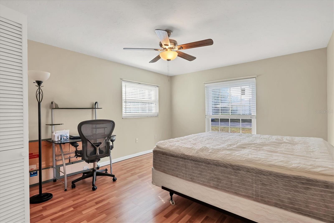
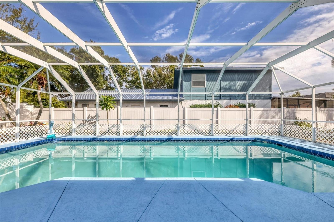
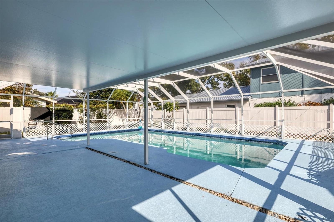
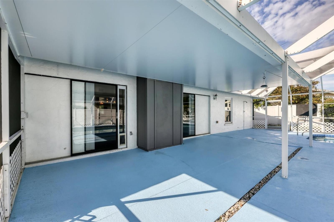
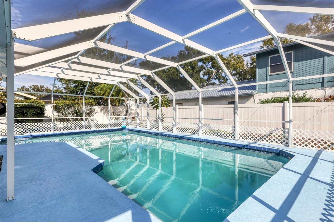
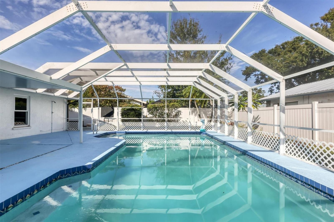
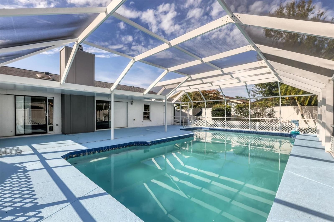
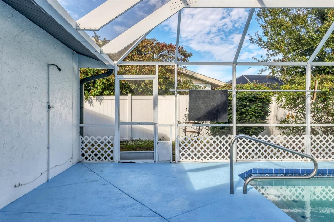
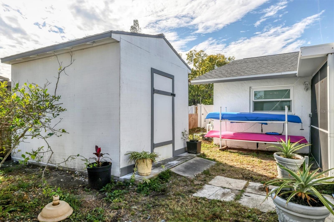
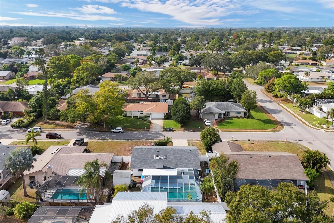
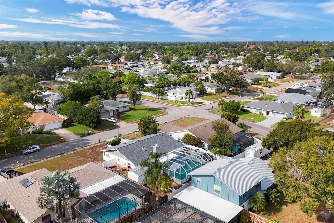
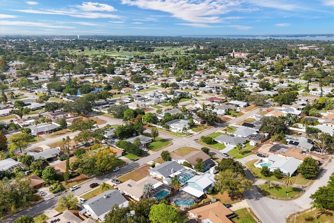
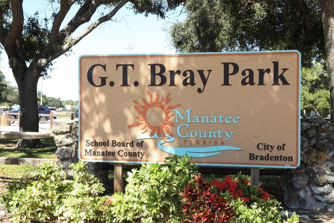
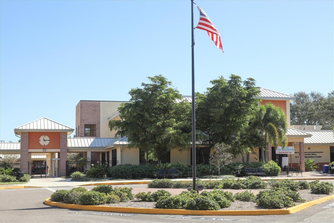
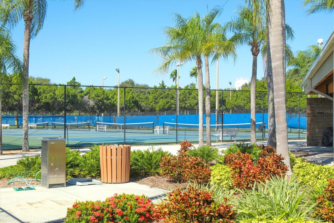
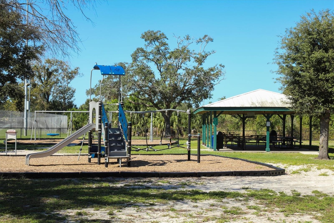

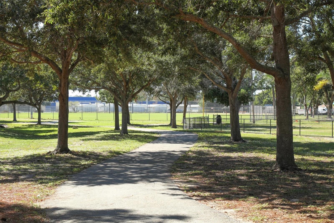
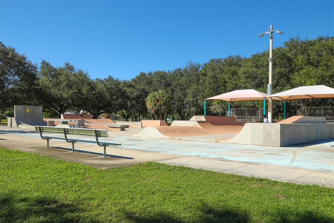
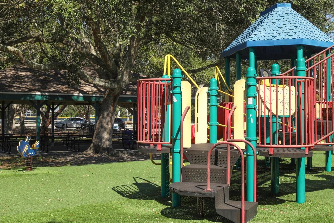
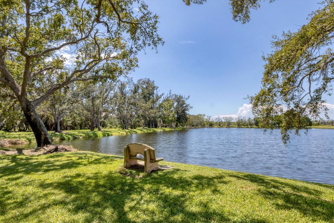
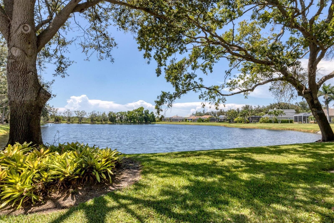
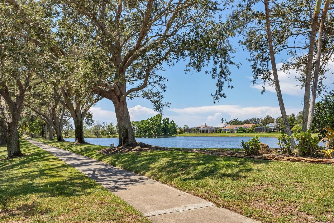
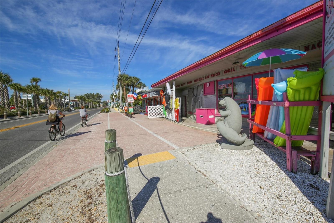
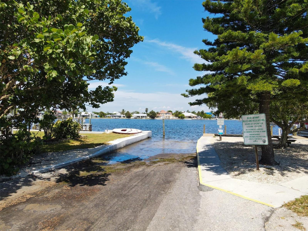
One or more photo(s) has been virtually staged. The seller is making this home even more attractive by installing a brand-new HVAC system, resurfacing the pool, and replacing the electrical panel prior to closing with an acceptable contract.Combined with the new roof, impact windows, new luxury vinyl plank flooring, and new pool pump, this home offers exceptional value and peace of mind. Nearly all of the major big-ticket items have already been replaced, allowing you to move in with confidence and enjoy your new home for years to come.This beautifully updated 3-bedroom, 2-bath pool home is located in the desirable Heritage West neighborhood, just minutes from parks, shopping, restaurants, medical facilities, and the Gulf beaches. All Tucked near lush parks and sandy beaches, Perfect for families or sports buffs. Bright, open layout, tons of natural light, and cozy charm inside. Storage shed with electrical for a workshop or storage. Your new chapter starts here.
Misc Info
Subdivision: Heritage West
Annual Taxes: $3,261
Lot Size: 0 to less than 1/4








Request the MLS data sheet for this property
Home Features
Appliances: Dishwasher, Disposal, Microwave, Range, Refrigerator
Flooring: Carpet, Ceramic Tile, Laminate
Fireplace: Living Room, Masonry, Wood Burning
Air Conditioning: Central Air
Exterior: Outdoor Shower, Private Yard
Room Dimensions
- Map
- Walk Score
- Street View








