- Home
- News
- Popular Property Categories
- Anna Maria Island Real Estate
- Bedroom Communities
- Bradenton Real Estate
- Charlotte Harbor Real Estate
- Downtown Sarasota Condos
- Ellenton Real Estate
- Englewood Real Estate
- Golf Community Real Estate
- Lakewood Ranch Real Estate
- Lido Key Condos
- Longboat Key Real Estate
- Luxury Real Estate
- New Homes for Sale
- Palmer Ranch Real Estate
- Palmetto Real Estate for Sale
- Parrish Real Estate
- Siesta Key Condos
- Siesta Key Homes and Land
- Venice Florida Real Estate
- West of the Trail
- Advanced Search Form
- Featured Listings
- Buyer or Seller?
- Our Company
- Featured Videos
- Login
6519 Oakland Hills Dr, Lakewood Ranch, Florida
List Price: $547,900
MLS Number:
A4675838
- Status: Active
- DOM: 218 days
- Square Feet: 1828
- Bedrooms: 2
- Baths: 2
- Garage: 2
- City: LAKEWOOD RANCH
- Zip Code: 34202
- Year Built: 1999
- HOA Fee: $708
- Payments Due: Quarterly
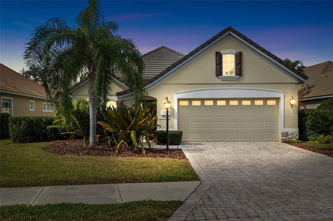
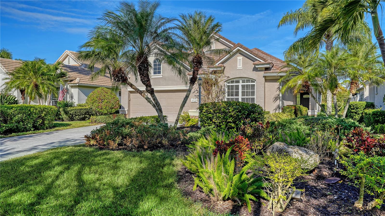

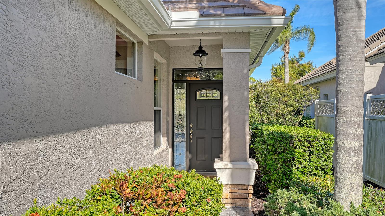
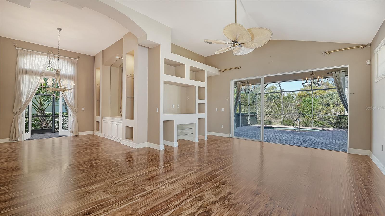
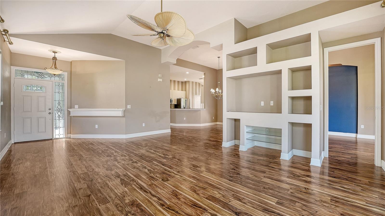
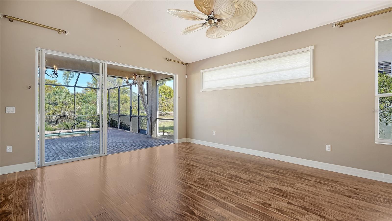
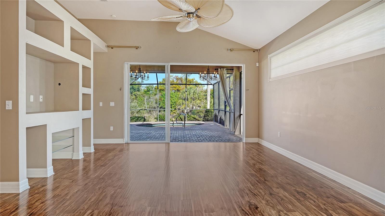
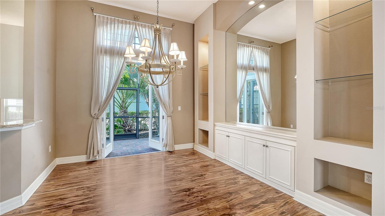
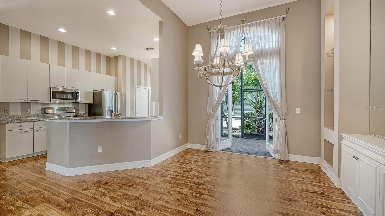
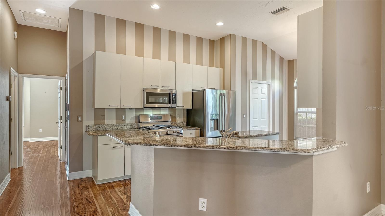


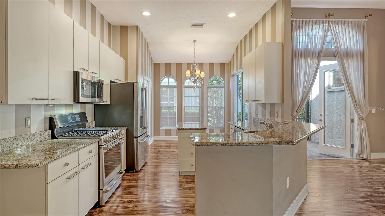
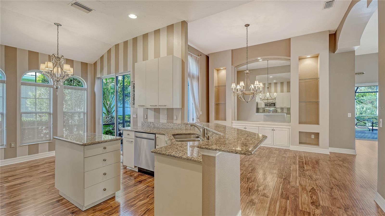

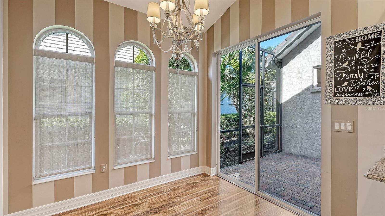
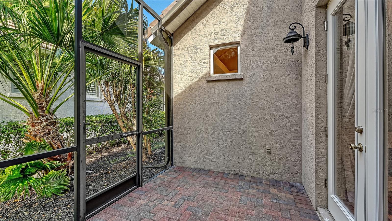
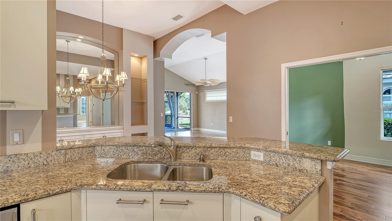
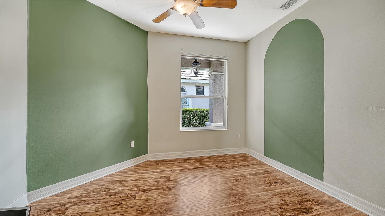
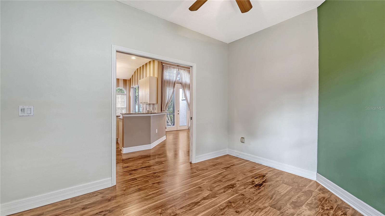
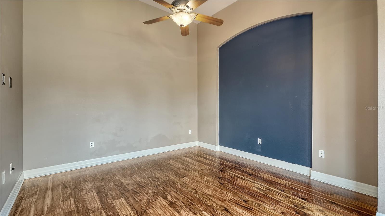
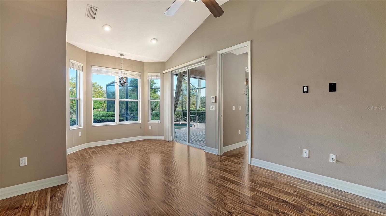


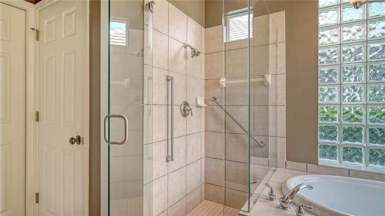
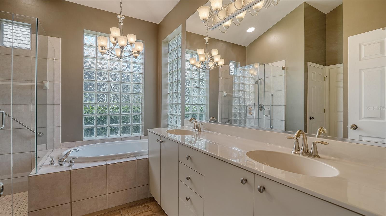
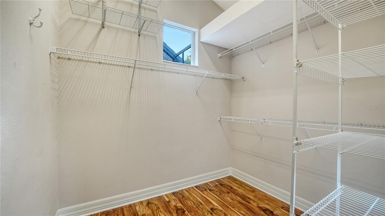
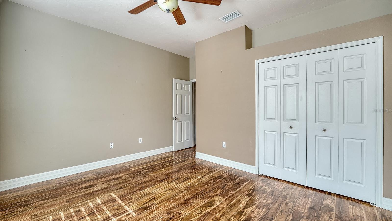


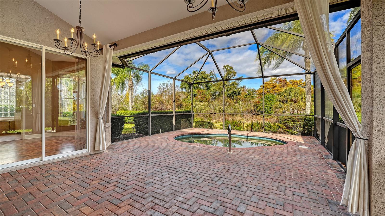
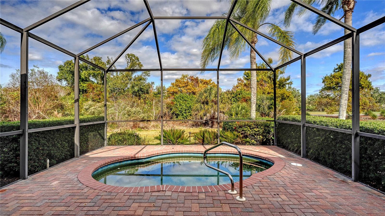
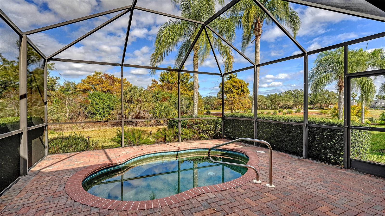
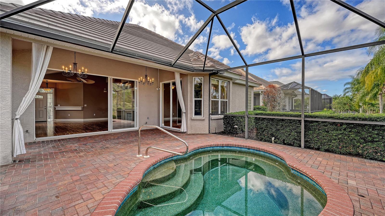
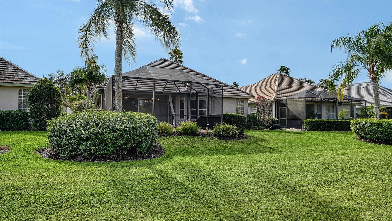
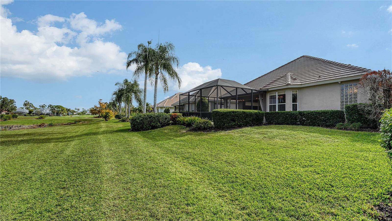
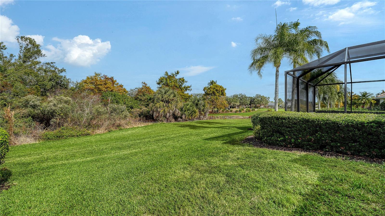
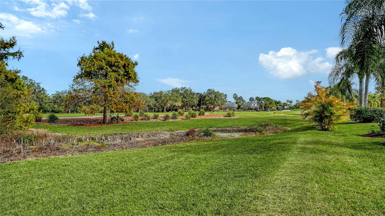

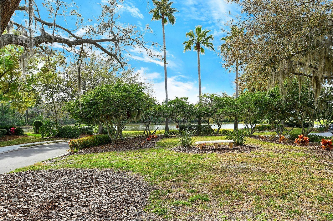
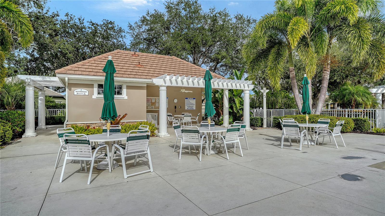
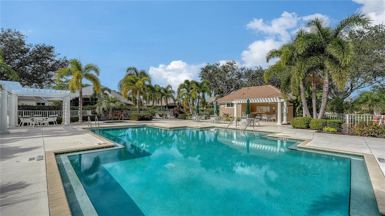
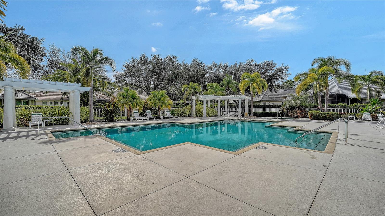
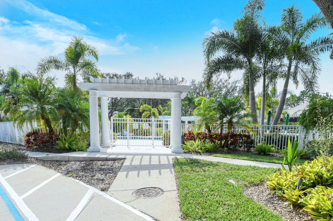
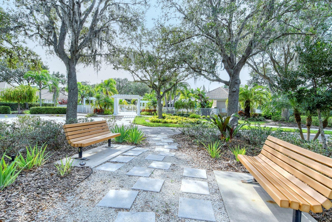
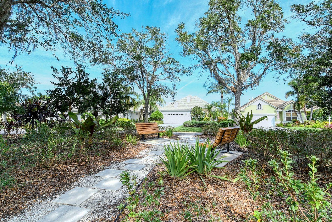
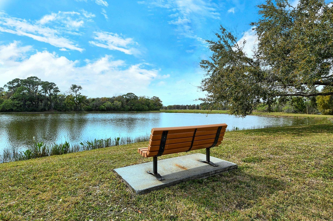
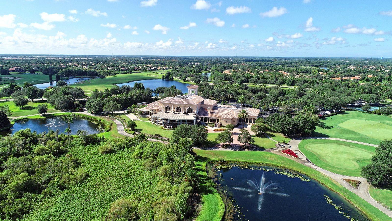
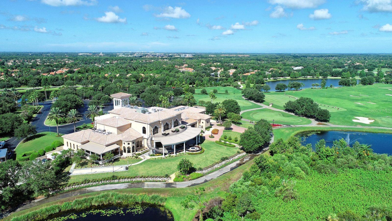
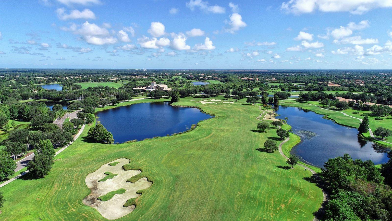
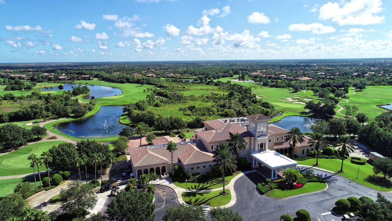
One or more photo(s) has been virtually staged. Experience the ease of maintenance-free living in the highly sought-after Muirfield neighborhood of Lakewood Ranch Country Club. Perfectly positioned on a peaceful preserve with distant golf course views, this beautifully maintained residence offers the ideal combination of comfort, privacy, and Florida outdoor living.Designed for both everyday enjoyment and entertaining, the home features two spacious bedrooms plus a versatile den that easily functions as a third bedroom, home office, or media room. Step outside to your private, extended brick-paver lanai where a heated spa pool invites you to unwind with relaxing hydrotherapy or enjoy a refreshing dip while surrounded by tranquil natural views.The spacious owner's retreat is a true sanctuary, complete with a sitting area overlooking the lanai, direct outdoor access, and an elegant en-suite bath featuring dual vanities, a soaking tub, frameless glass walk-in shower, and a custom walk-in closet with built-in shelving and luggage storage.Inside, soaring 12-foot ceilings, transom windows, architectural niches, and custom built-ins create an open, light-filled living space with timeless style. The kitchen is both functional and inviting, offering granite countertops, a center island, abundant cabinetry, and a cheerful breakfast area. Pocket doors provide privacy for the flexible den, making it ideal for guests or working from home.A second screened patio just off the kitchen expands your outdoor living options and is perfect for grilling, morning coffee, or evening cocktails, with convenient access from both the dining room and breakfast nook.Enjoy peace of mind with numerous recent updates, including a new tile roof (2025), water heater (2025), gas pool heater (2025), washer and dryer (2023), kitchen appliances (2020), and A/C (2018).Residents of this intimate enclave of just 64 homes enjoy low HOA fees, a private community pool, and a welcoming gathering area--all within the gates of one of Lakewood Ranch's most desirable country club communities.Beautifully updated, impeccably maintained, and offering an exceptional Florida lifestyle, this is a home you'll want to experience in person.
Misc Info
Subdivision: Lakewood Ranch Country Club Village C 3
Annual Taxes: $9,296
Annual CDD Fee: $3,194
HOA Fee: $708
HOA Payments Due: Quarterly
Lot Size: 0 to less than 1/4


Request the MLS data sheet for this property
Home Features
Appliances: Dishwasher, Dryer, Range, Refrigerator, Washer
Flooring: Laminate, Tile
Air Conditioning: Central Air
Room Dimensions
- Map
- Walk Score
- Street View