- Home
- News
- Popular Property Categories
- Anna Maria Island Real Estate
- Bedroom Communities
- Bradenton Real Estate
- Charlotte Harbor Real Estate
- Downtown Sarasota Condos
- Ellenton Real Estate
- Englewood Real Estate
- Golf Community Real Estate
- Lakewood Ranch Real Estate
- Lido Key Condos
- Longboat Key Real Estate
- Luxury Real Estate
- New Homes for Sale
- Palmer Ranch Real Estate
- Palmetto Real Estate for Sale
- Parrish Real Estate
- Siesta Key Condos
- Siesta Key Homes and Land
- Venice Florida Real Estate
- West of the Trail
- Advanced Search Form
- Featured Listings
- Buyer or Seller?
- Our Company
- Featured Videos
- Login
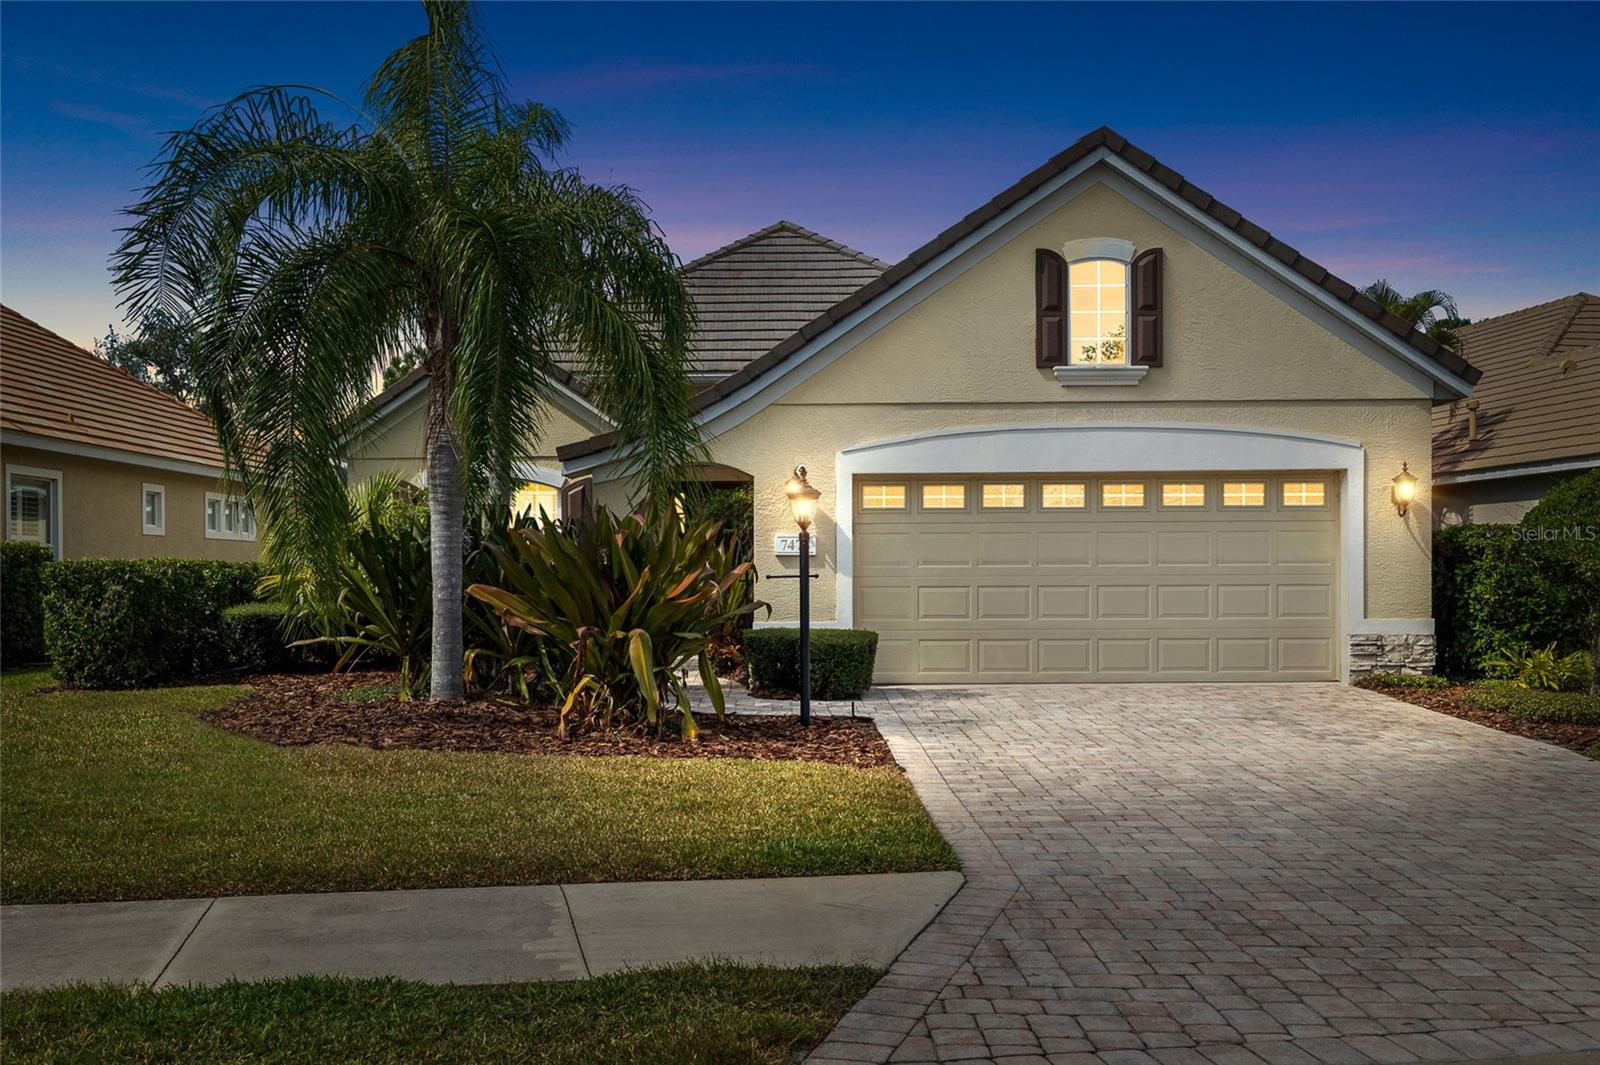
7478 Edenmore St, Lakewood Ranch, Florida
List Price: $545,000
MLS Number:
C7516716
- Status: Active
- DOM: 271 days
- Square Feet: 2186
- Bedrooms: 3
- Baths: 2
- Garage: 2
- City: LAKEWOOD RANCH
- Zip Code: 34202
- Year Built: 2006
- HOA Fee: $765
- Payments Due: Quarterly
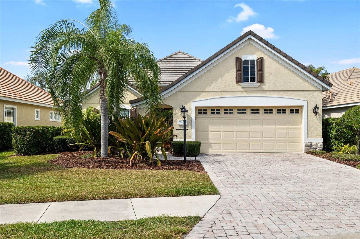
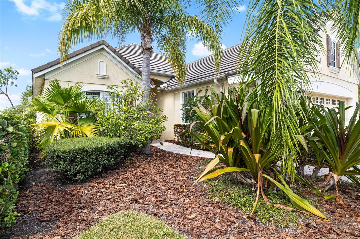
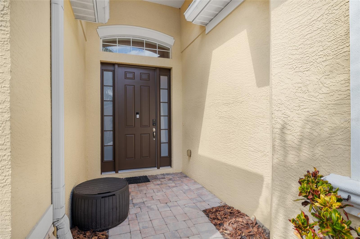
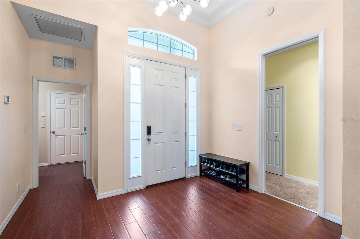
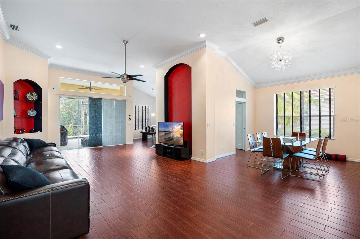
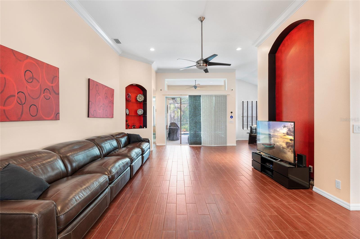
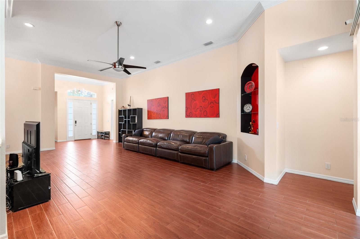
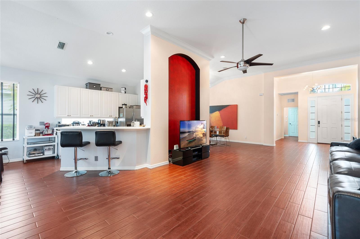
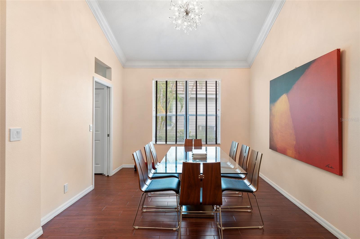
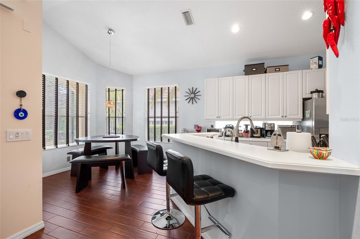
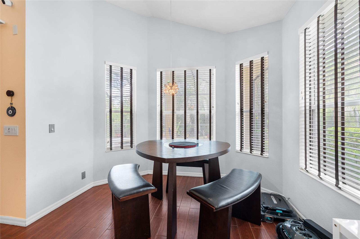
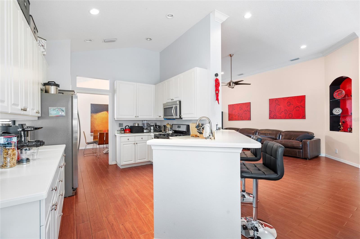
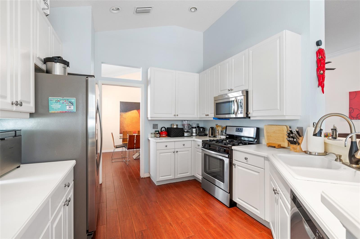
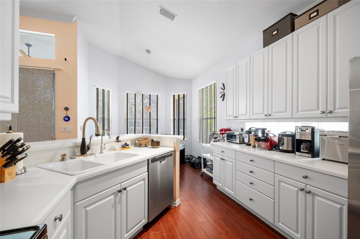
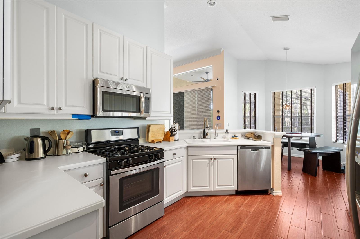
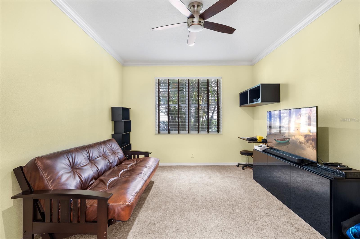
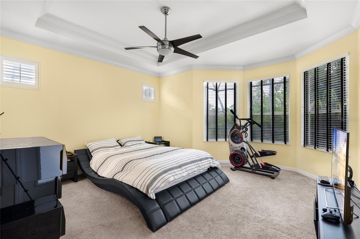
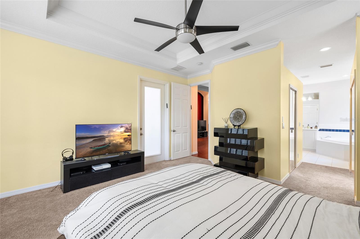
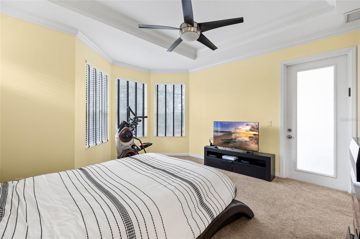
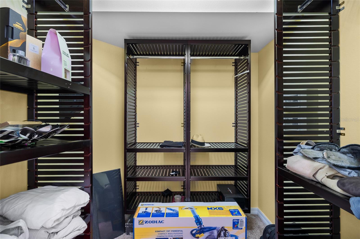
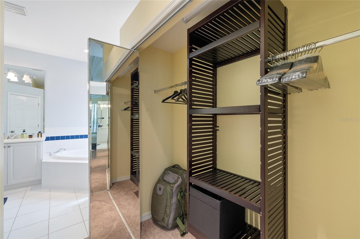
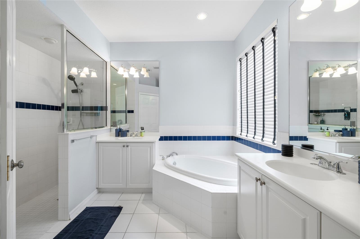
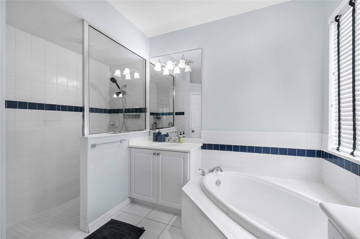
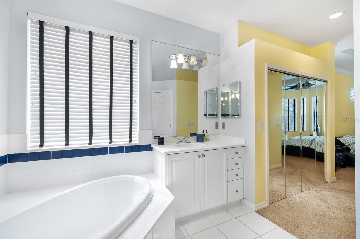
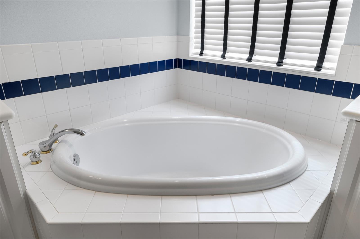
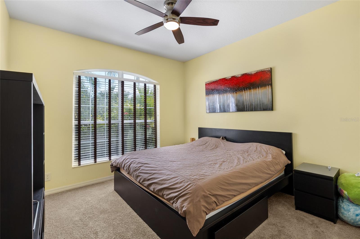
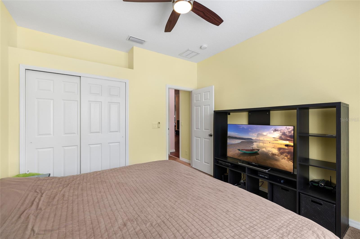

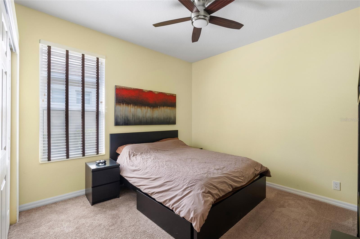
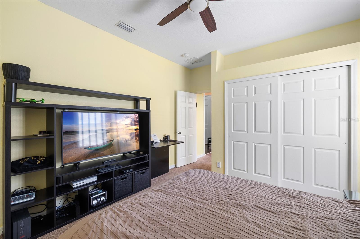
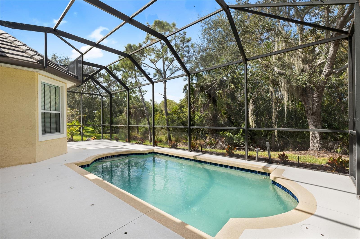
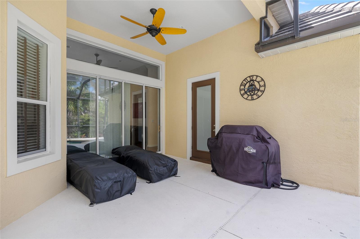
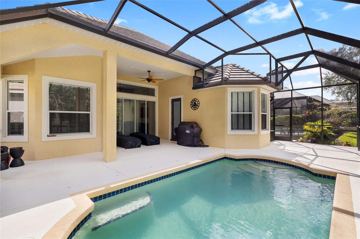
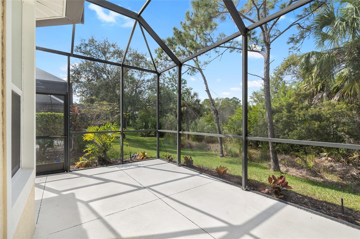
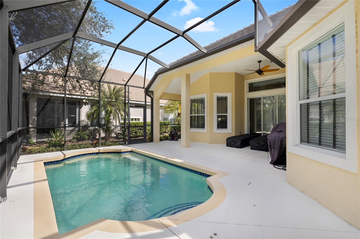
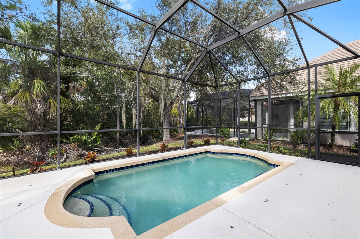
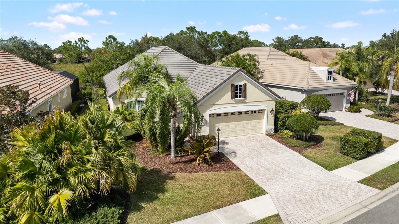
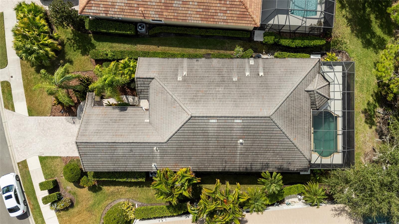
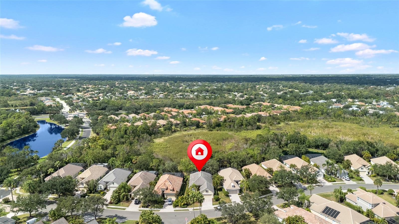
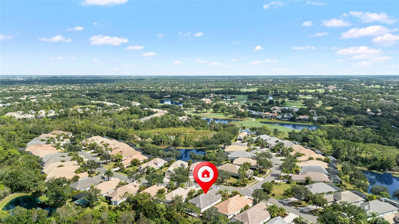
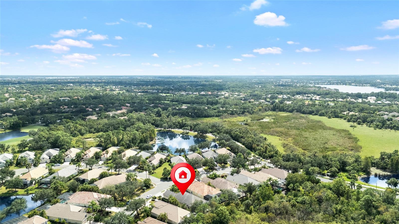
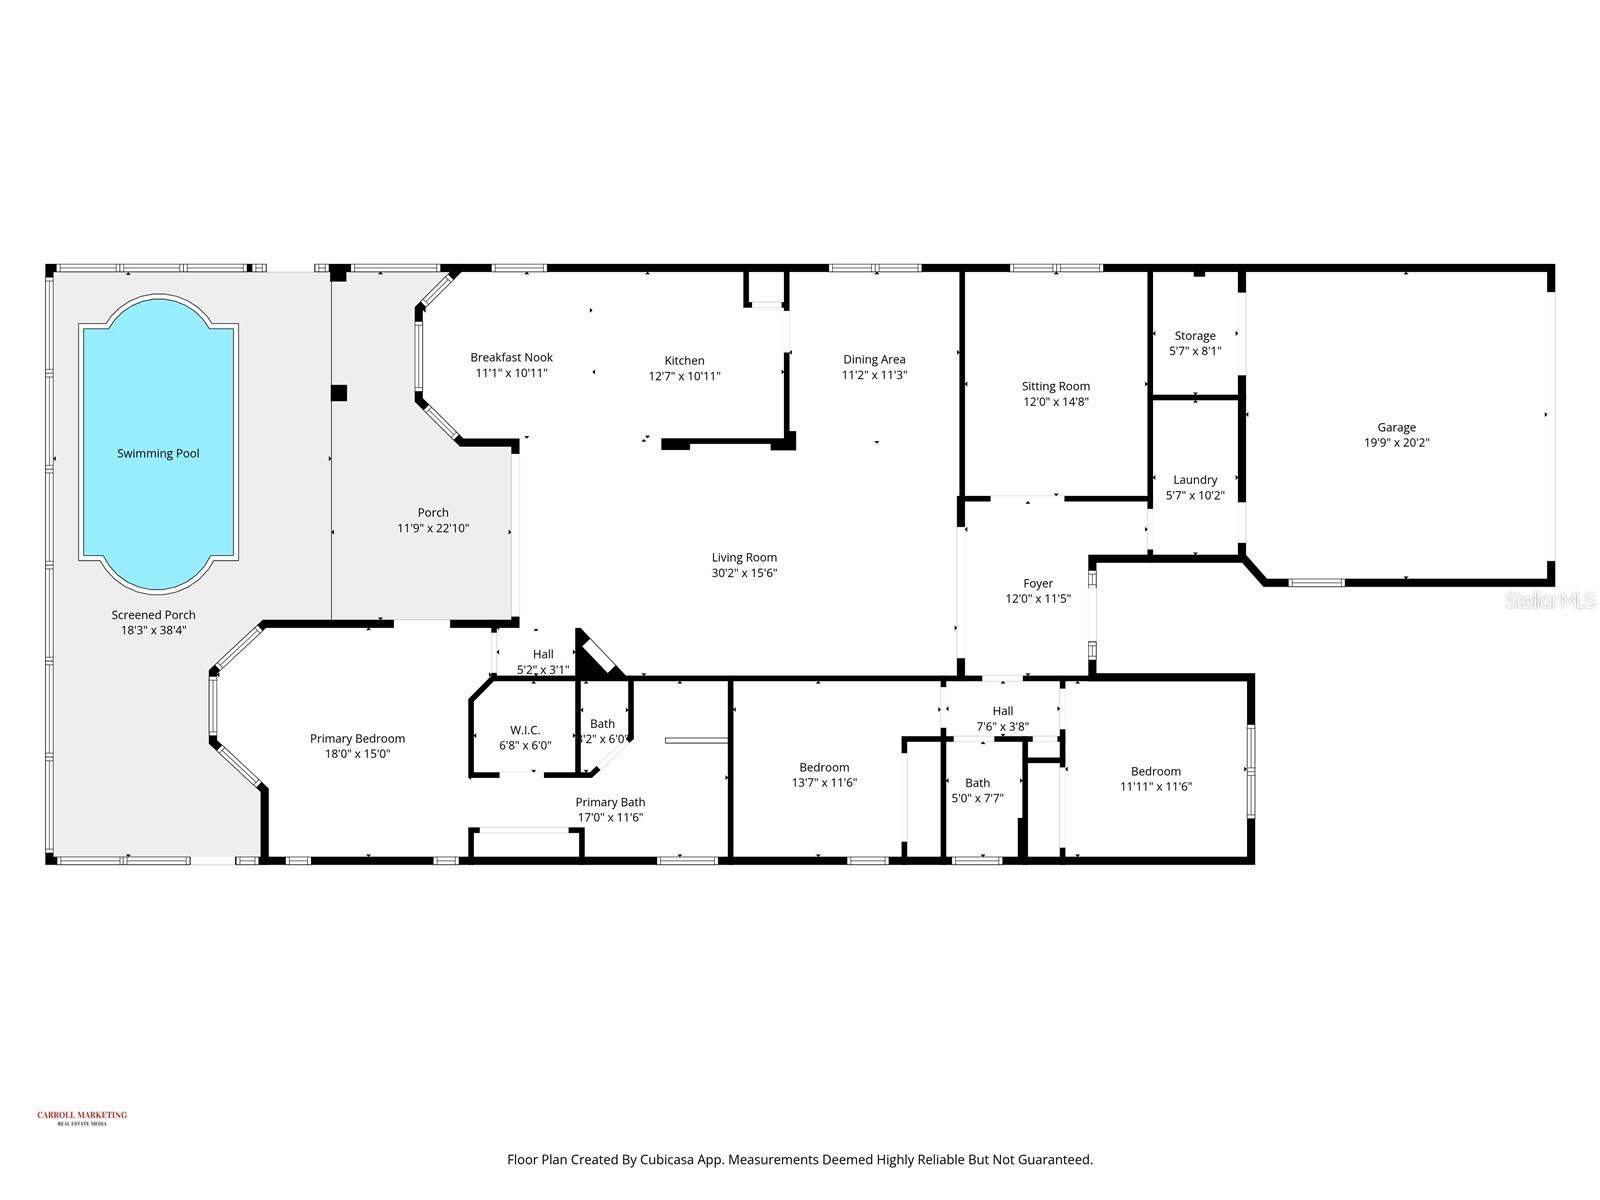
PRICE TO SELL!Welcome to 7478 Edenmore Street, an exceptional SALTWATER POOL home priced below appraised value and located in the highly sought-after gated community of Lakewood Ranch Golf & Country Club. This beautifully maintained residence offers maintenance-free living with the added peace of mind of being located in a NOT FLOOD ZONE and connected to PUBLIC WATER AND PUBLIC SEWER. Major updates include a NEWER AC installed in July 2024, a TANKLESS WATER HEATER, and a TILE ROOF that has been completely resealed with a transferable warranty for the next owner. The Pool has also been fully upgraded with brand-new components, including a chlorinator and water heater components for improved efficiency and year-round enjoyment.This spacious 3-bedroom plus OFFICE, 2-bath home features an inviting open floor plan designed for comfortable everyday living and effortless entertaining. Inside, you'll find wood-look tile flooring throughout the main living areas, soaring ceilings, and abundant natural light that enhances the home's warm and welcoming feel.The kitchen is well-appointed with Corian countertops, stainless steel appliances, and a charming breakfast nook overlooking the pool and screened lanai. Adjacent living and dining areas create a seamless flow perfect for hosting family and friends.The versatile den offers the ideal space for a home office, study, or flex room. The private primary suite serves as a relaxing retreat with direct pool access, dual closets, and an ensuite bathroom featuring dual vanities, a soaking tub, and a walk-in shower. Two additional guest bedrooms and a full bath are thoughtfully positioned for added privacy.Step outside to your own private Florida oasis featuring a screened lanai, sparkling saltwater pool, covered patio area, and ample space to relax or entertain year-round.Residents of this premier Lakewood Ranch community enjoy access to optional golf, tennis, and fitness memberships, scenic walking trails, and convenient proximity to top-rated shopping, dining, and the beautiful Gulf beaches.With the recent expansion to include a fourth golf course, Lakewood Ranch Golf and Country Club offers unmatched access to premier golfing. Residents can choose from a variety of membership options. Ideally just minutes from The Mall at UTC, Waterside, Lakewood Ranch Main Street and downtown Sarasota, the home is also within easy reach of top-tier dining, shopping and the area's renowned beaches. This beautifully maintained home offers the perfect blend of comfort, style and low-maintenance living in one of Lakewood Ranch's most established golf communities.A remarkable opportunity to own a move-in-ready pool home in one of the area's most desirable communities.
Misc Info
Subdivision: Lakewood Ranch Country Club
Annual Taxes: $8,386
Annual CDD Fee: $2,188
HOA Fee: $765
HOA Payments Due: Quarterly
Lot Size: 0 to less than 1/4


Request the MLS data sheet for this property
Home Features
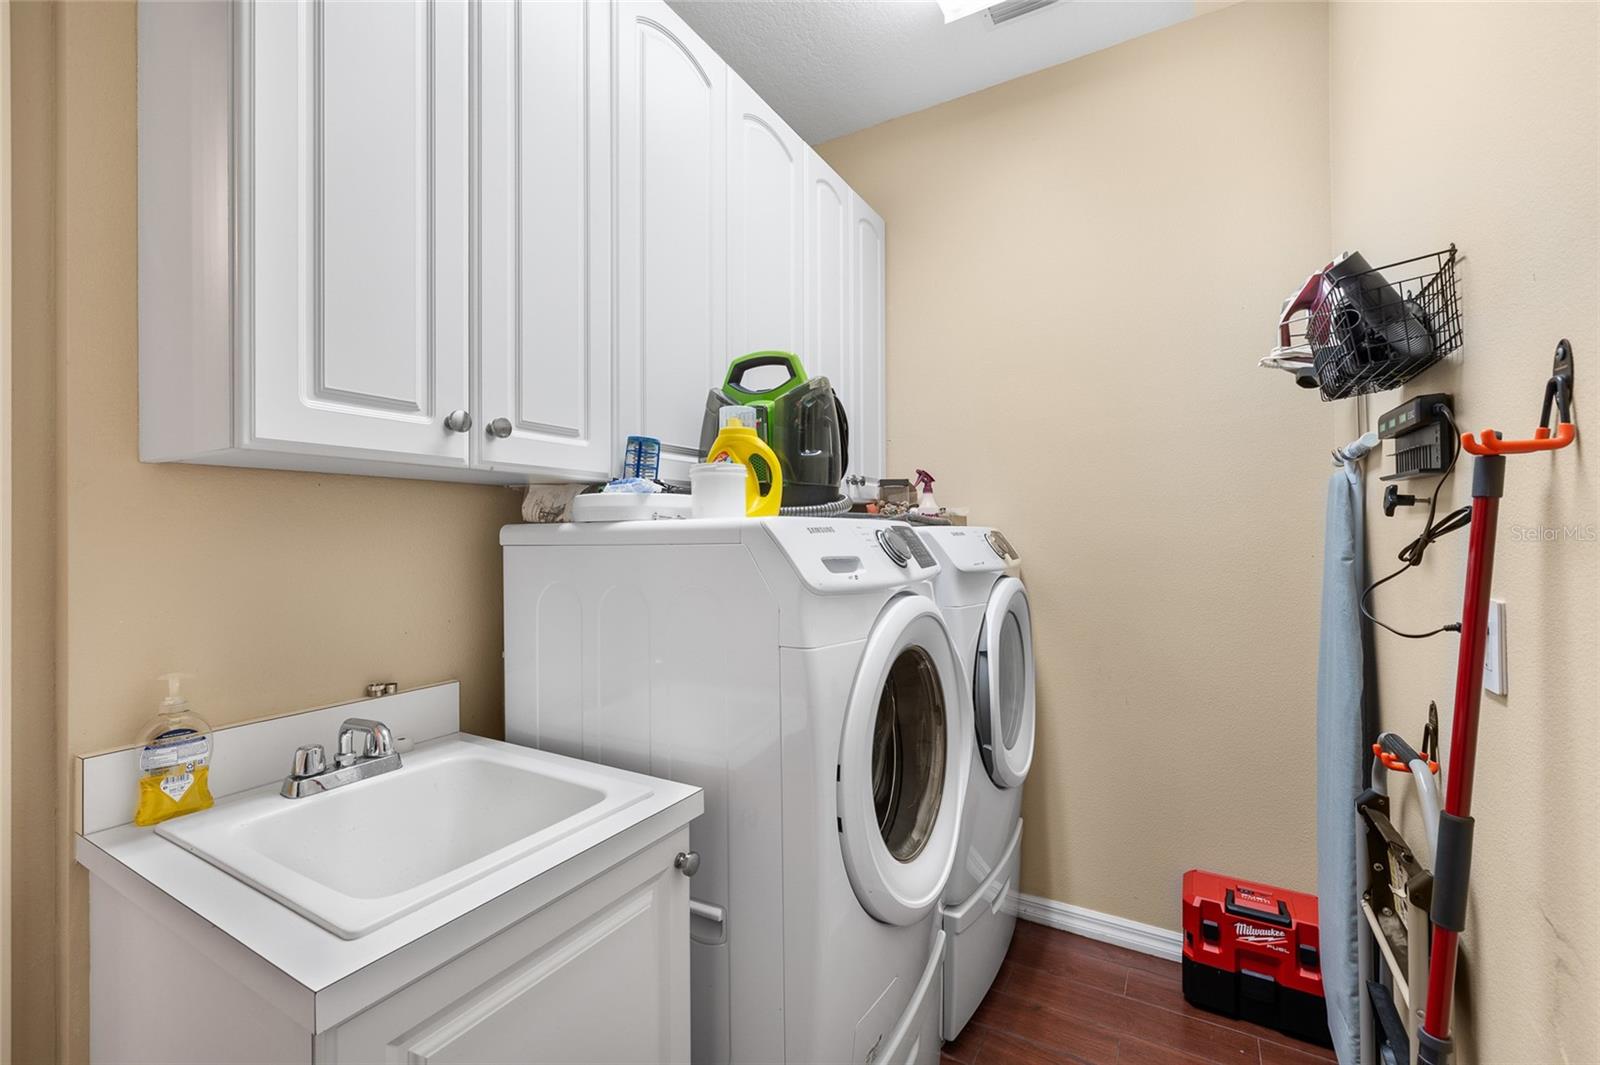
Appliances: Dishwasher, Disposal, Dryer, Kitchen Reverse Osmosis System, Microwave, Range, Refrigerator, Washer
Flooring: Carpet, Ceramic Tile, Tile
Air Conditioning: Central Air
Exterior: Rain Gutters, Sliding Doors
Garage Features: Driveway, Garage Door Opener
Room Dimensions
Schools
- Elementary: Robert E Willis Elementar
- High: Lakewood Ranch High
- Map
- Walk Score
- Street View