- Home
- News
- Popular Property Categories
- Anna Maria Island Real Estate
- Bedroom Communities
- Bradenton Real Estate
- Charlotte Harbor Real Estate
- Downtown Sarasota Condos
- Ellenton Real Estate
- Englewood Real Estate
- Golf Community Real Estate
- Lakewood Ranch Real Estate
- Lido Key Condos
- Longboat Key Real Estate
- Luxury Real Estate
- New Homes for Sale
- Palmer Ranch Real Estate
- Palmetto Real Estate for Sale
- Parrish Real Estate
- Siesta Key Condos
- Siesta Key Homes and Land
- Venice Florida Real Estate
- West of the Trail
- Advanced Search Form
- Featured Listings
- Buyer or Seller?
- Our Company
- Featured Videos
- Login
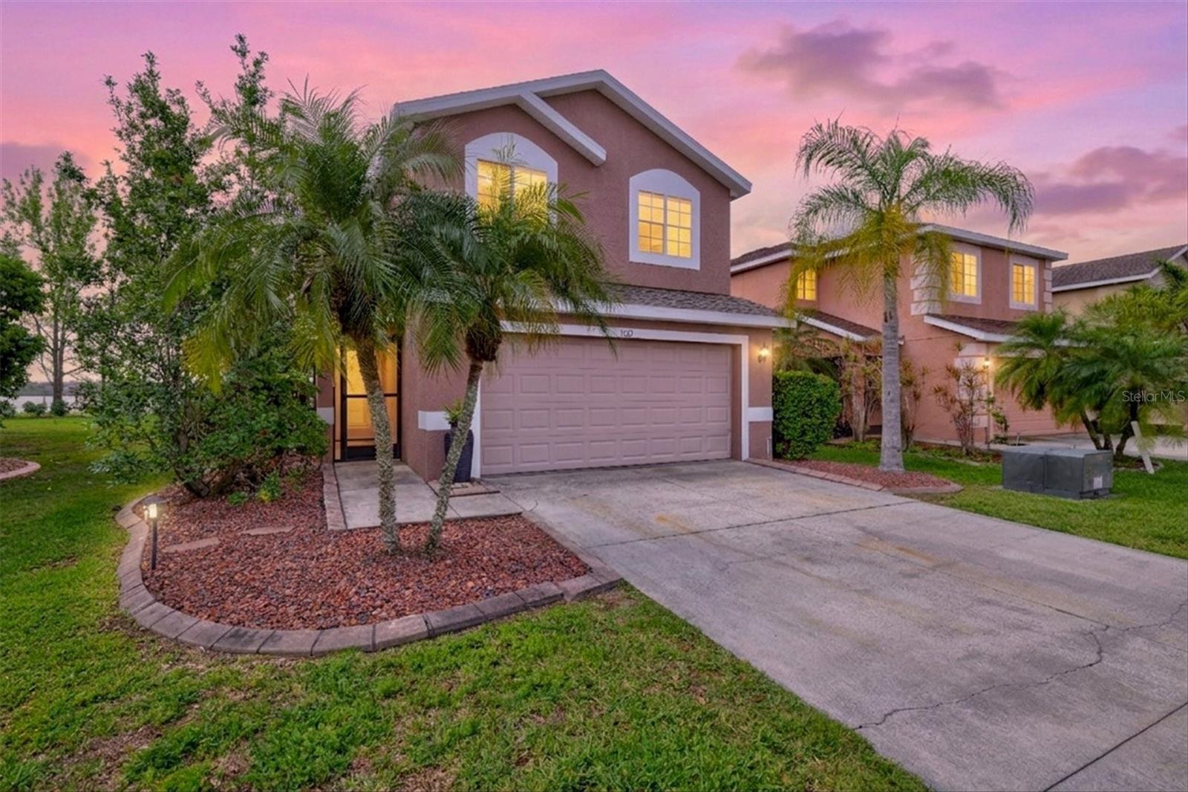
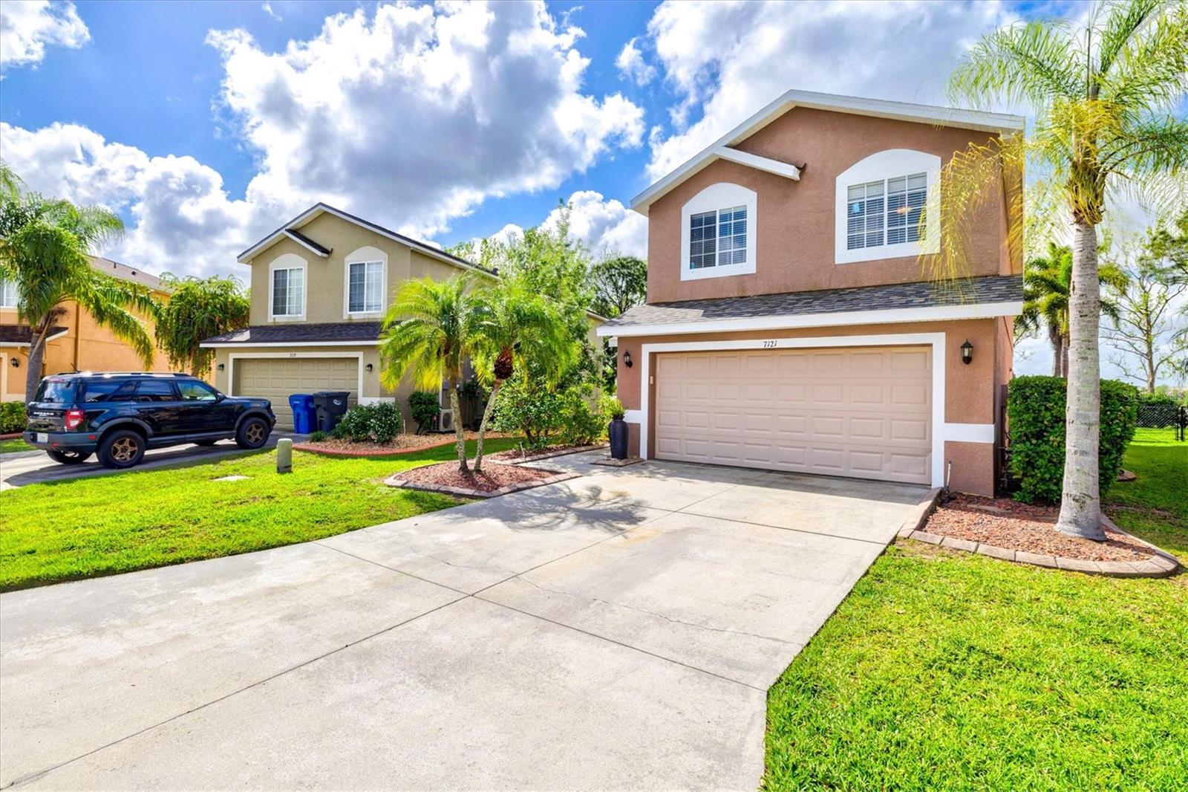
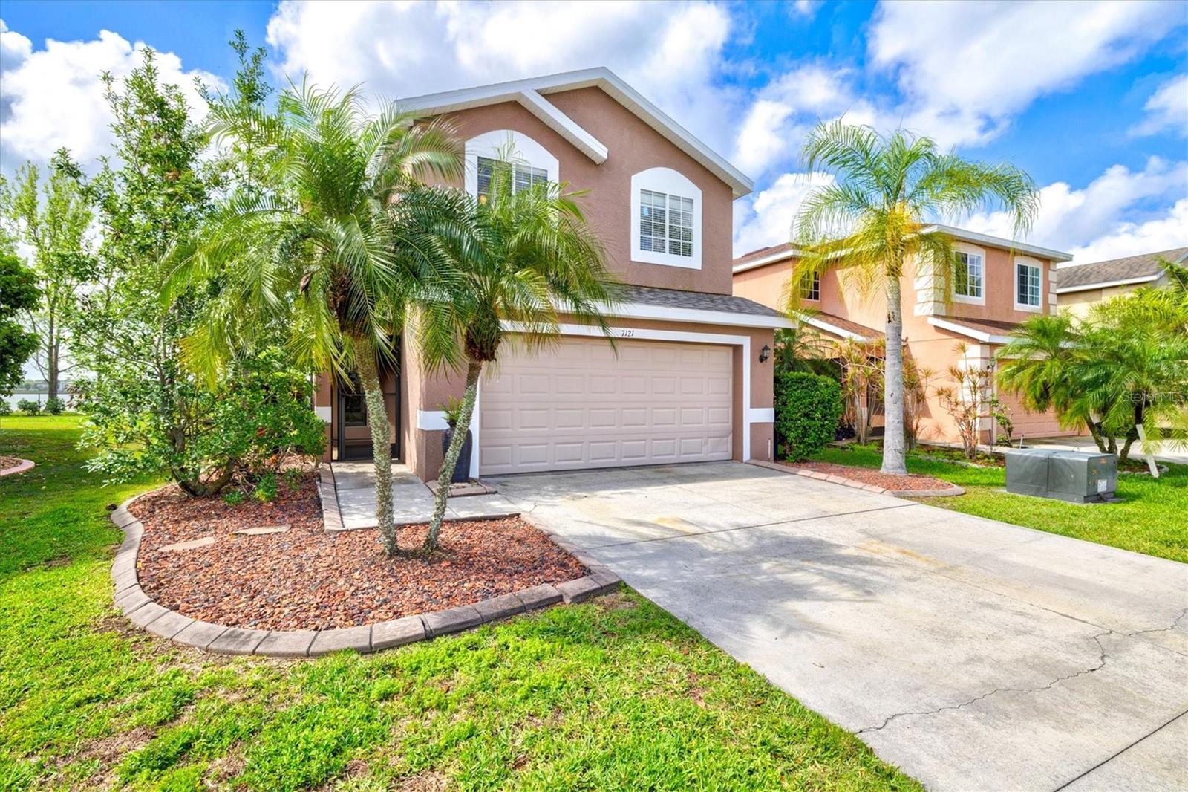
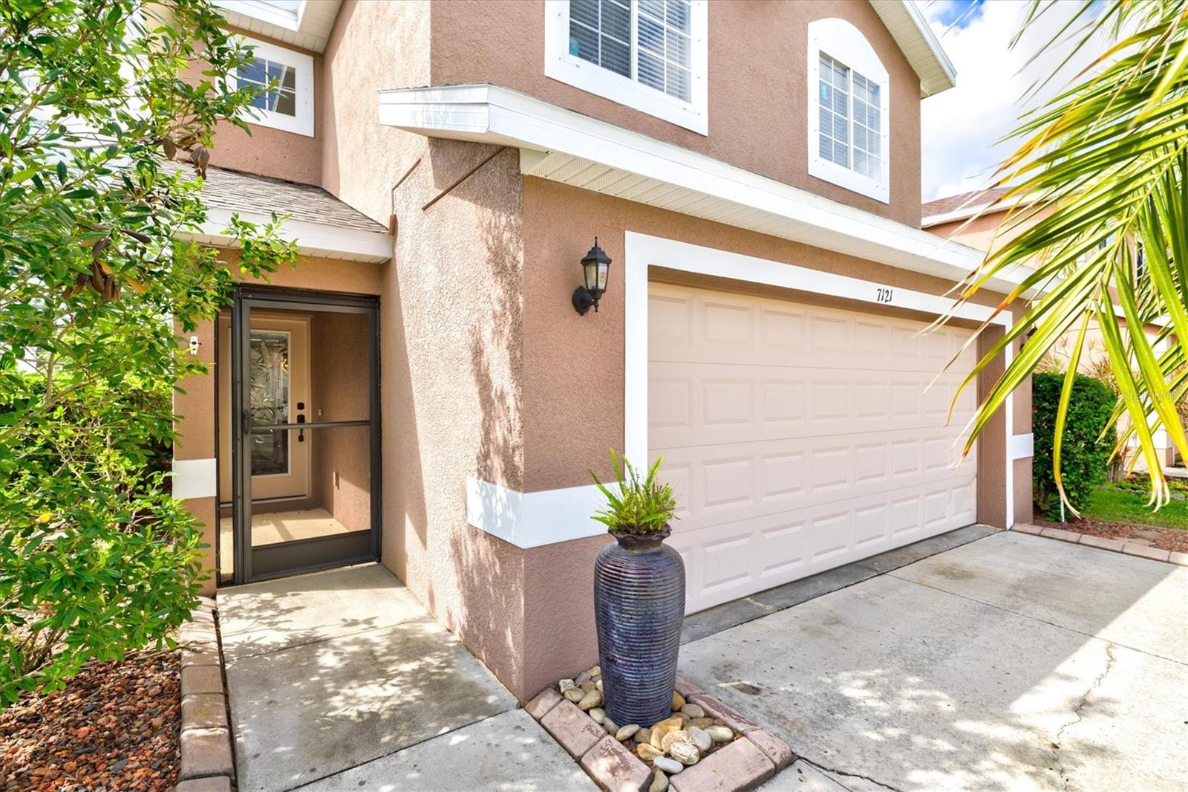
7121 Chatum Light Run, Bradenton, Florida
List Price: $425,000
MLS Number:
A4688588
- Status: Active
- DOM: 54 days
- Square Feet: 1834
- Bedrooms: 3
- Baths: 2
- Half Baths: 1
- Garage: 2
- City: BRADENTON
- Zip Code: 34212
- Year Built: 2008
- HOA Fee: $137
- Payments Due: Quarterly
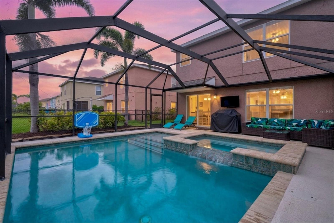
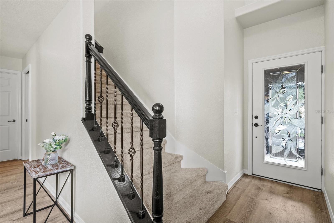
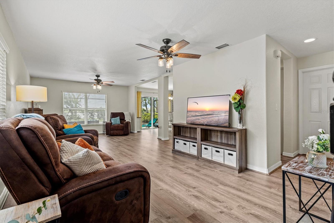
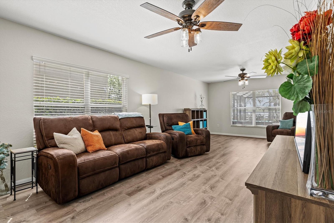
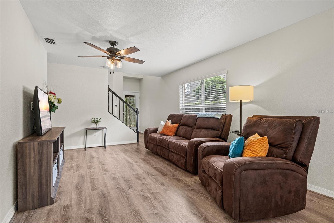
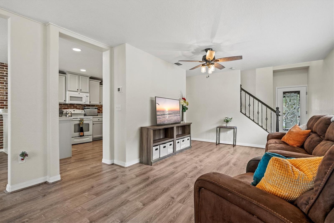
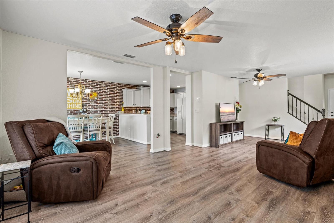
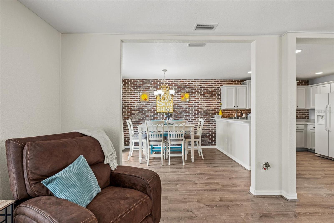
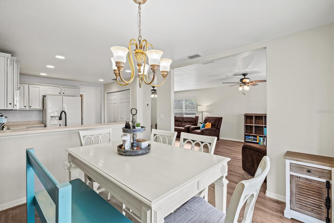
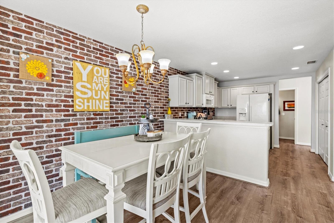
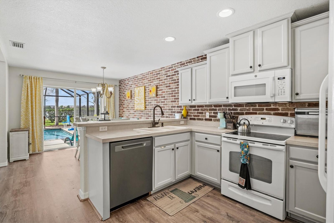
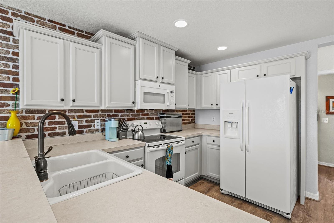
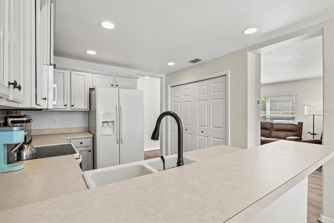
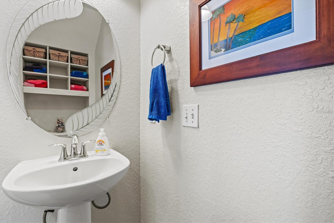
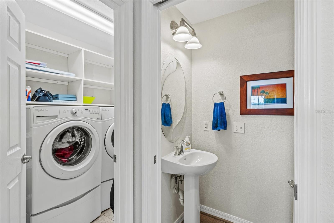
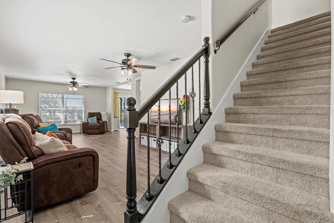
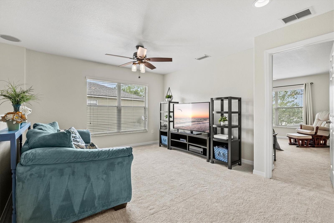
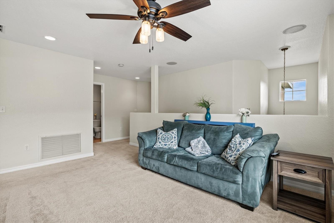
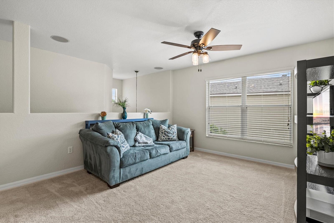
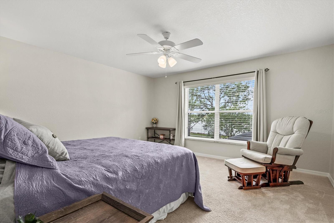
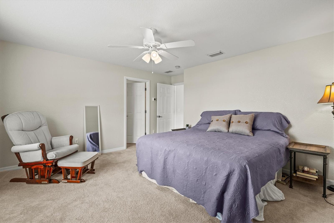
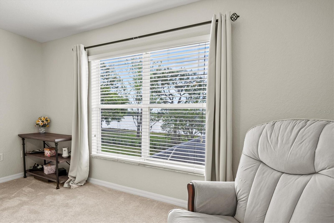
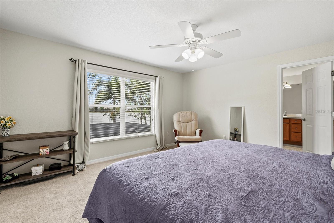
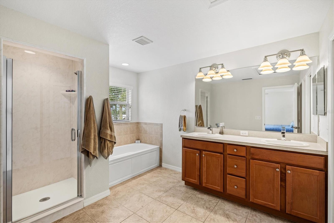
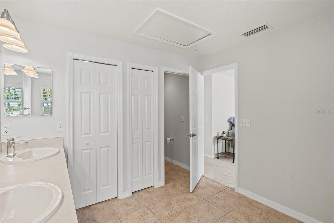
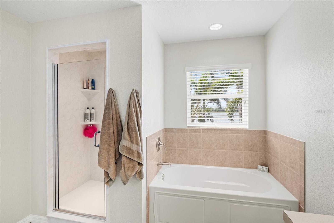
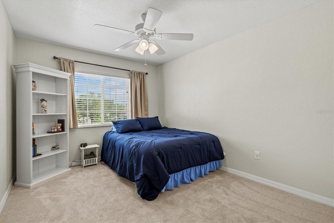
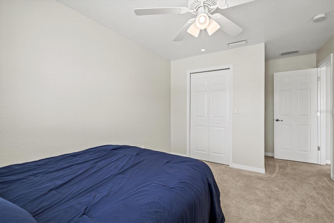
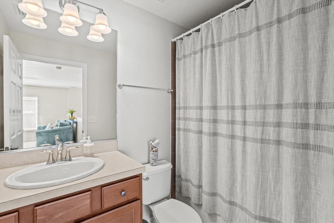
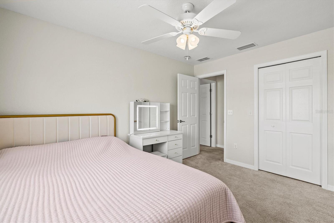
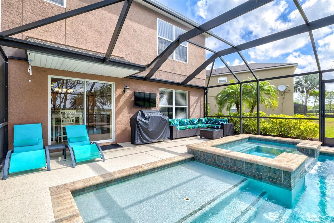
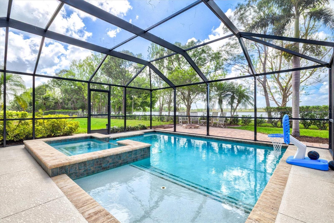
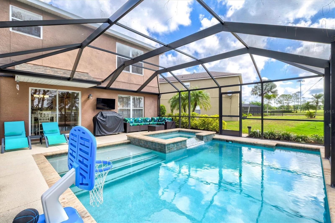
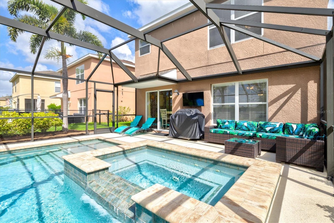
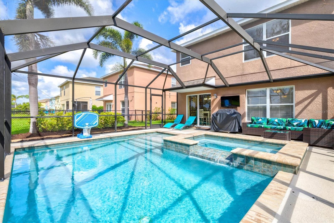
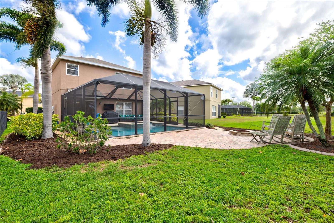
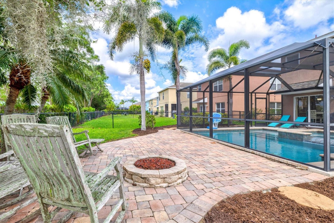
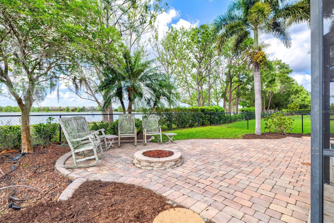
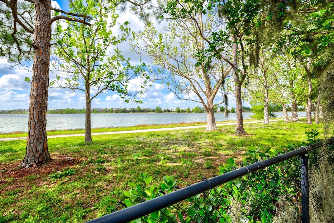
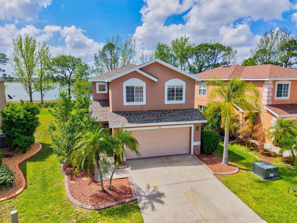
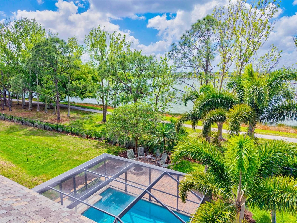
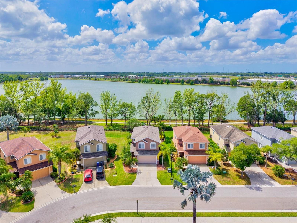
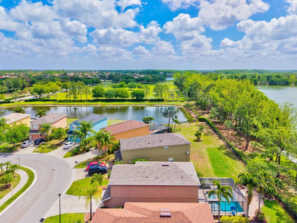
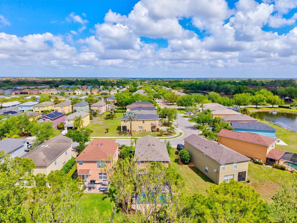
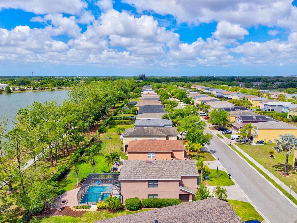
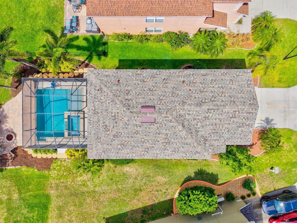
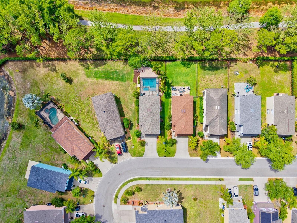
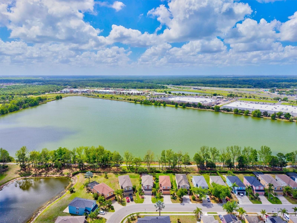
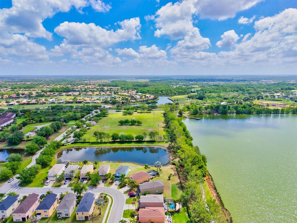
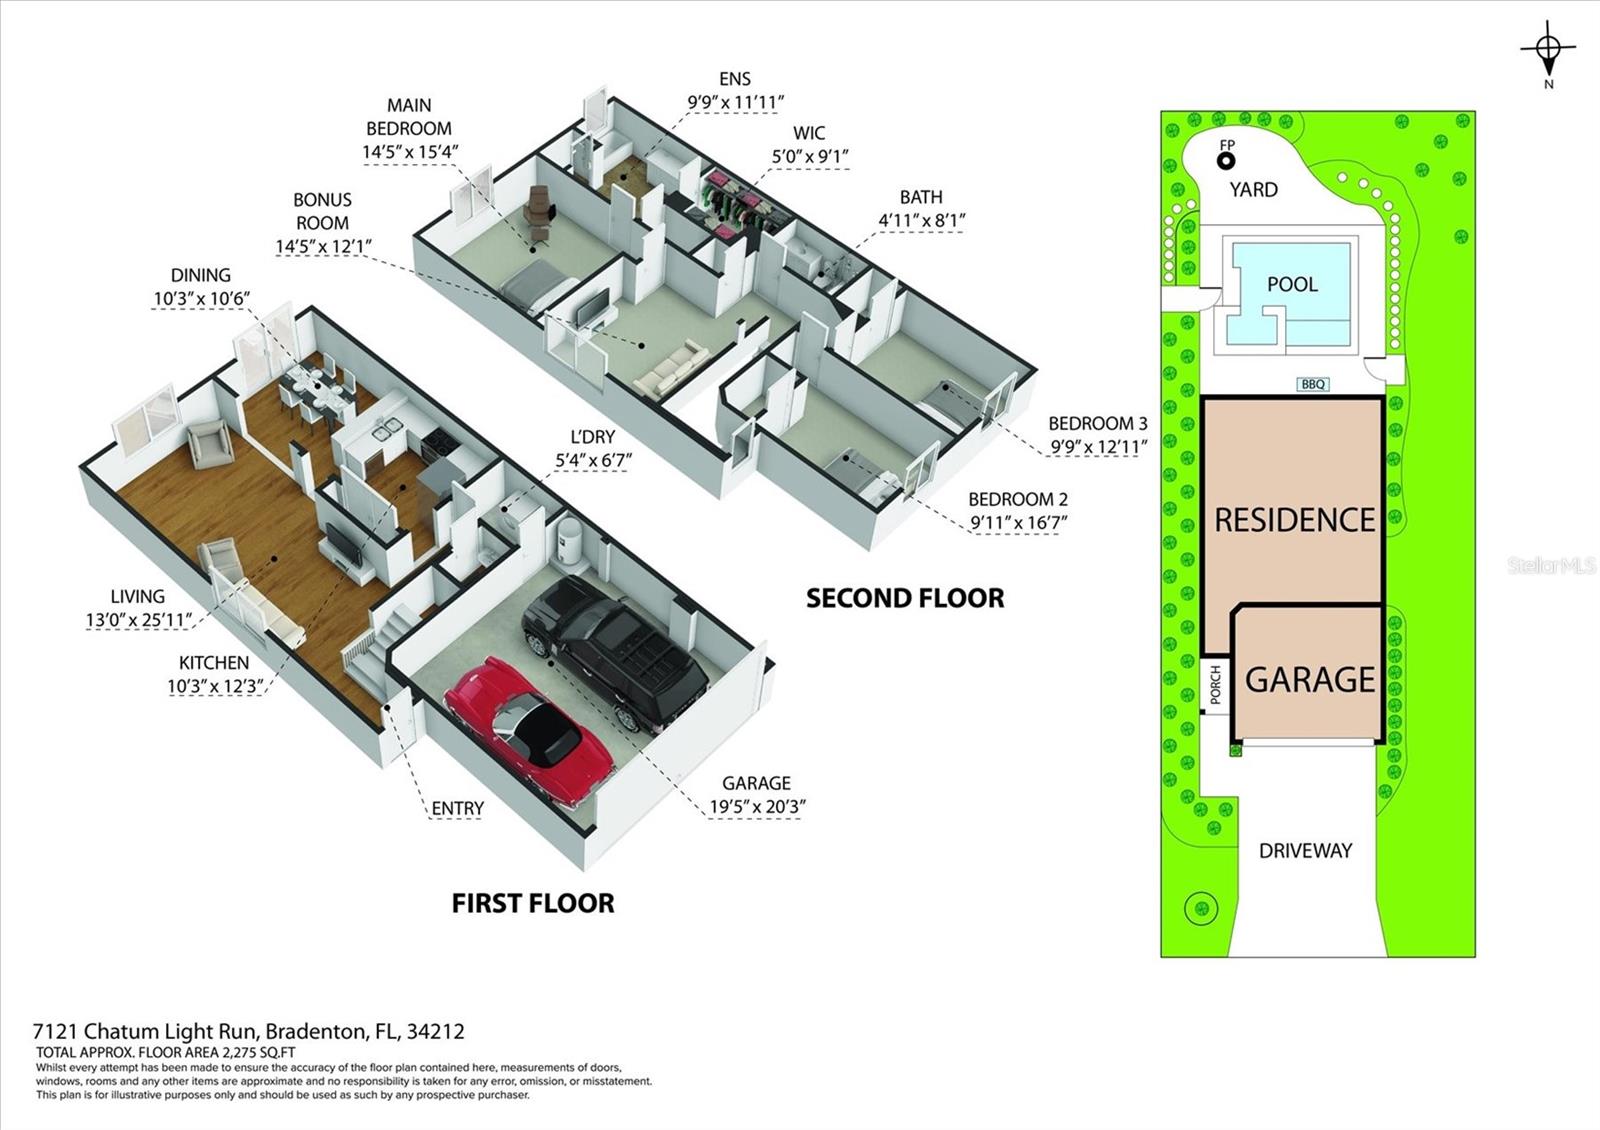
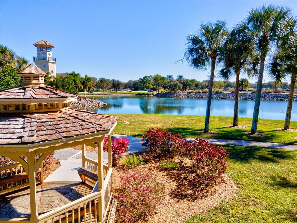
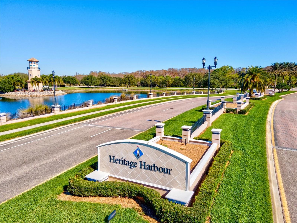
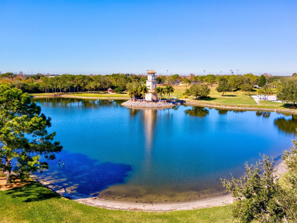
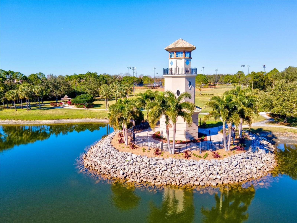
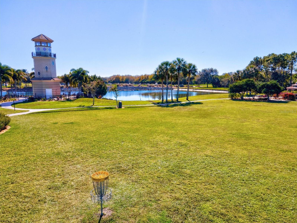
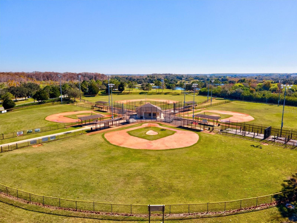
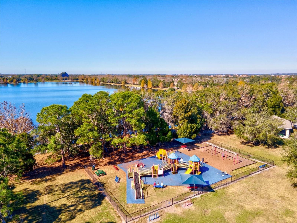
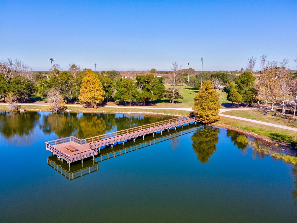
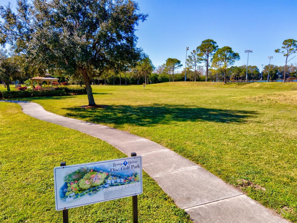
Welcome to this beautifully maintained, move-in ready home in desirable Lighthouse Cove at Heritage Harbour, perfectly positioned on a premium lot with serene lake views and no direct rear neighbors. This spacious 3-bedroom, 2.5-bath home with a versatile loft offers a bright, open-concept layout ideal for everyday living and entertaining. The main level features a sun-filled great room that flows seamlessly into the dining area and kitchen, complete with ample cabinetry, generous counter space, and a breakfast bar. A stylish brick accent wall adds warmth and character. Upstairs, the flexible loft provides space for a home office, media room, or play area. The primary suite offers a private retreat with dual vanities, soaking tub, separate walk-in shower, and a large walk-in closet, along with an updated shower for a fresh, modern feel. Secondary bedrooms are well-sized and comfortable. Step outside to your private backyard oasis featuring a screened-in pool and spa installed in 2019, a covered lanai for outdoor lounging, and an expansive paver patio with fire pit and grill, both connected to a dedicated gas line, perfect for entertaining or relaxing. Enjoy peaceful lake views and a scenic walking path just beyond the backyard, ideal for morning strolls or evening sunsets. Additional updates include a newer A/C (2023) and roof (2024), offering peace of mind for years to come. Located in an amenity-rich community with parks, playgrounds, walking trails, and golf nearby. Convenient to I-75, SR-64, shopping, dining, and more. A rare opportunity to own a home with exceptional outdoor living and water views. Schedule your showing today.
Misc Info
Subdivision: Lighthouse Cove At Heritage Harbour Un 2
Annual Taxes: $3,705
Annual CDD Fee: $571
HOA Fee: $137
HOA Payments Due: Quarterly
Water View: Lake
Lot Size: 0 to less than 1/4












Request the MLS data sheet for this property
Home Features
Appliances: Dishwasher, Dryer, Microwave, Refrigerator, Washer
Flooring: Carpet, Luxury Vinyl, Tile
Air Conditioning: Central Air
Exterior: Fire Pit
Room Dimensions
Schools
- Elementary: Freedom Elementary
- High: Parrish Community High
- Map
- Walk Score
- Street View