- Home
- News
- Popular Property Categories
- Anna Maria Island Real Estate
- Bedroom Communities
- Bradenton Real Estate
- Charlotte Harbor Real Estate
- Downtown Sarasota Condos
- Ellenton Real Estate
- Englewood Real Estate
- Golf Community Real Estate
- Lakewood Ranch Real Estate
- Lido Key Condos
- Longboat Key Real Estate
- Luxury Real Estate
- New Homes for Sale
- Palmer Ranch Real Estate
- Palmetto Real Estate for Sale
- Parrish Real Estate
- Siesta Key Condos
- Siesta Key Homes and Land
- Venice Florida Real Estate
- West of the Trail
- Advanced Search Form
- Featured Listings
- Buyer or Seller?
- Our Company
- Featured Videos
- Login
7454 Paurotis Ct, Sarasota, Florida
List Price: $1,099,000
MLS Number:
A4688768

- Status: Sold
- Sold Date: May 18, 2026
- Square Feet: 3359
- Bedrooms: 4
- Baths: 3
- Garage: 3
- City: SARASOTA
- Zip Code: 34241
- Year Built: 1999
- HOA Fee: $2,279
- Payments Due: Annually
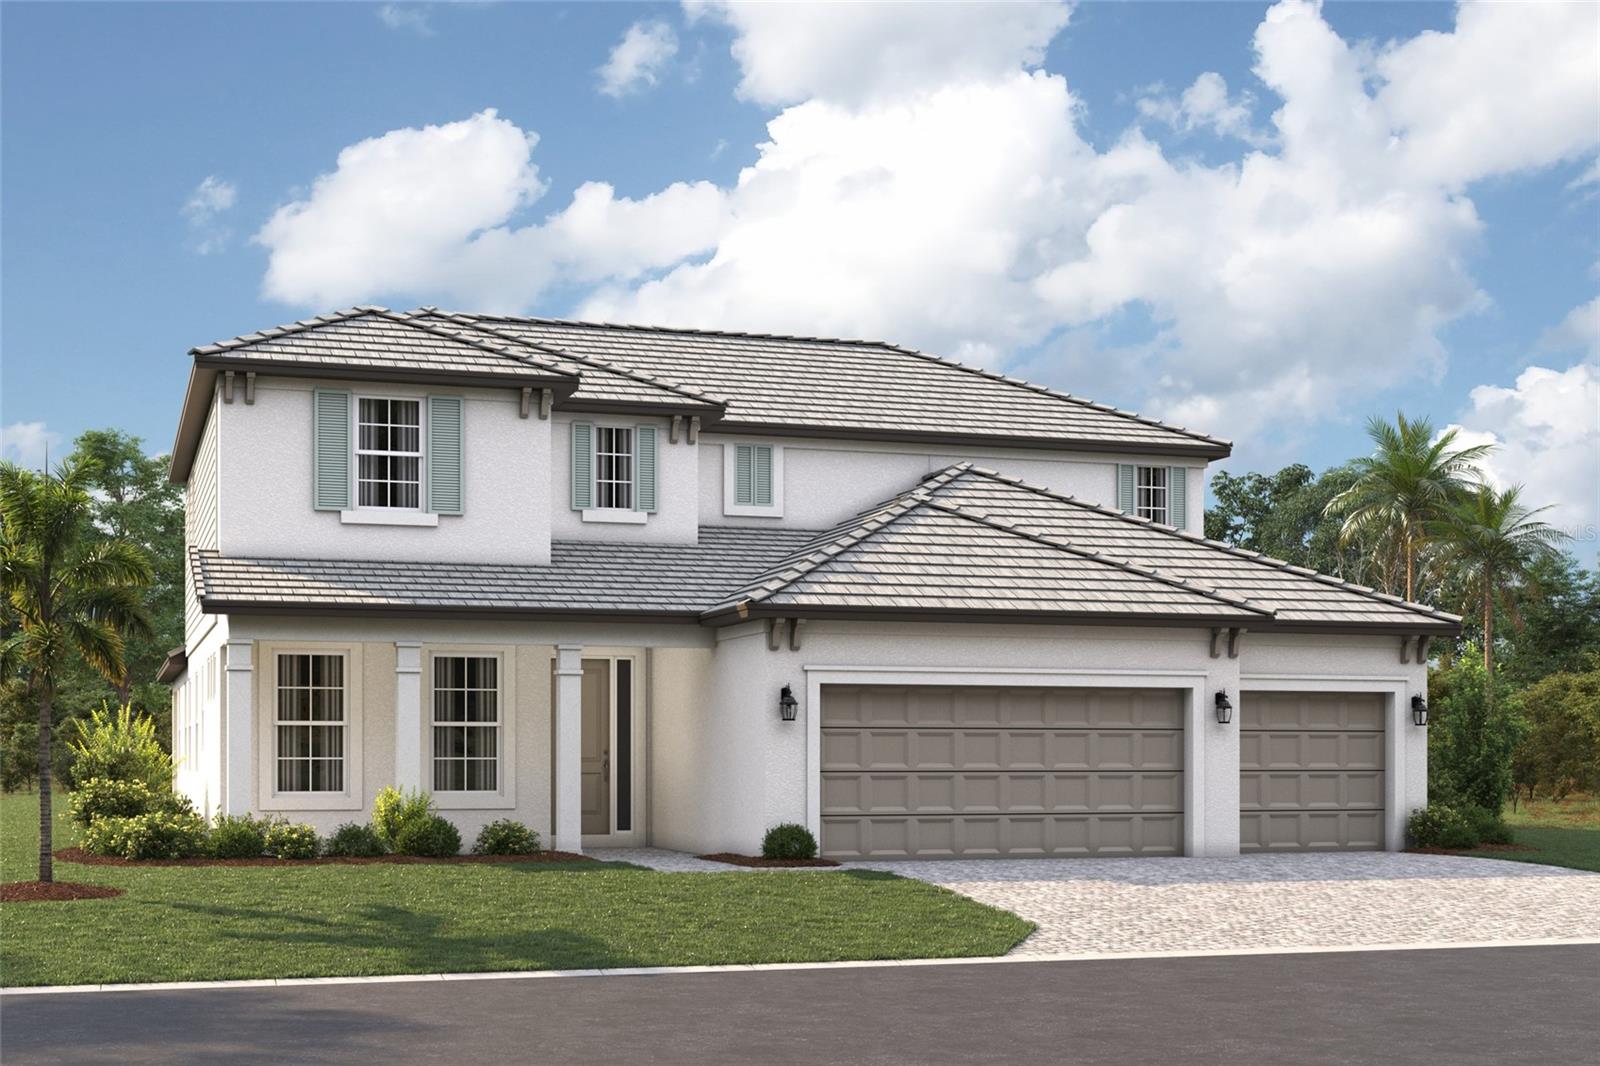

One or more photo(s) has been virtually staged. Situated on one of the most expansive lake lots in the gated community of Serenoa Lakes. Nearly 3400 sq. ft. under air custom built by Arthur Rutenberg Homes. This beautiful home features 4 generous bedrooms, large office with built-ins & bookshelves. Large bonus room 23x16. Oversized 3 car side entry garage. Hurricane shutters throughout with impact etched glass front entry door & a garage door. Seller has added many upgrades including new roof 2018, 2 new AC's in 2025, pool refinished in 2020. New picture frame screening to enhance the amazing water views. Travertine marble pool decking. Updated kitchen & baths. New floors in all bedrooms (no carpets). Updated appliances & built-ins in the closet. This is the home you have been waiting for!
Misc Info
Subdivision: Serenoa Lakes
Annual Taxes: $9,978
HOA Fee: $2,279
HOA Payments Due: Annually
Water View: Lake
Lot Size: 1/2 to less than 1


Request the MLS data sheet for this property
Sold Information
CDD: $1,000,000
Sold Price per Sqft: $ 297.71 / sqft
Home Features
Appliances: Built-In Oven, Convection Oven, Cooktop, Dishwasher, Disposal, Dryer, Electric Water Heater, Microwave, Range, Refrigerator, Washer
Flooring: Ceramic Tile
Air Conditioning: Central Air
Exterior: Hurricane Shutters, Private Mailbox, Sidewalk, Sliding Doors, Sprinkler Metered
Garage Features: Driveway, Garage Door Opener, Garage Faces Side, Ground Level
Room Dimensions
- Map
- Walk Score
- Street View