- Home
- News
- Popular Property Categories
- Anna Maria Island Real Estate
- Bedroom Communities
- Bradenton Real Estate
- Charlotte Harbor Real Estate
- Downtown Sarasota Condos
- Ellenton Real Estate
- Englewood Real Estate
- Golf Community Real Estate
- Lakewood Ranch Real Estate
- Lido Key Condos
- Longboat Key Real Estate
- Luxury Real Estate
- New Homes for Sale
- Palmer Ranch Real Estate
- Palmetto Real Estate for Sale
- Parrish Real Estate
- Siesta Key Condos
- Siesta Key Homes and Land
- Venice Florida Real Estate
- West of the Trail
- Advanced Search Form
- Featured Listings
- Buyer or Seller?
- Our Company
- Featured Videos
- Login
7700 Sandhill Lake Dr, Sarasota, Florida
List Price: $997,000
MLS Number:
A4692066

- Status: Sold
- Sold Date: Jul 06, 2026
- Square Feet: 2755
- Bedrooms: 3
- Baths: 3
- Garage: 3
- City: SARASOTA
- Zip Code: 34241
- Year Built: 2021
- HOA Fee: $2,790
- Payments Due: Semi-Annually
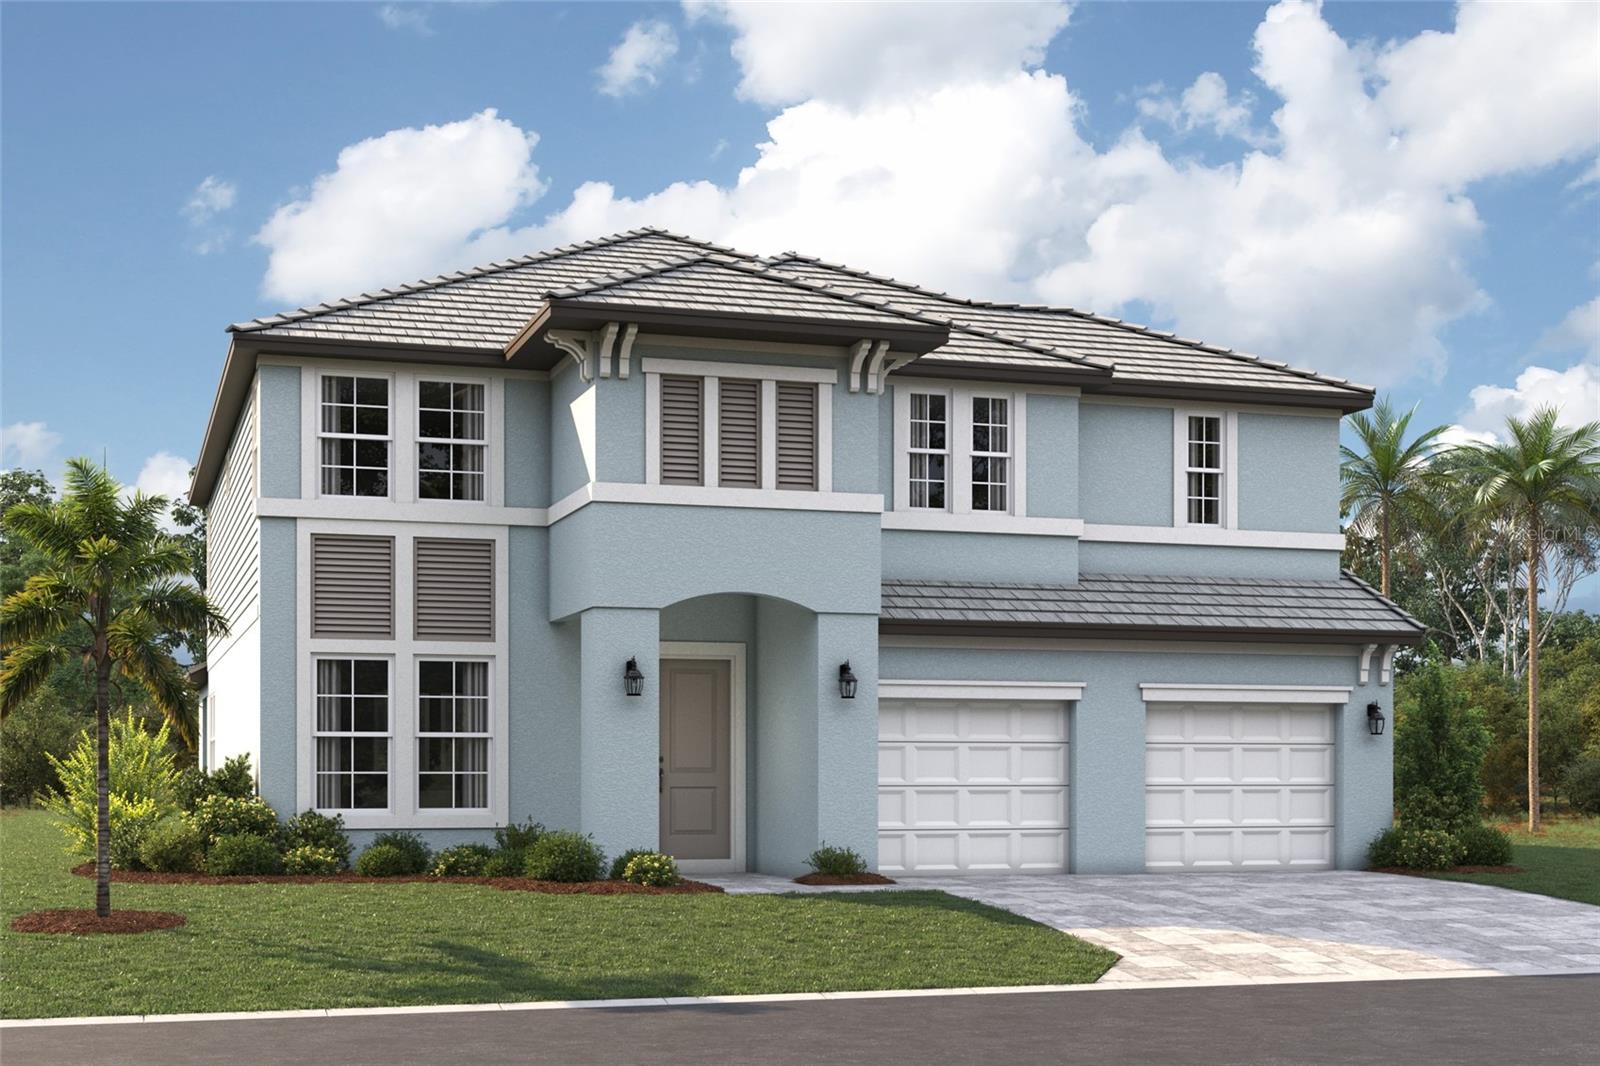
Welcome to a beautiful custom residence in SandhillLake, a boutique community of just 43 homes. This 2021 award-winning Magnolia model by Heritage is sited on a premium cul-de-sac lakefront homesite offering real peace of mind with 35 ft elevation, impact windows and doors, and low insurance cost. As you enter, you are greeted in a refined foyer featuring custom architectural detailing. Next is the great room with a 13-foot tent ceiling creatinga dramatic yet inviting focal point, anchored by Restoration Hardware chandeliers, a tiled fireplace, and expansive glass sliders framing serene water views. The chef's state-of-the-art kitchenfeatures custom floor to ceiling real-wood cabinetry, quartz countertops, an oversized island, high efficiency appliances, and a premium Wolf gas cooktop and oven. The primary suite offers soothingwater views from a sitting area withwrap around windows. Two generous custom walk-in closets, an ensuite bath featuring an accessible walk-in shower, dual vanities, and European fixtures complete a spa-inspired experience. A thoughtfully designed floor plan ensures privacy, with guest accommodations in 2 bedrooms and a versatile den/flex space. Comfort is enhanced by a high-efficiency AC heat pump system and a fully integrated solar panel system. Step out of the sliders to your Florida sanctuary, featuring a private extended lanai, sparkling saltwater pool with waterfall, outdoor shower and kitchen, and tranquil lake views. Additional highlights include hardwood floors throughout and two separate garages offering ample space for 3 cars plus storage and EV outlets. The many premium extras in this home total over $200,000. Residents of Sandhill Lake enjoy a beautifully maintained clubhouse, resort-style pool, spa, and fire pit with low HOA fees which include lawn care and pest control, and no CDD. Ideally located in an A-rated school district and just minutes from world-class dining, shopping, golf courses, downtown Sarasota with cultural attractions, and the white sands of Siesta Key Beach. Opportunities like this in Sandhill Lake are rare--don't miss your chance to make this stunning home your own!
Misc Info
Subdivision: Sandhill Lake
Annual Taxes: $8,973
HOA Fee: $2,790
HOA Payments Due: Semi-Annually
Water Front: Lake Front
Water View: Lake
Water Access: Lake
Lot Size: 0 to less than 1/4


Request the MLS data sheet for this property
Sold Information
CDD: $997,000
Sold Price per Sqft: $ 361.89 / sqft
Home Features
Appliances: Built-In Oven, Convection Oven, Dishwasher, Disposal, Dryer, Exhaust Fan, Freezer, Gas Water Heater, Microwave, Range, Range Hood, Refrigerator, Tankless Water Heater, Washer, Wine Refrigerator
Flooring: Ceramic Tile, Hardwood
Fireplace: Family Room
Air Conditioning: Central Air
Exterior: Lighting, Outdoor Grill, Outdoor Kitchen, Outdoor Shower, Permeable Paving, Private Entrance, Private Yard, Rain Gutters, Sliding Doors, Sprinkler Metered, Storage
Garage Features: Driveway, Electric Vehicle Charging Station(s), Garage Door Opener
Room Dimensions
Schools
- Elementary: Lakeview Elementary
- High: Riverview High
- Map
- Walk Score
- Street View