- Home
- News
- Popular Property Categories
- Anna Maria Island Real Estate
- Bedroom Communities
- Bradenton Real Estate
- Charlotte Harbor Real Estate
- Downtown Sarasota Condos
- Ellenton Real Estate
- Englewood Real Estate
- Golf Community Real Estate
- Lakewood Ranch Real Estate
- Lido Key Condos
- Longboat Key Real Estate
- Luxury Real Estate
- New Homes for Sale
- Palmer Ranch Real Estate
- Palmetto Real Estate for Sale
- Parrish Real Estate
- Siesta Key Condos
- Siesta Key Homes and Land
- Venice Florida Real Estate
- West of the Trail
- Advanced Search Form
- Featured Listings
- Buyer or Seller?
- Our Company
- Featured Videos
- Login
3802 59th Ave W #4113, Bradenton, Florida
List Price: $145,000
MLS Number:
A4692316
- Status: Active
- DOM: 115 days
- Square Feet: 912
- Bedrooms: 2
- Baths: 2
- City: BRADENTON
- Zip Code: 34210
- Year Built: 1984
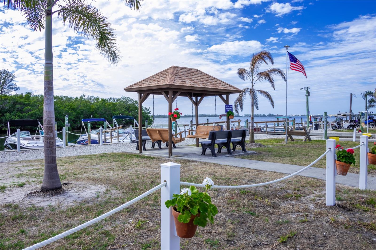
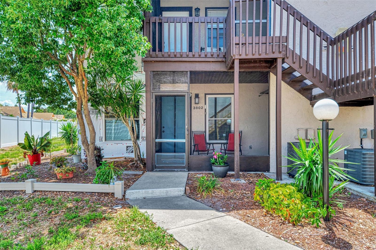
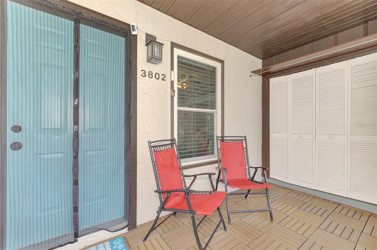
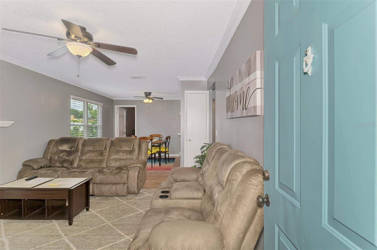
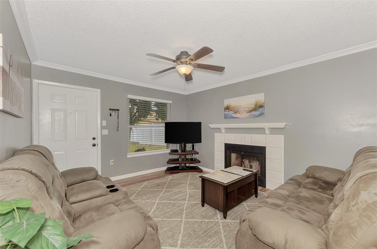
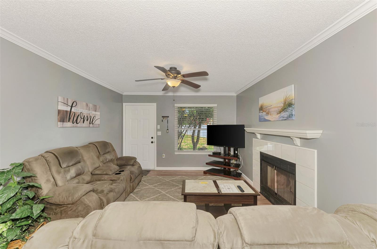
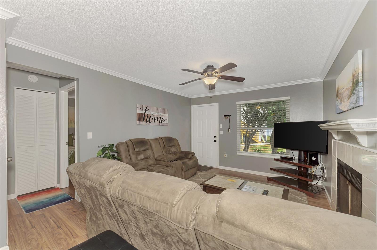
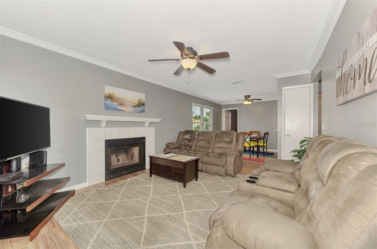
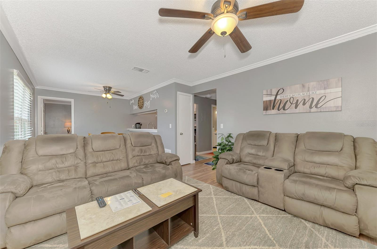
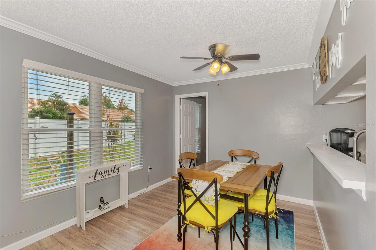
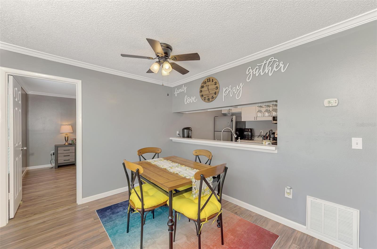
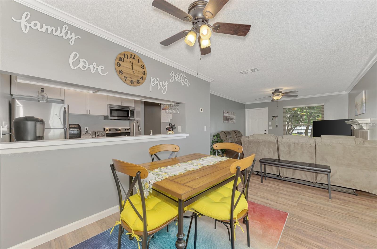
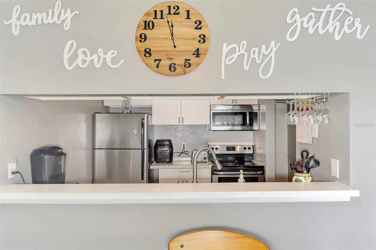
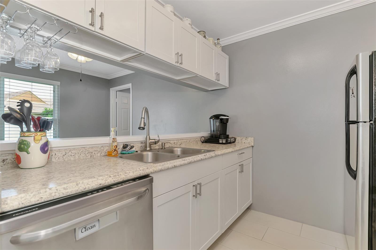
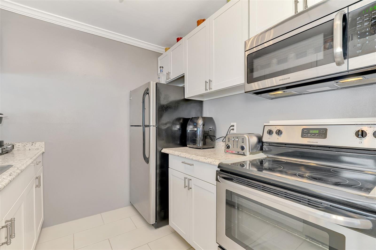
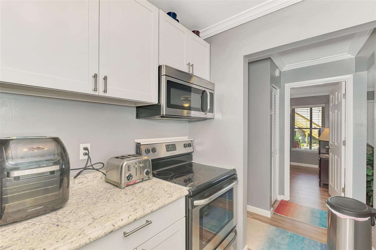
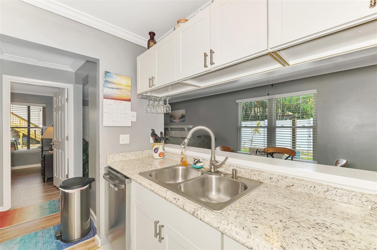
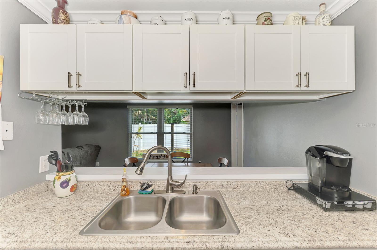
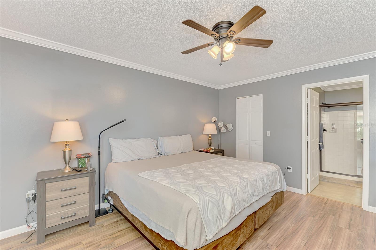
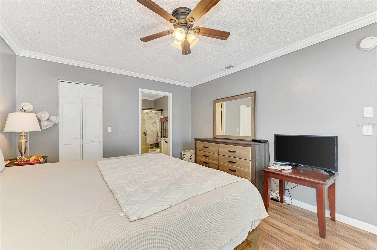
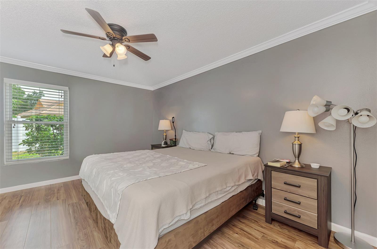
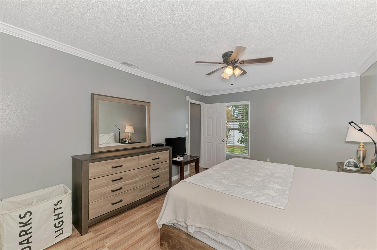
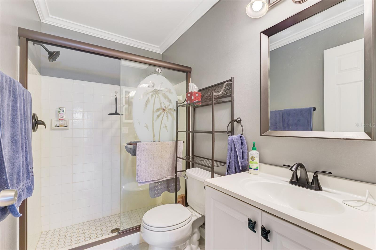
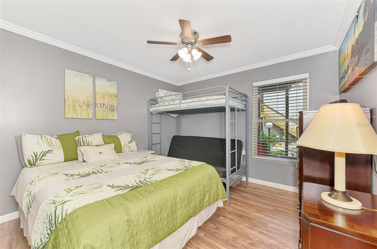
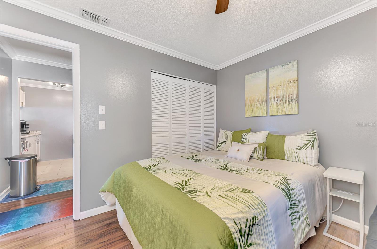
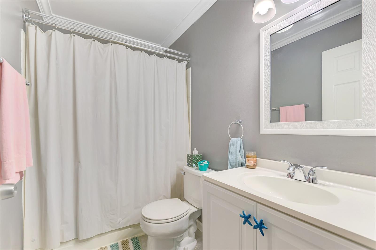
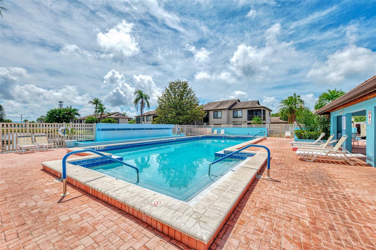
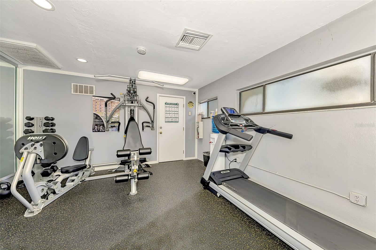
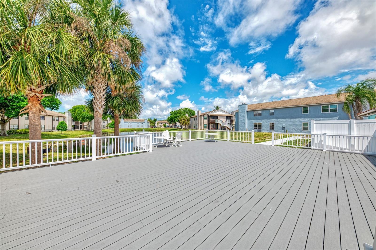
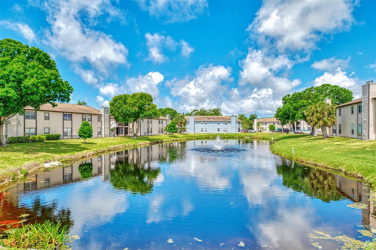
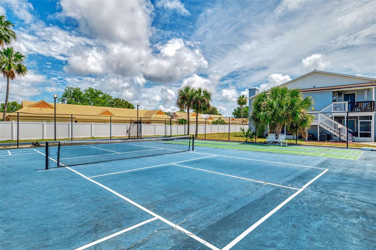
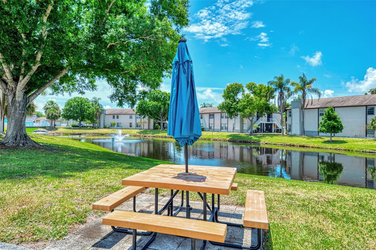
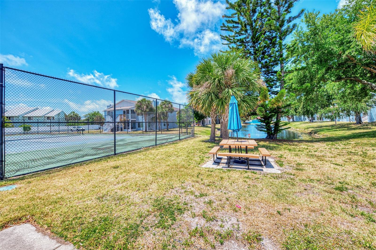
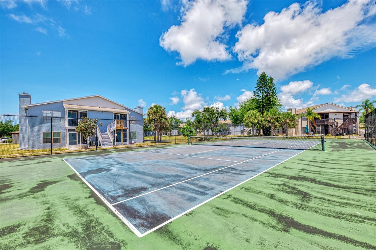
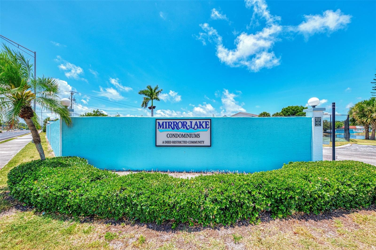
This bright 2-bedroom, 2-bath corner unit has been thoughtfully refreshed and is ready for you to move right in and start living your Best Florida Life.Step inside and you'll notice the fresh interior paint, crown moulding throughout, and natural light that fills the space. The layout offers comfortable, open living areas, a functional kitchen, and well-sized bedrooms that work whether you're here full-time, seasonally, or adding to your investment portfolio.Impact windows throughout give you added peace of mind while also helping keep things quiet and energy efficient.Outside your front door, Mirror Lake offers plenty to enjoy--take a dip in the heated pool or spa, get a game going on the tennis or pickleball courts, or unwind at the BBQ area. The community also features a playground and even a car wash station, making everyday living just a little easier. Plus, the complex is currently making improvements, including updating building stairways and giving the exteriors a fresh new look--adding even more value and curb appeal.Location-wise, it's tough to beat. You're minutes from IMG Academy and State College of Florida, with shopping, dining, and golf nearby. A quick drive puts you on the beaches of Anna Maria Island, and commuting is simple with Sarasota-Bradenton International Airport and I-75 close by.If you're looking for a place that's easy to enjoy and easy to own, this one checks the boxes.
Misc Info
Subdivision: Mirror Lake Condo Sec 3
Annual Taxes: $2,271
Request the MLS data sheet for this property
Home Features
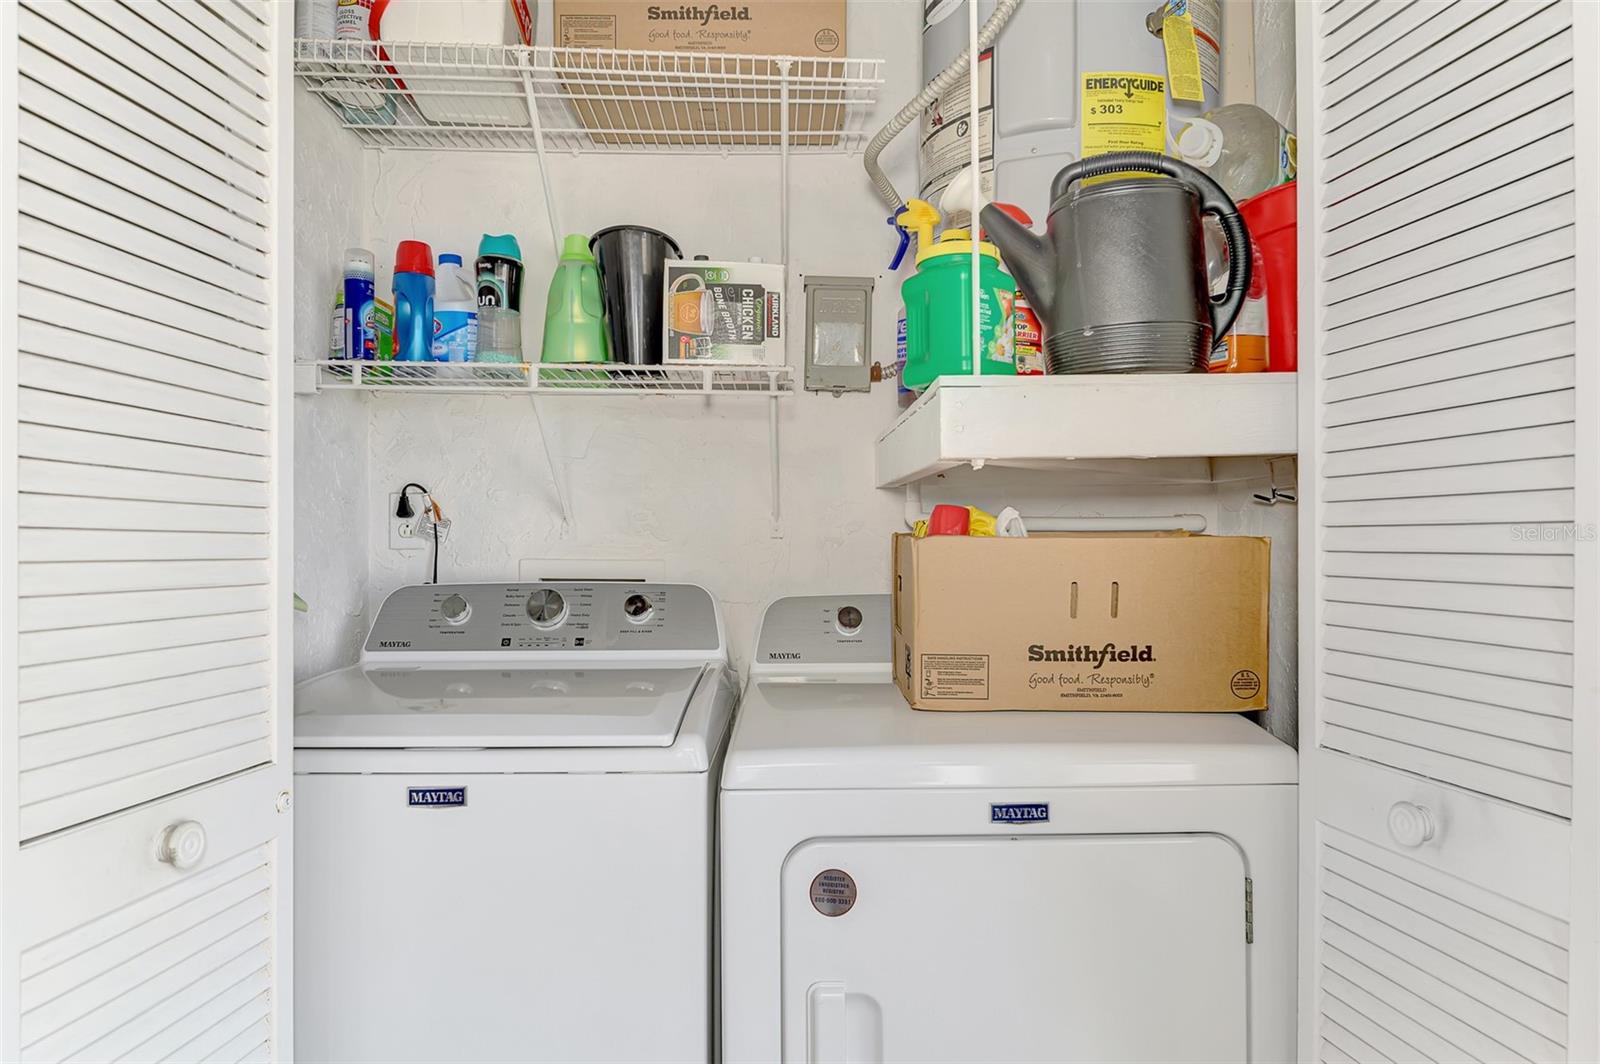
Appliances: Dishwasher, Disposal, Dryer, Microwave, Range, Refrigerator, Washer
Flooring: Laminate, Tile
Fireplace: Living Room, Wood Burning
Air Conditioning: Central Air
Exterior: Storage, Tennis Court(s)
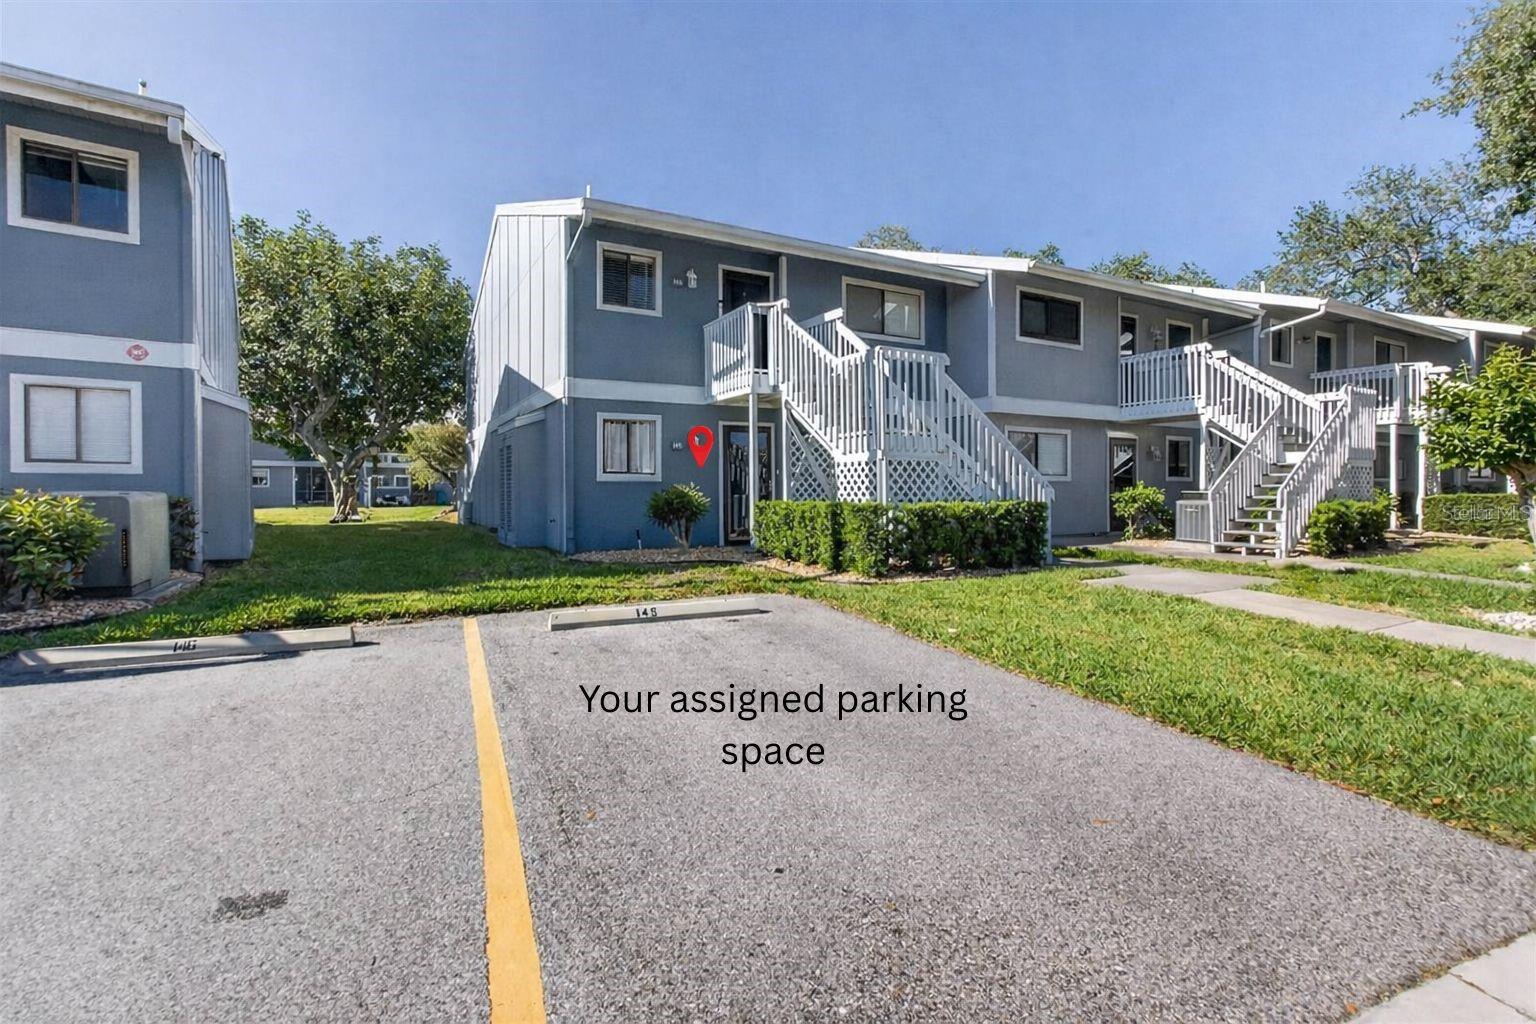
Garage Features: Assigned, Guest, None
Room Dimensions
Schools
- Elementary: Bayshore Elementary
- High: Bayshore High
- Map
- Walk Score
- Street View