- Home
- News
- Popular Property Categories
- Anna Maria Island Real Estate
- Bedroom Communities
- Bradenton Real Estate
- Charlotte Harbor Real Estate
- Downtown Sarasota Condos
- Ellenton Real Estate
- Englewood Real Estate
- Golf Community Real Estate
- Lakewood Ranch Real Estate
- Lido Key Condos
- Longboat Key Real Estate
- Luxury Real Estate
- New Homes for Sale
- Palmer Ranch Real Estate
- Palmetto Real Estate for Sale
- Parrish Real Estate
- Siesta Key Condos
- Siesta Key Homes and Land
- Venice Florida Real Estate
- West of the Trail
- Advanced Search Form
- Featured Listings
- Buyer or Seller?
- Our Company
- Featured Videos
- Login
6033 34th St W #44, Bradenton, Florida
List Price: $146,000
MLS Number:
O6421776

- Status: Active
- DOM: 55 days
- Square Feet: 948
- Bedrooms: 2
- Baths: 2
- City: BRADENTON
- Zip Code: 34210
- Year Built: 1985
- HOA Fee: $570
- Payments Due: Monthly
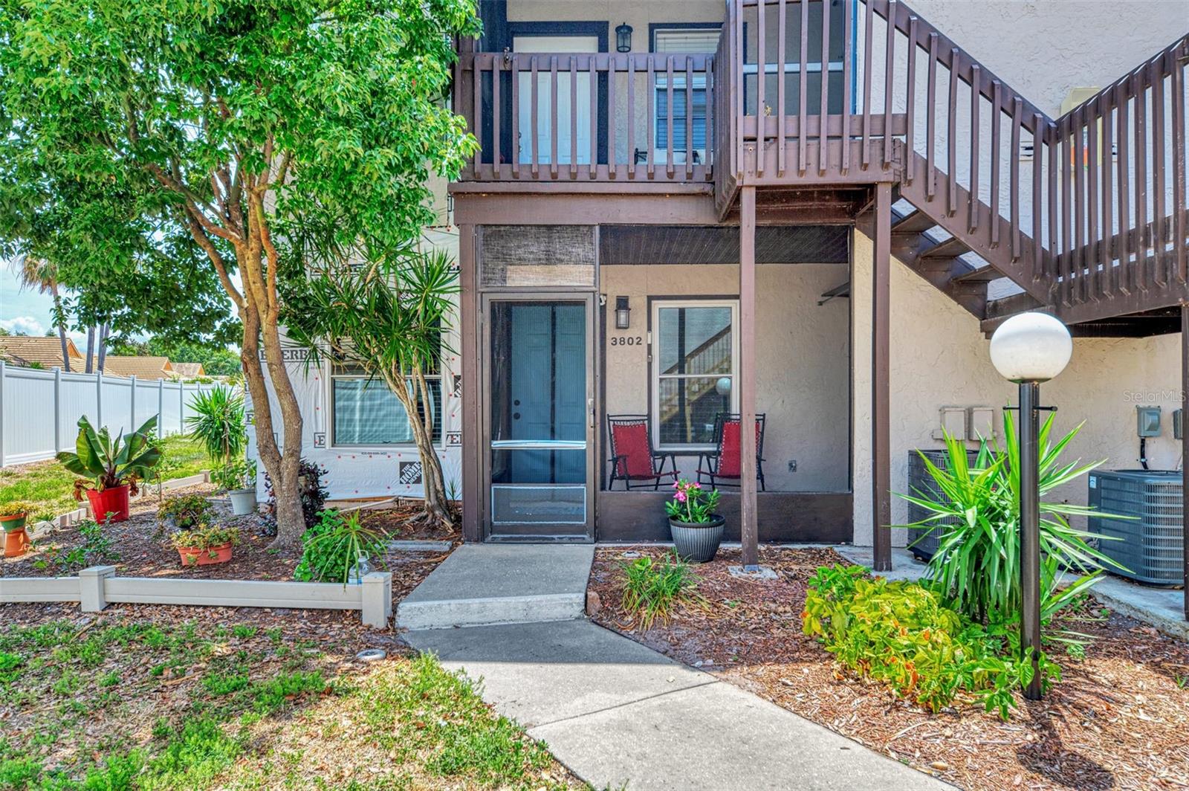
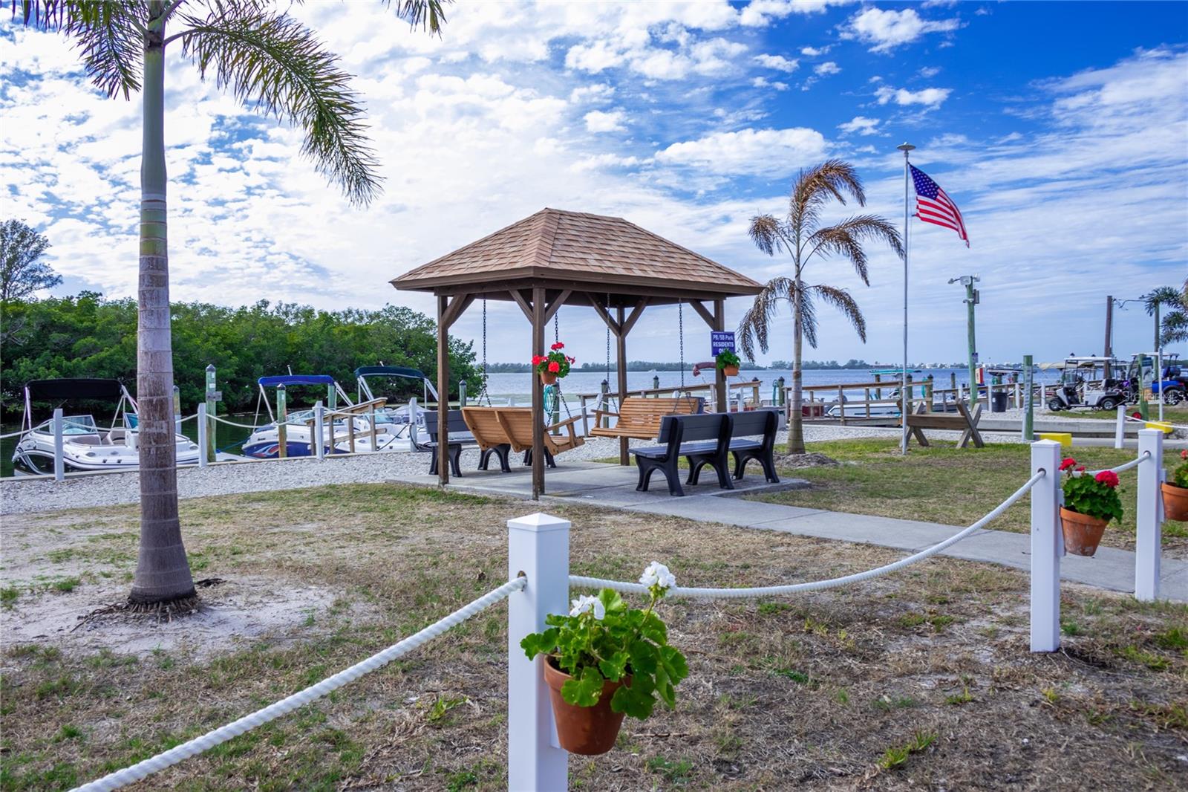
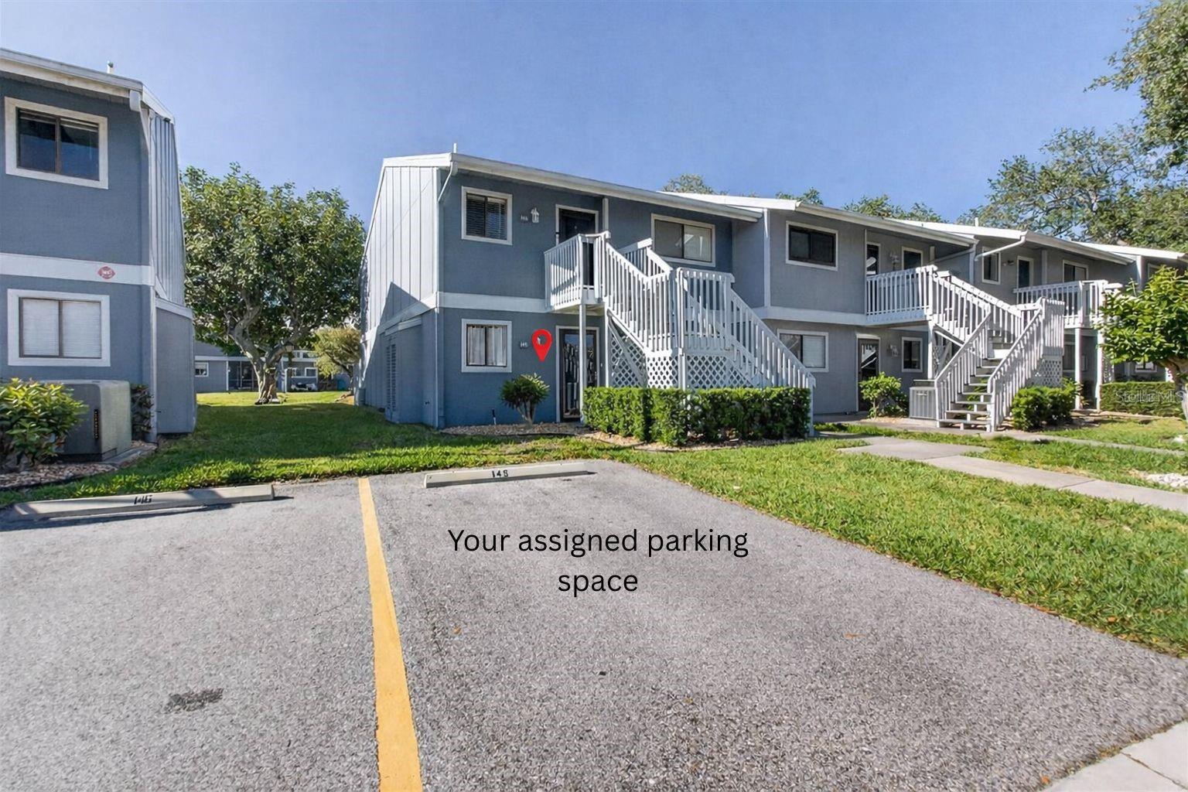
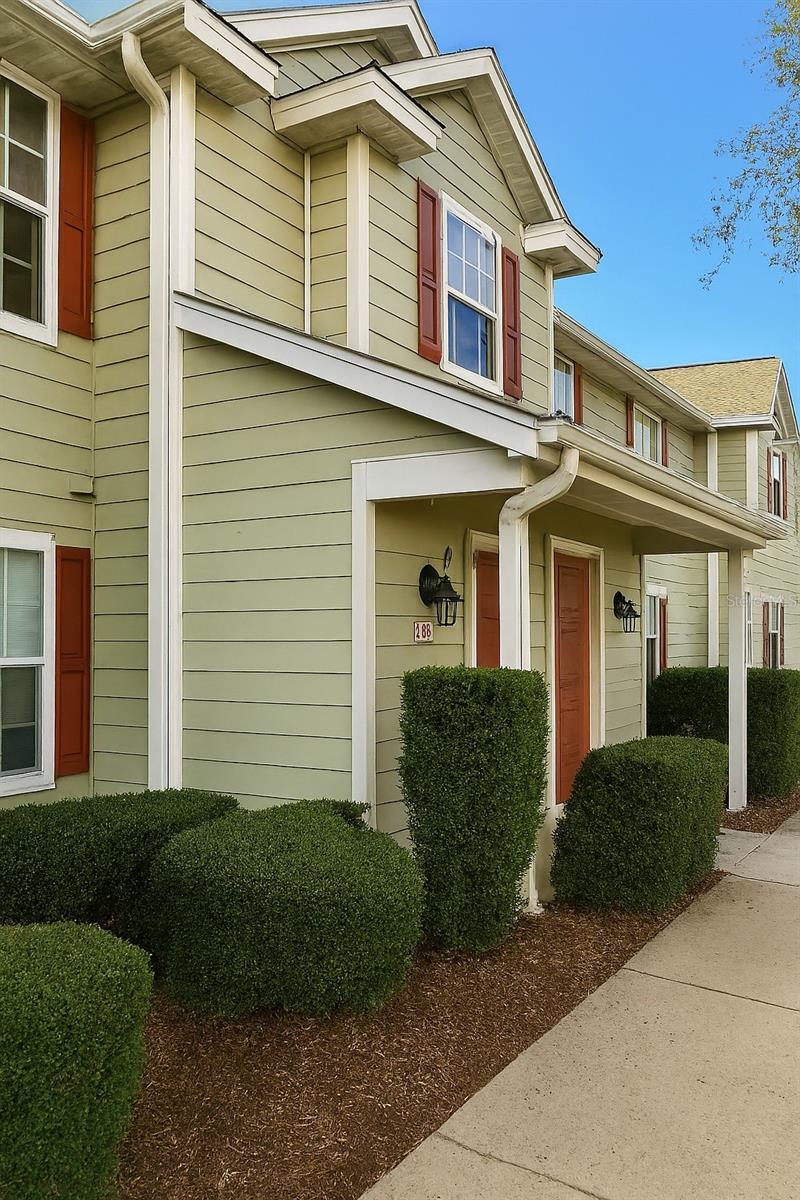
Book your showing now for this 2/2 Condo in the quiet peaceful community of Harbor Pines. Convenient and low maintenance living at its best. This second story unit has an open living space, vinyl flooring throughout and a screened in Lania with lovely views and an outdoor storage closet. The Primary bedroom suite is generously sized, has two oversized closets, and a full bath. The second bedroom is located on the opposite side of the unit for added privacy. The second bedroom could be used as an office or additional livings space. In the laundry closet there is a new full-size washer and dryer. The monthly HOA dues include water, sewer, trash, cable, internet, pest control, and exterior maintenance. The community amenities include a pool, clubhouse, fitness center, tennis courts, and an on-site manager. Harbor Pines is close to shopping, dining, Bradenton Riverwalk, IMG academy, Bradenton Sarasota International Airport, Bradenton Beaches, Anna Maria Island and so much more.
Misc Info
Subdivision: Harbor Pines, A Condo Or1439/4215
Annual Taxes: $1,692
HOA Fee: $570
HOA Payments Due: Monthly
Water View: Lake


Request the MLS data sheet for this property
Home Features
Appliances: Convection Oven, Dishwasher, Disposal, Dryer, Electric Water Heater, Exhaust Fan, Ice Maker, Microwave, Range, Refrigerator, Washer
Flooring: Luxury Vinyl, Tile
Air Conditioning: Central Air
Exterior: Balcony, Lighting, Sidewalk, Sliding Doors
Garage Features: Assigned, Circular Driveway, Guest, Open, Reserved
Room Dimensions
Schools
- Elementary: Bayshore Elementary
- High: Bayshore High
- Map
- Walk Score
- Street View