- Home
- News
- Popular Property Categories
- Anna Maria Island Real Estate
- Bedroom Communities
- Bradenton Real Estate
- Charlotte Harbor Real Estate
- Downtown Sarasota Condos
- Ellenton Real Estate
- Englewood Real Estate
- Golf Community Real Estate
- Lakewood Ranch Real Estate
- Lido Key Condos
- Longboat Key Real Estate
- Luxury Real Estate
- New Homes for Sale
- Palmer Ranch Real Estate
- Palmetto Real Estate for Sale
- Parrish Real Estate
- Siesta Key Condos
- Siesta Key Homes and Land
- Venice Florida Real Estate
- West of the Trail
- Advanced Search Form
- Featured Listings
- Buyer or Seller?
- Our Company
- Featured Videos
- Login
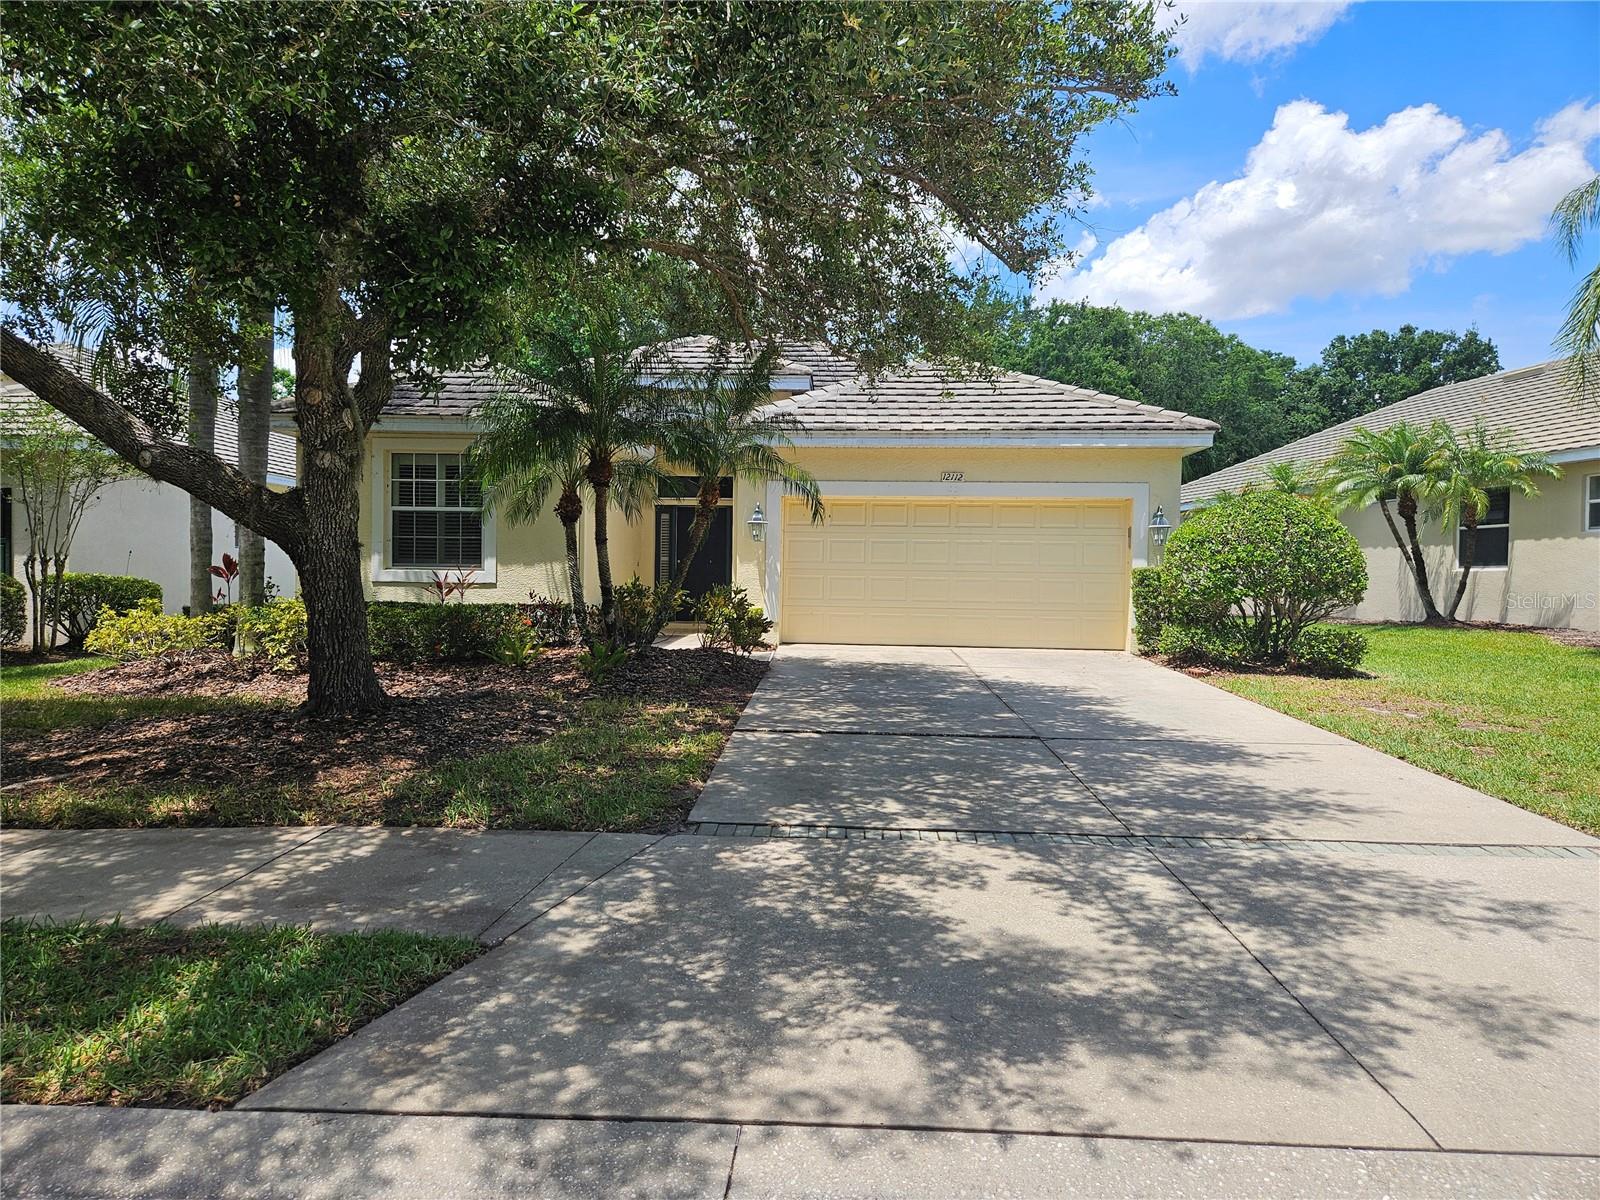
12112 Maple Ridge Dr, Parrish, Florida
List Price: $372,900
MLS Number:
A4692515
- Status: Active
- DOM: 96 days
- Square Feet: 2016
- Bedrooms: 3
- Baths: 2
- Garage: 2
- City: PARRISH
- Zip Code: 34219
- Year Built: 2005
- HOA Fee: $726
- Payments Due: Quarterly
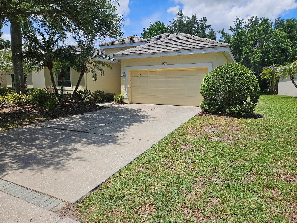
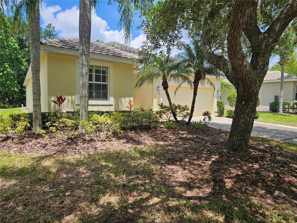
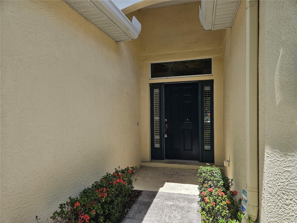
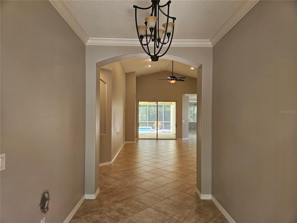
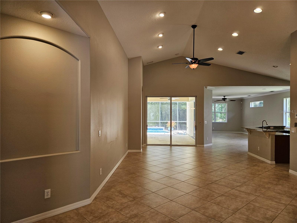
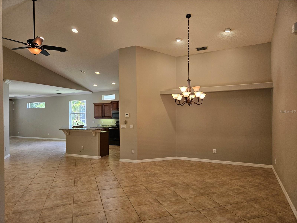
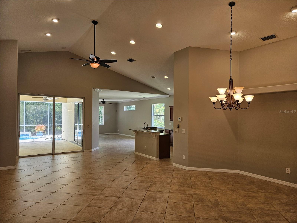
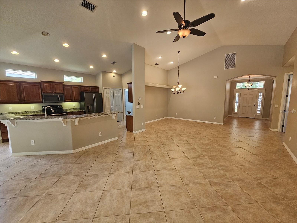
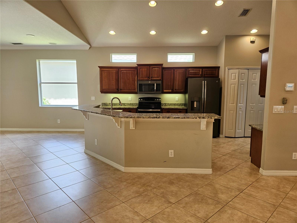
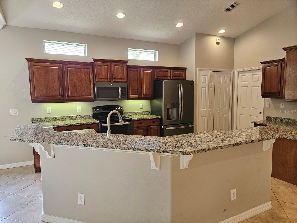
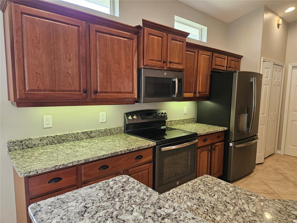
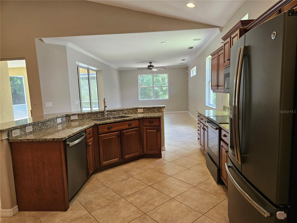
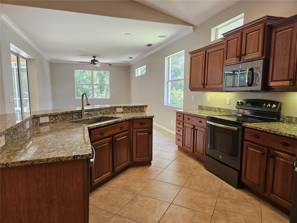
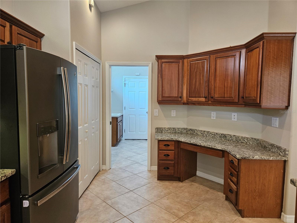
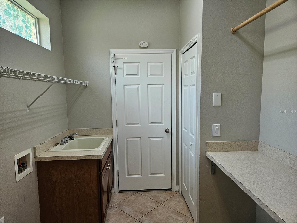
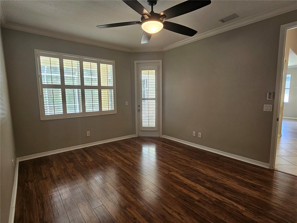
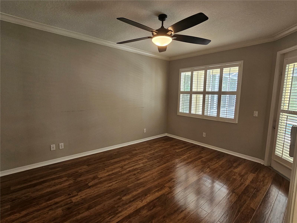
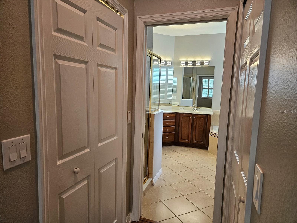
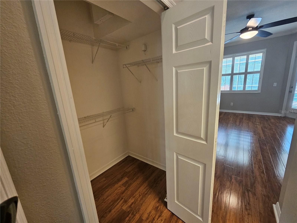
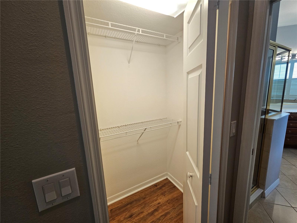
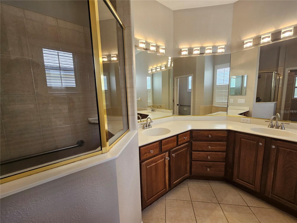
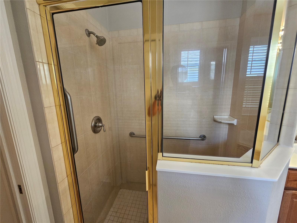
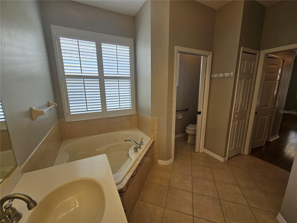
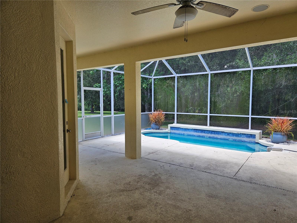
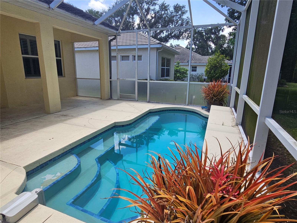
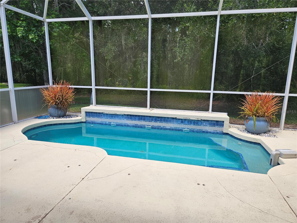
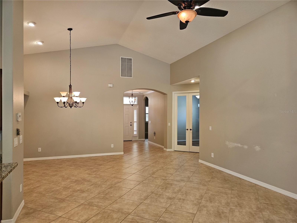
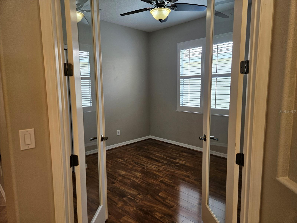
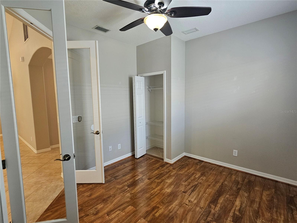
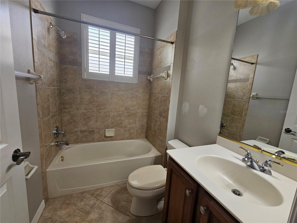
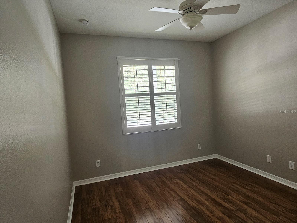
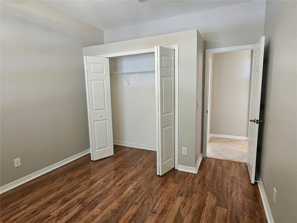
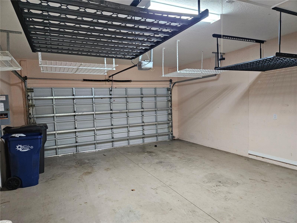
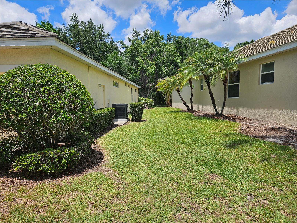
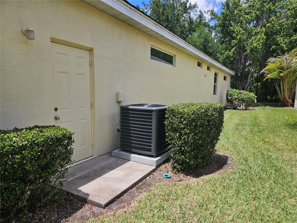
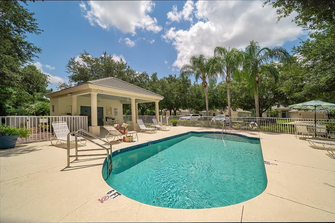
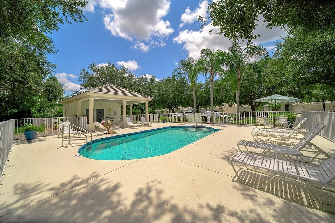
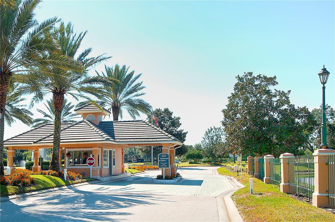
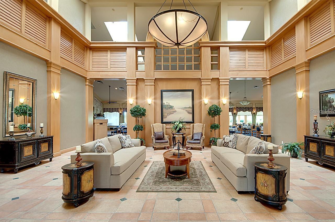
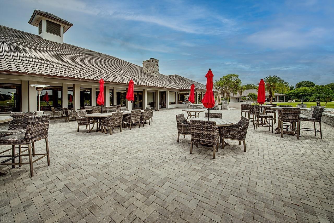
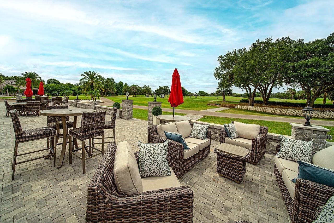
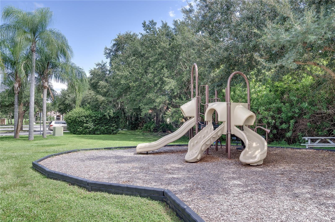
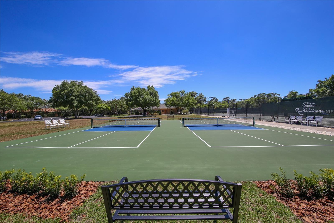
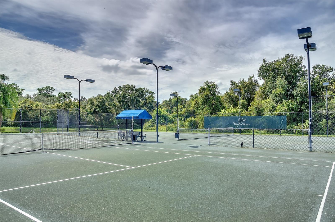
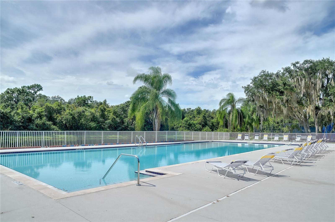
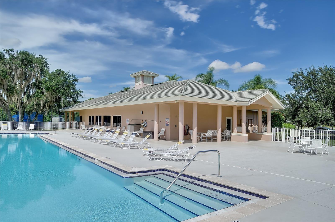
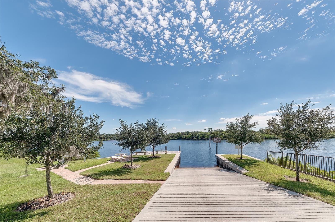
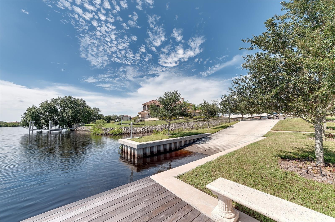
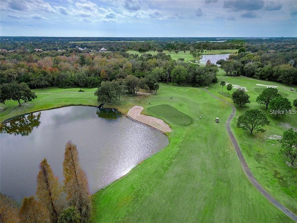
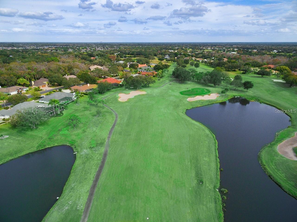
Located on a private street in the highly desirable maintenance-free section of River Wilderness, this beautifully maintained POOL home offers exceptional privacy with no rear neighbors, backing up to a tranquil wooded preserve that creates a peaceful, natural setting. Situated within a 24-hour guard-gated golf and country club community, this home blends comfort, style, and convenience. This popular Bruce Williams Meridian II floor plan features 3 bedrooms, 2 baths, and an oversized garage with space for a golf cart and additional overhead storage. The home shows like a model and is truly move-in ready, featuring granite countertops, updated GE appliances, raised panel maple cabinetry with cherry finish and pull-out trays, plantation shutters, tile and luxury vinyl flooring, and energy-efficient recessed lighting. Additional upgrades include a tile roof, whole-house surge protector, and Madico 8 mil hurricane/security film on windows and sliders. Step outside to a spacious screened lanai with a sparkling private pool, complete with seating and a waterfall feature, perfect for relaxing or entertaining. River Wilderness offers optional golf and social memberships, along with amenities including golf, tennis, clubhouse activities, and a private community boat ramp with access to the Manatee River. Conveniently located near the Fort Hamer Bridge, providing easy access to Lakewood Ranch's shopping, dining, and entertainment.
Misc Info
Subdivision: River Wilderness Ph Iii Sp C
Annual Taxes: $5,684
HOA Fee: $726
HOA Payments Due: Quarterly
Water View: Pond
Lot Size: 0 to less than 1/4

Request the MLS data sheet for this property
Home Features
Appliances: Dishwasher, Disposal, Electric Water Heater, Exhaust Fan, Range, Refrigerator
Flooring: Ceramic Tile, Luxury Vinyl
Air Conditioning: Central Air
Garage Features: Garage Door Opener
Room Dimensions
Schools
- Elementary: William H. Bashaw Element
- High: Lakewood Ranch High
- Map
- Walk Score
- Street View