- Home
- News
- Popular Property Categories
- Anna Maria Island Real Estate
- Bedroom Communities
- Bradenton Real Estate
- Charlotte Harbor Real Estate
- Downtown Sarasota Condos
- Ellenton Real Estate
- Englewood Real Estate
- Golf Community Real Estate
- Lakewood Ranch Real Estate
- Lido Key Condos
- Longboat Key Real Estate
- Luxury Real Estate
- New Homes for Sale
- Palmer Ranch Real Estate
- Palmetto Real Estate for Sale
- Parrish Real Estate
- Siesta Key Condos
- Siesta Key Homes and Land
- Venice Florida Real Estate
- West of the Trail
- Advanced Search Form
- Featured Listings
- Buyer or Seller?
- Our Company
- Featured Videos
- Login
3634 59th Ave W, Bradenton, Florida
List Price: $149,900
MLS Number:
A4692584
- Status: Active
- DOM: 25 days
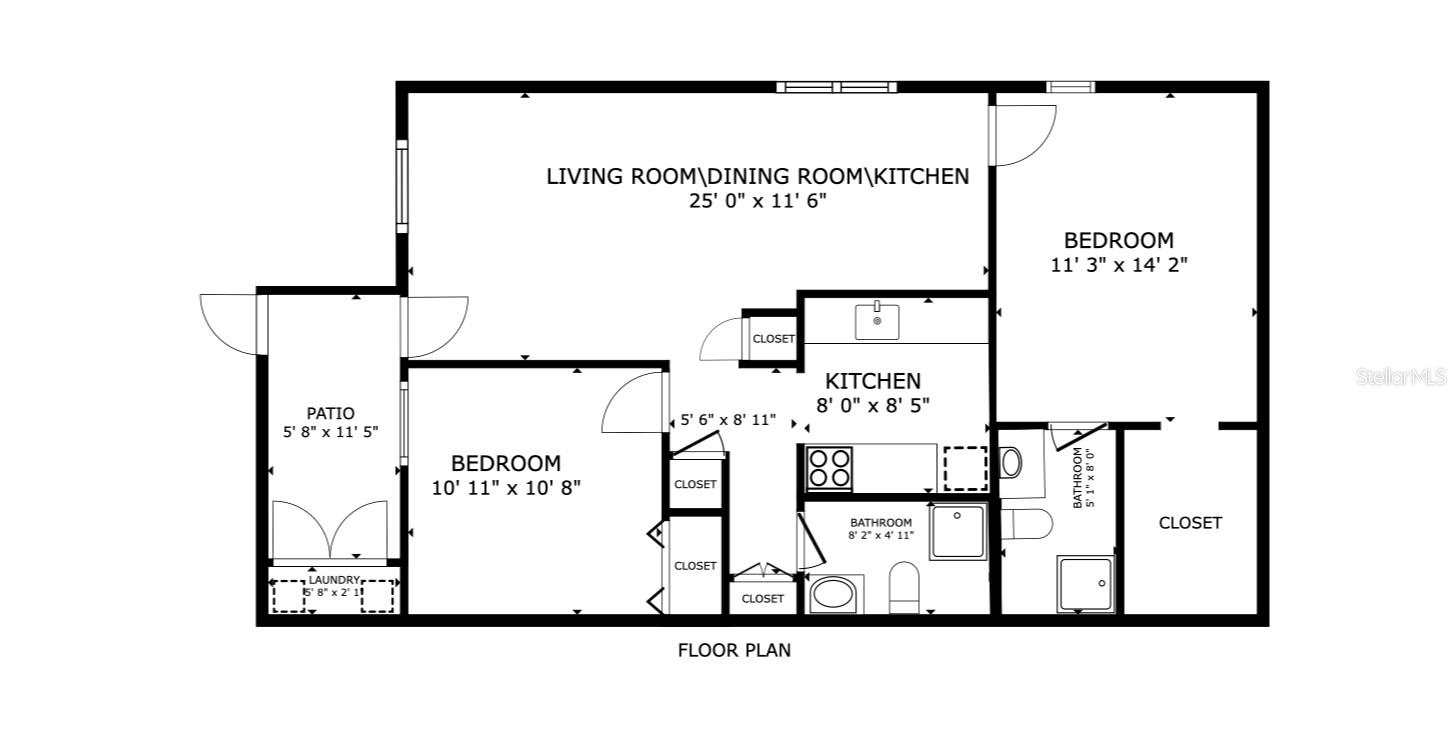
- Square Feet: 912
- Bedrooms: 2
- Baths: 2
- City: BRADENTON
- Zip Code: 34210
- Year Built: 1984
- HOA Fee: $480
- Payments Due: Monthly
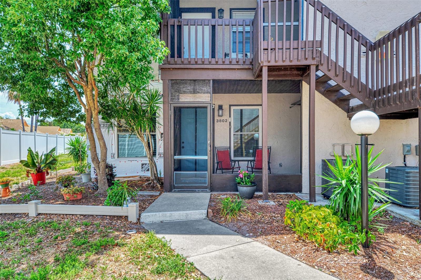
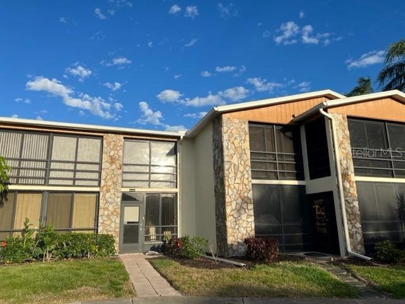
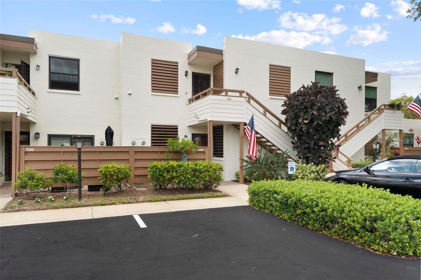
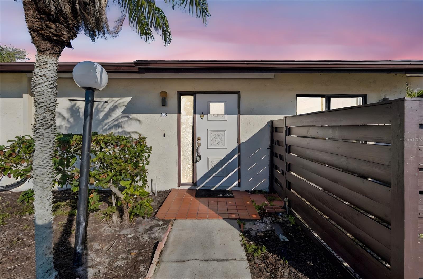
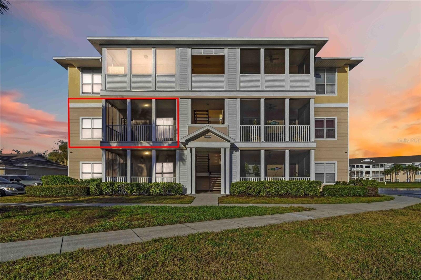
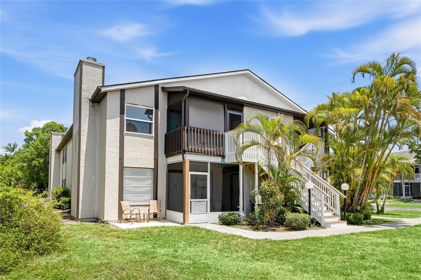
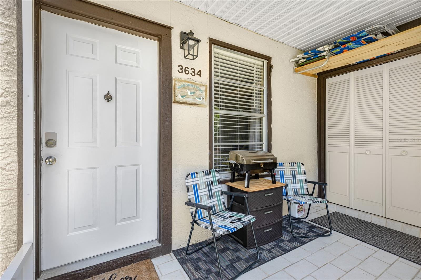
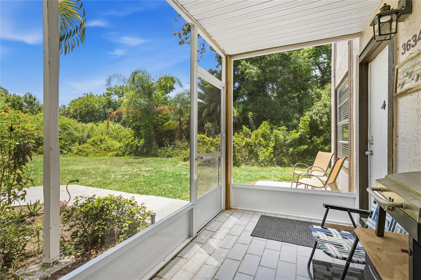
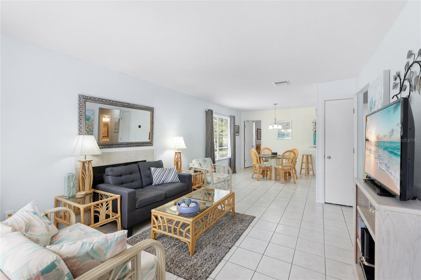
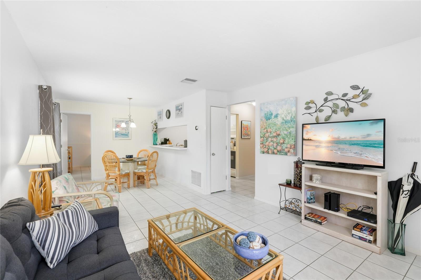
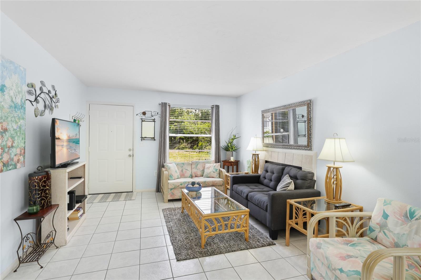
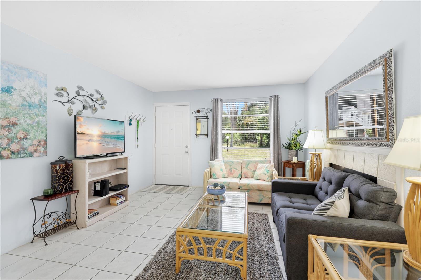
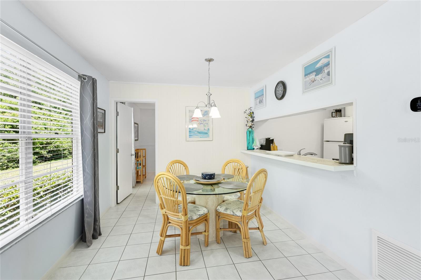
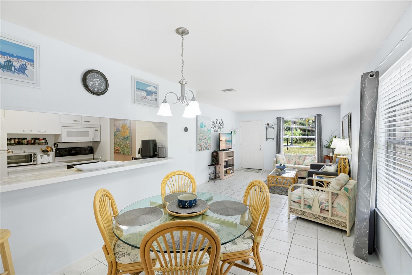
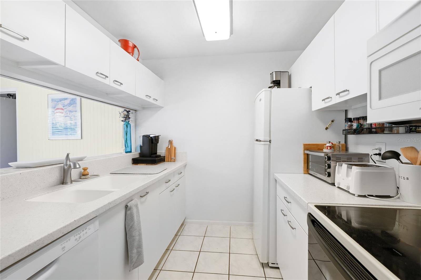
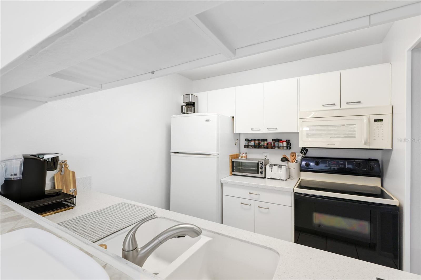
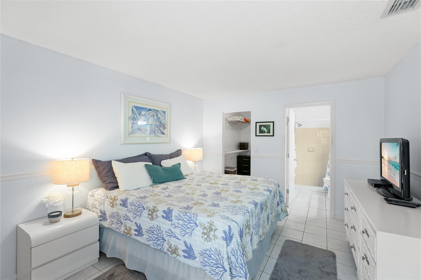
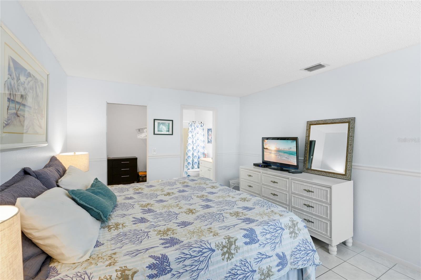
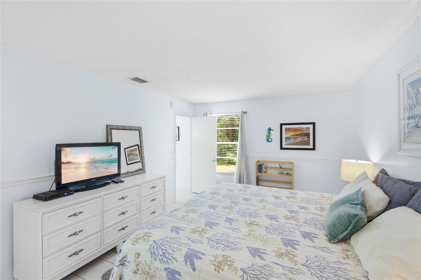
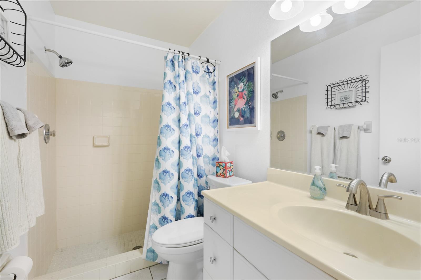
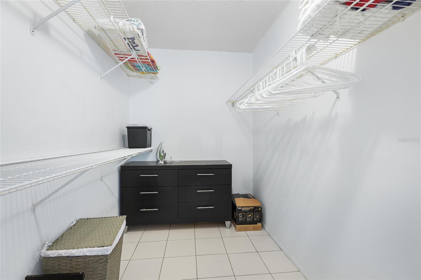
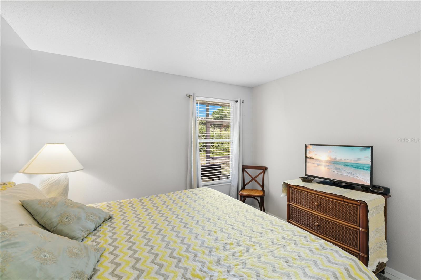
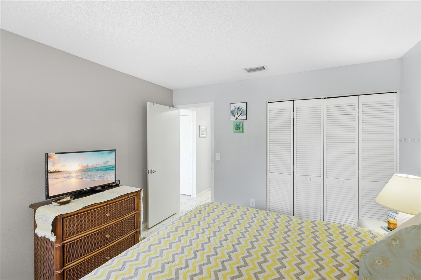
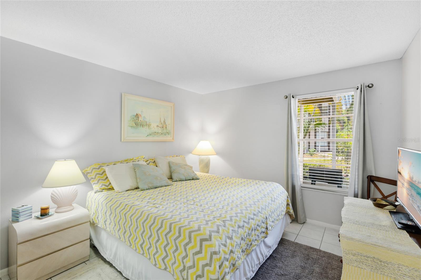
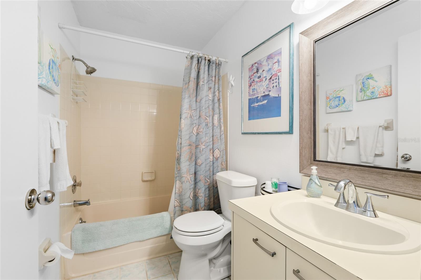
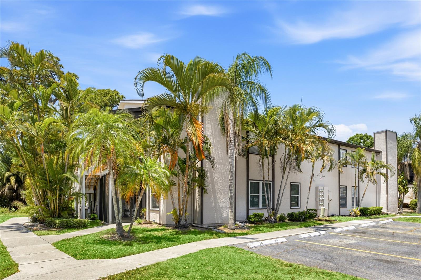
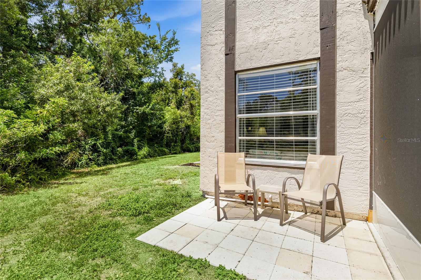
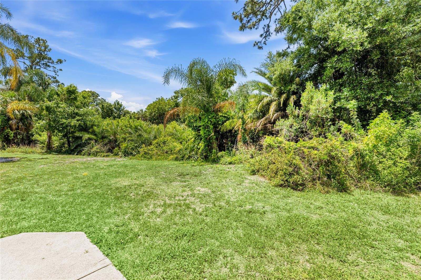
Welcome to easy Florida living in the desirable Mirror Lake community! This beautifully updated 2-bedroom, 2-bath first-floor condo is ideally positioned at the back of the neighborhood, offering a quiet, private setting with all the conveniences of resort-style amenities.Being sold turnkey furnished, this move-in-ready home features a freshly painted interior and all-tile flooring throughout for effortless maintenance. The updated kitchen opens to a spacious living area, where a cozy fireplace creates a warm and inviting focal point--an uncommon and highly sought-after feature in condo living. Both bathrooms have been stylishly refreshed with new vanities and toilets, while new blinds add a clean, modern touch.Peace of mind comes with major updates already completed, including a 2-year-old A/C with a 10-year warranty, a 3-year-old washer and dryer, and an energy-efficient Ecobee smart thermostat.Mirror Lake residents enjoy a host of amenities, including a heated pool, hot tub, cabanas, fitness center, pickleball courts, and tennis courts, all maintained by a professional management company with a low HOA. Even more value is on the horizon, as the community is currently undergoing a comprehensive exterior refresh, including building renovations, fresh paint, new stairs, and screened-in lanais.Whether you're seeking a full-time residence, seasonal retreat, or investment opportunity, this condo offers comfort, convenience, and exceptional value in a peaceful setting.Schedule your private showing today and start enjoying the Florida lifestyle at Mirror Lake!
Misc Info
Subdivision: Mirror Lake Sec 3
Annual Taxes: $2,329
HOA Fee: $480
HOA Payments Due: Monthly
Request the MLS data sheet for this property
Home Features
Appliances: Cooktop, Dishwasher, Dryer, Electric Water Heater, Microwave, Range, Refrigerator, Washer
Flooring: Ceramic Tile
Fireplace: Living Room, Wood Burning
Air Conditioning: Central Air
Exterior: Lighting, Private Entrance, Sidewalk, Storage
Garage Features: Assigned, Common, Ground Level, Guest, Reserved
Room Dimensions
- Map
- Walk Score
- Street View