- Home
- News
- Popular Property Categories
- Anna Maria Island Real Estate
- Bedroom Communities
- Bradenton Real Estate
- Charlotte Harbor Real Estate
- Downtown Sarasota Condos
- Ellenton Real Estate
- Englewood Real Estate
- Golf Community Real Estate
- Lakewood Ranch Real Estate
- Lido Key Condos
- Longboat Key Real Estate
- Luxury Real Estate
- New Homes for Sale
- Palmer Ranch Real Estate
- Palmetto Real Estate for Sale
- Parrish Real Estate
- Siesta Key Condos
- Siesta Key Homes and Land
- Venice Florida Real Estate
- West of the Trail
- Advanced Search Form
- Featured Listings
- Buyer or Seller?
- Our Company
- Featured Videos
- Login
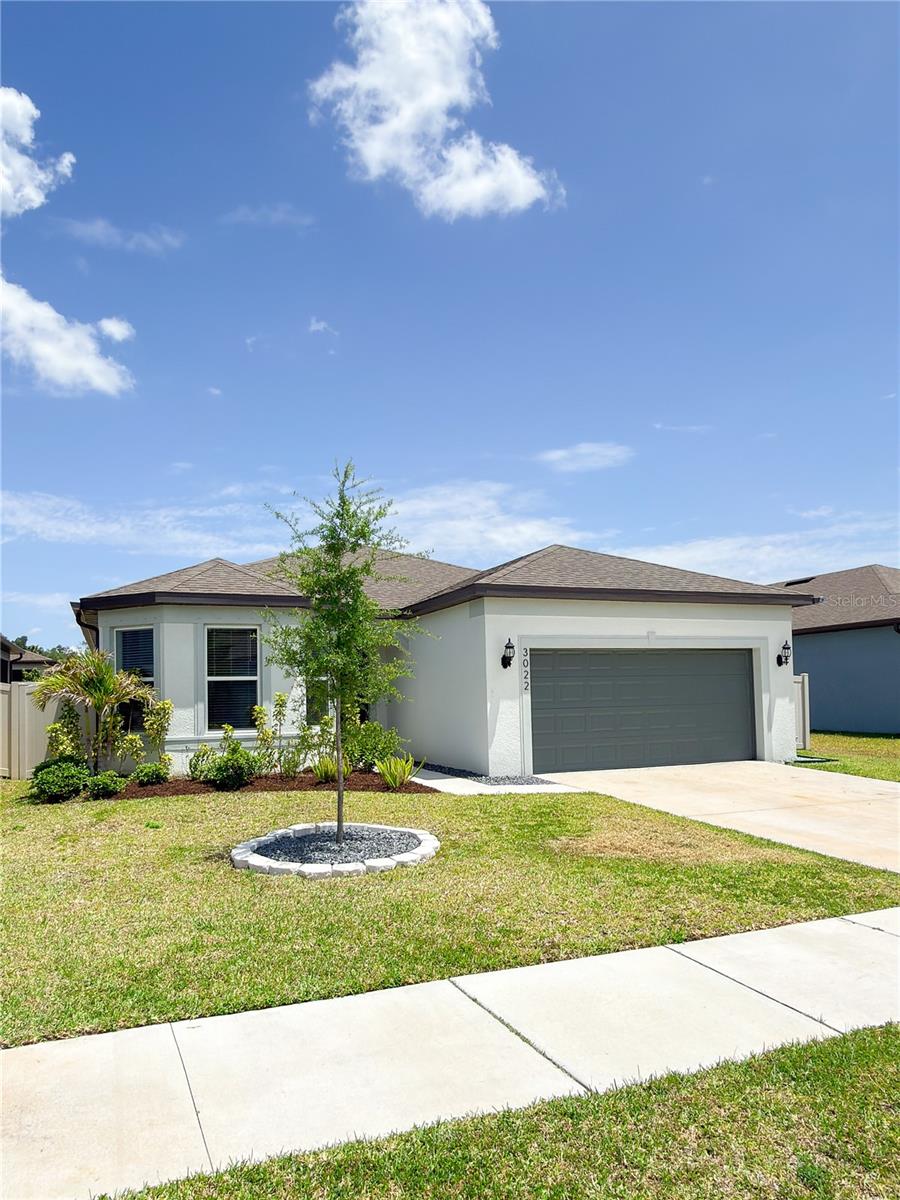
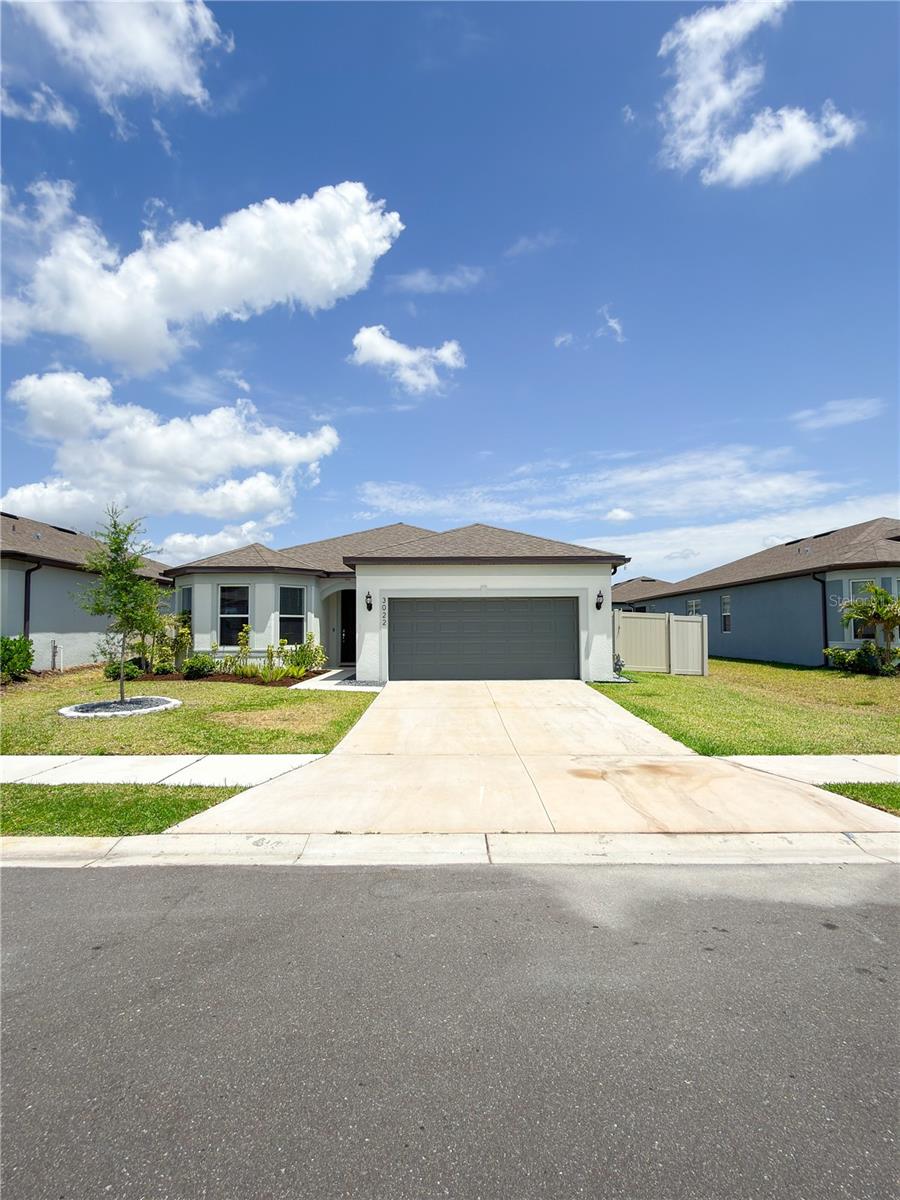
3022 61st Ter E, Ellenton, Florida
List Price: $459,000
MLS Number:
A4692832
- Status: Active
- DOM: 70 days
- Square Feet: 2258
- Bedrooms: 3
- Baths: 3
- Garage: 2
- City: ELLENTON
- Zip Code: 34222
- Year Built: 2024
- HOA Fee: $130
- Payments Due: Monthly
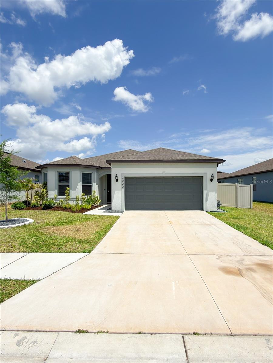
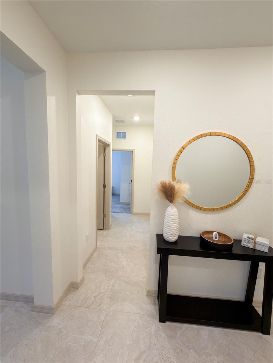
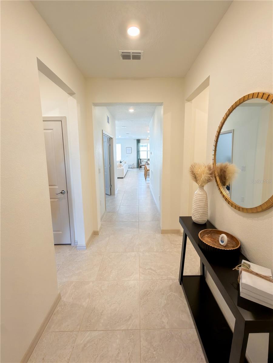
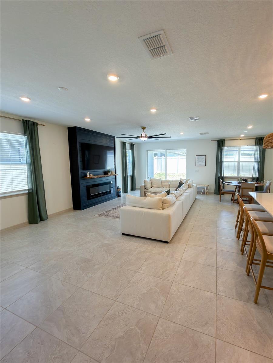
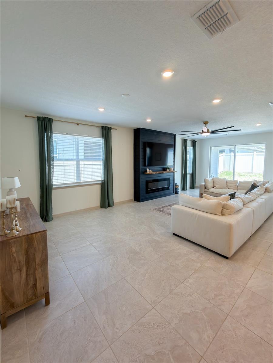
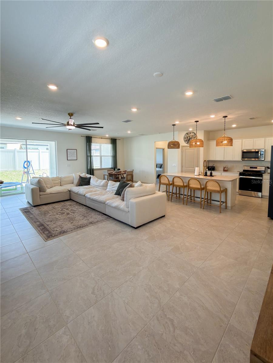
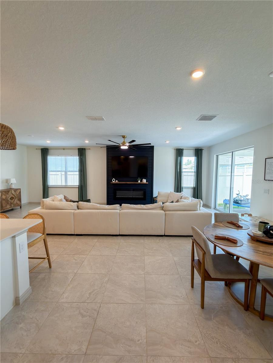
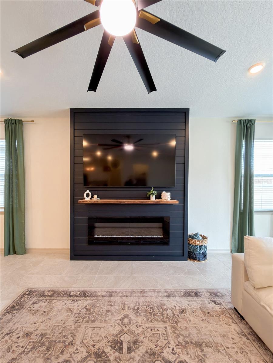
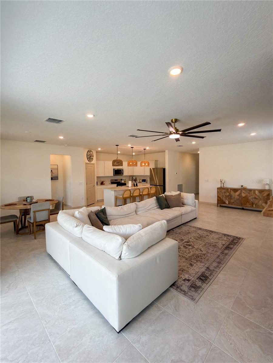
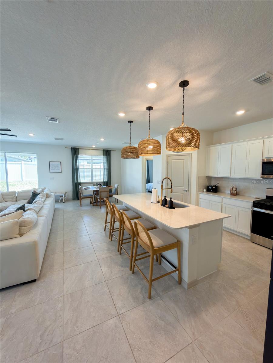
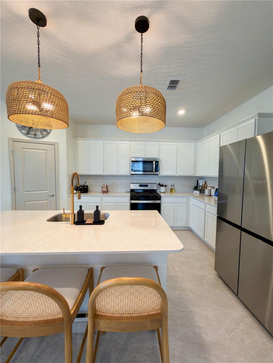
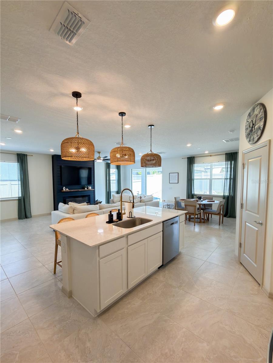
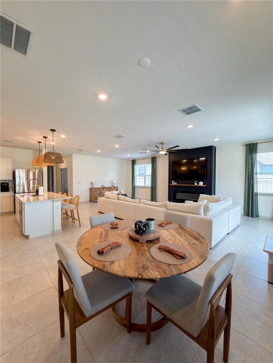
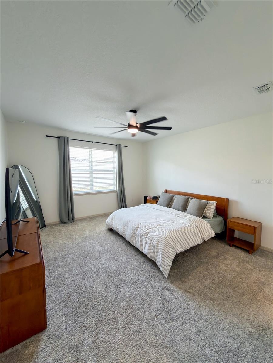
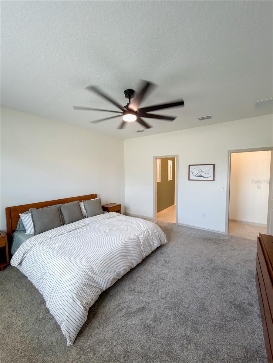
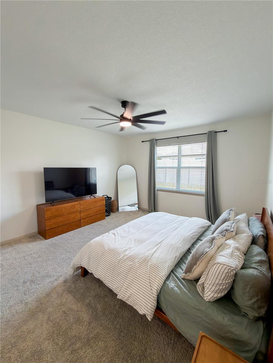
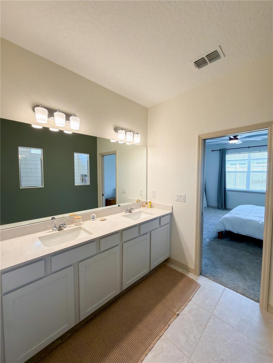
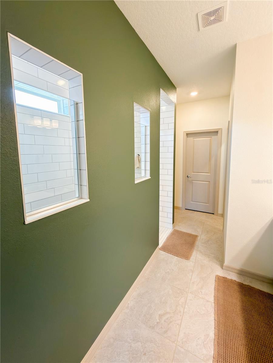
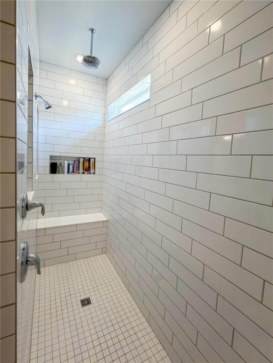
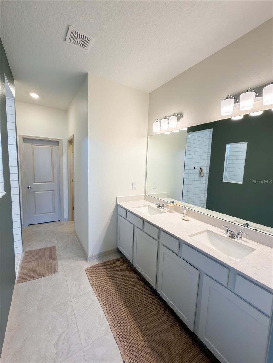
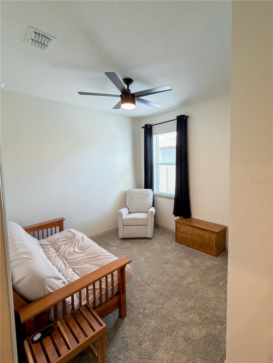
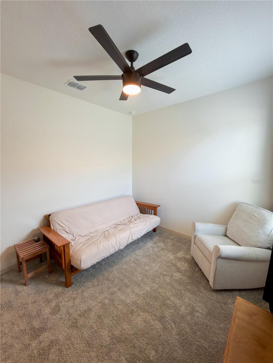
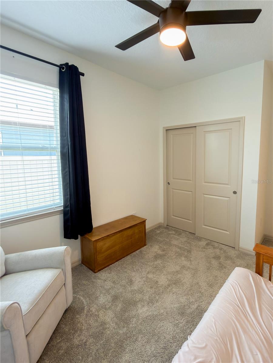
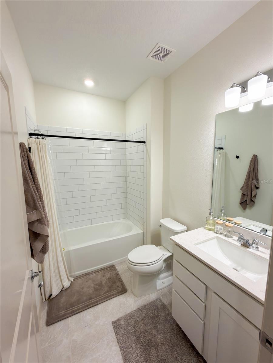
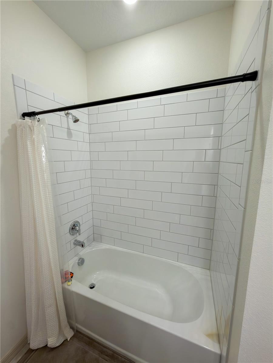
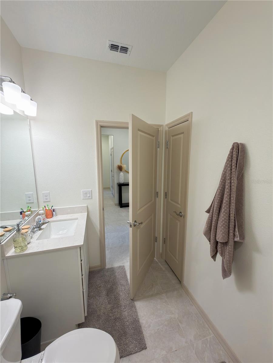
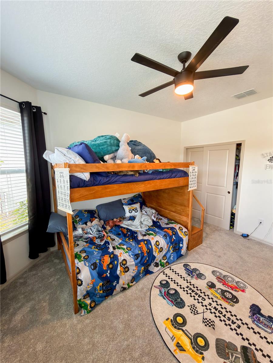
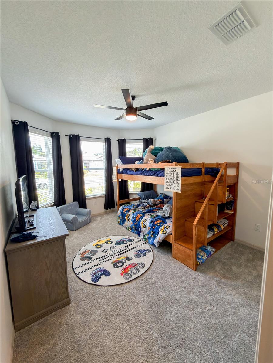
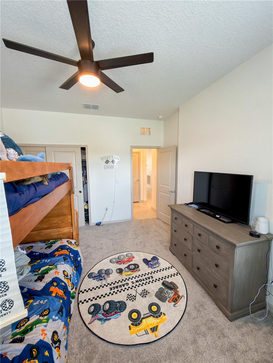
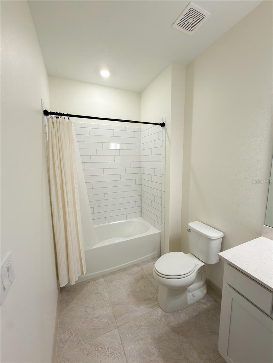
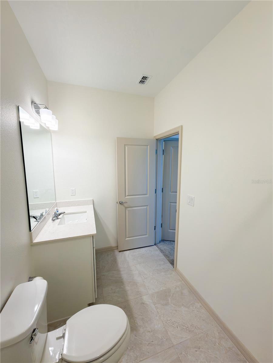
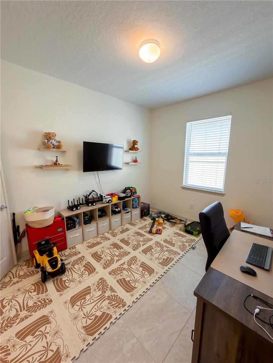
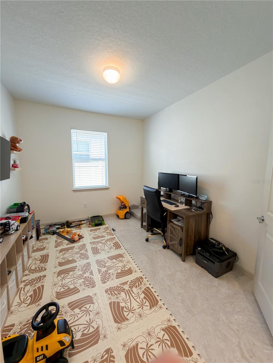
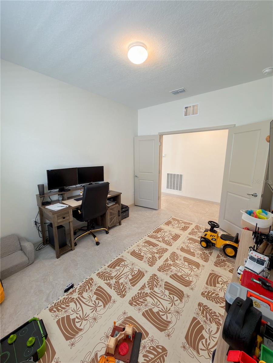
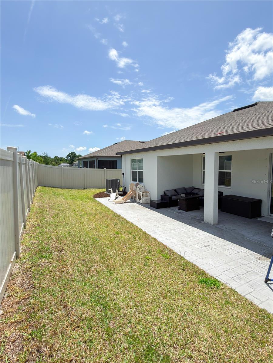
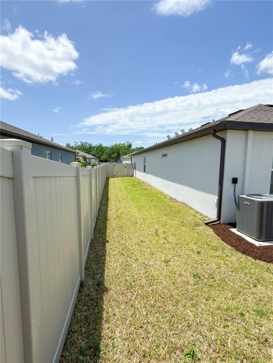
Welcome to this stunning newer-construction home in the desirable Marwood community of Ellenton. Built in 2024, this beautifully designed Medina floor plan offers over 2,200 square feet of thoughtfully crafted living space with 3 bedrooms, 3 bathrooms, and a versatile flex room perfect for a home office, den, or guest space. Step inside to discover an open-concept layout filled with natural light, stylish tile flooring throughout the main living areas, and elegant finishes at every turn. The chef-inspired kitchen features quartz countertops, white cabinetry, stainless steel appliances, a spacious center island, and designer backsplash details ideal for entertaining or everyday living. The expansive owner's suite offers a spa-like bath with dual vanities, a walk-in shower, private water closet, and generous walk-in closet. Enjoy seamless indoor-outdoor living with an extended gathering room that opens to a covered lanai overlooking the landscaped backyard. Additional highlights include a 2-car garage, smart home technology package, hurricane shutters, energy-efficient features, and low HOA fees with no CDD fees. Conveniently located less than a mile from I-75 and close to shopping, dining, and the Ellenton Premium Outlets, this home combines modern comfort with exceptional convenience.
Misc Info
Subdivision: Marwood
Annual Taxes: $5,546
HOA Fee: $130
HOA Payments Due: Monthly
Lot Size: 0 to less than 1/4


Request the MLS data sheet for this property
Home Features
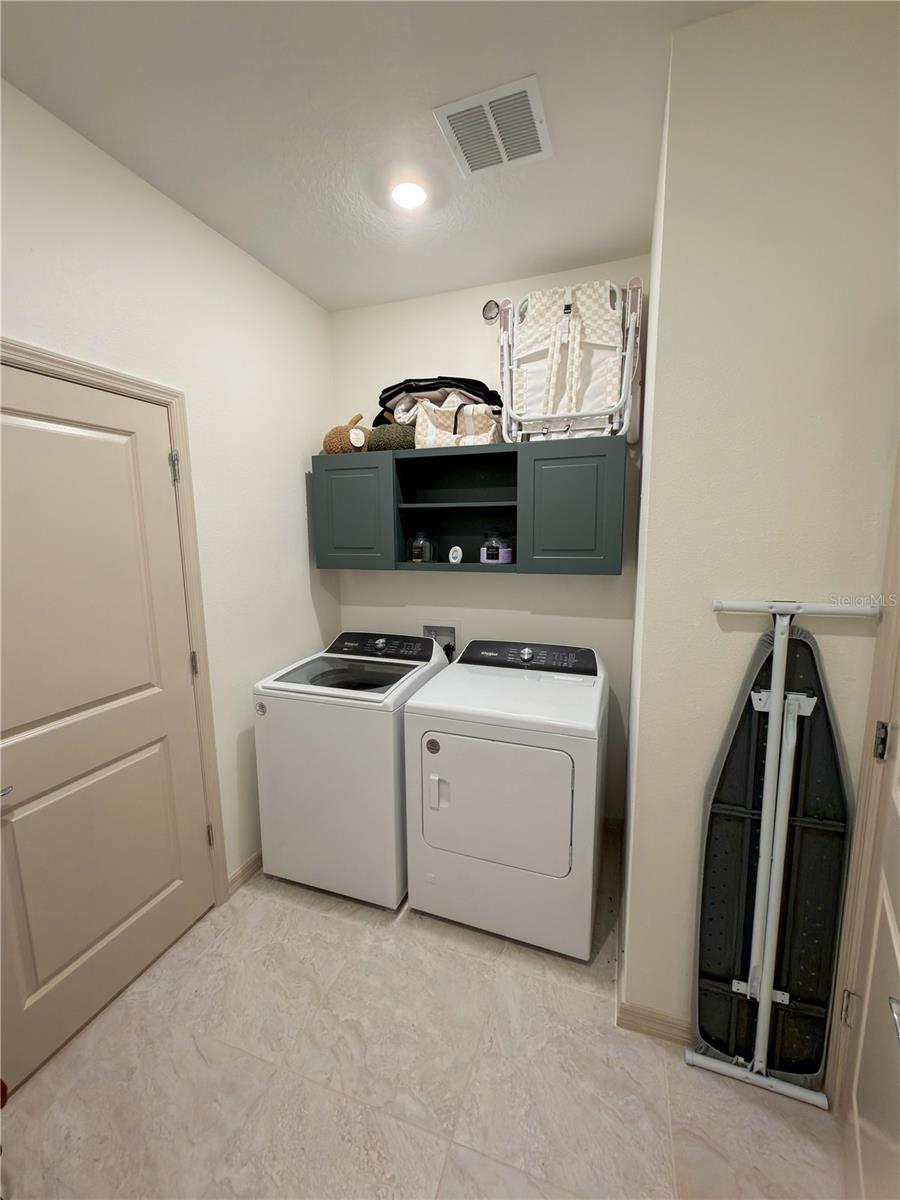
Appliances: Dishwasher, Disposal, Dryer, Gas Water Heater, Microwave, Range, Refrigerator, Tankless Water Heater, Washer
Flooring: Carpet, Tile
Fireplace: Living Room
Air Conditioning: Central Air
Exterior: Hurricane Shutters, Lighting, Rain Gutters, Sidewalk, Sliding Doors
Garage Features: Driveway, Garage Door Opener
Room Dimensions
Schools
- Elementary: Barbara A. Harvey Element
- High: Parrish Community High
- Map
- Walk Score
- Street View






