- Home
- News
- Popular Property Categories
- Anna Maria Island Real Estate
- Bedroom Communities
- Bradenton Real Estate
- Charlotte Harbor Real Estate
- Downtown Sarasota Condos
- Ellenton Real Estate
- Englewood Real Estate
- Golf Community Real Estate
- Lakewood Ranch Real Estate
- Lido Key Condos
- Longboat Key Real Estate
- Luxury Real Estate
- New Homes for Sale
- Palmer Ranch Real Estate
- Palmetto Real Estate for Sale
- Parrish Real Estate
- Siesta Key Condos
- Siesta Key Homes and Land
- Venice Florida Real Estate
- West of the Trail
- Advanced Search Form
- Featured Listings
- Buyer or Seller?
- Our Company
- Featured Videos
- Login
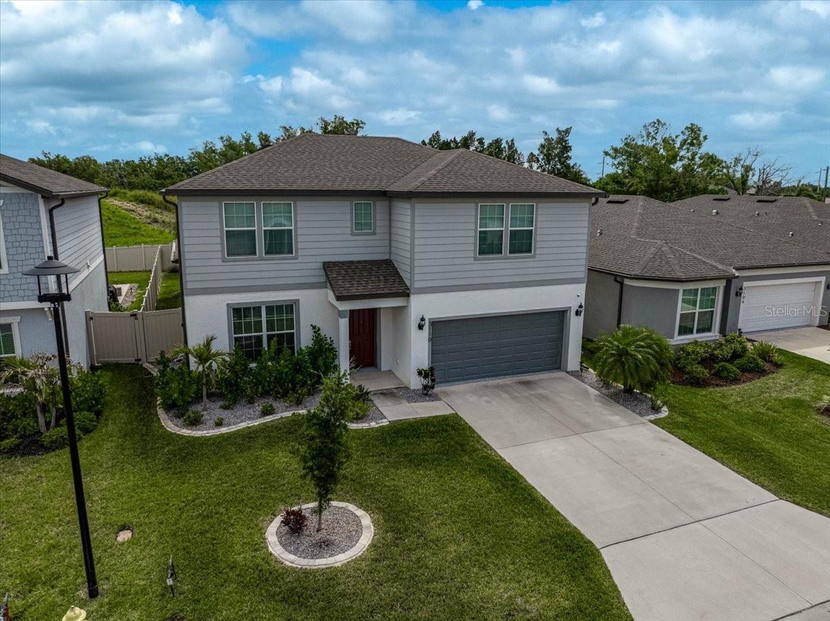
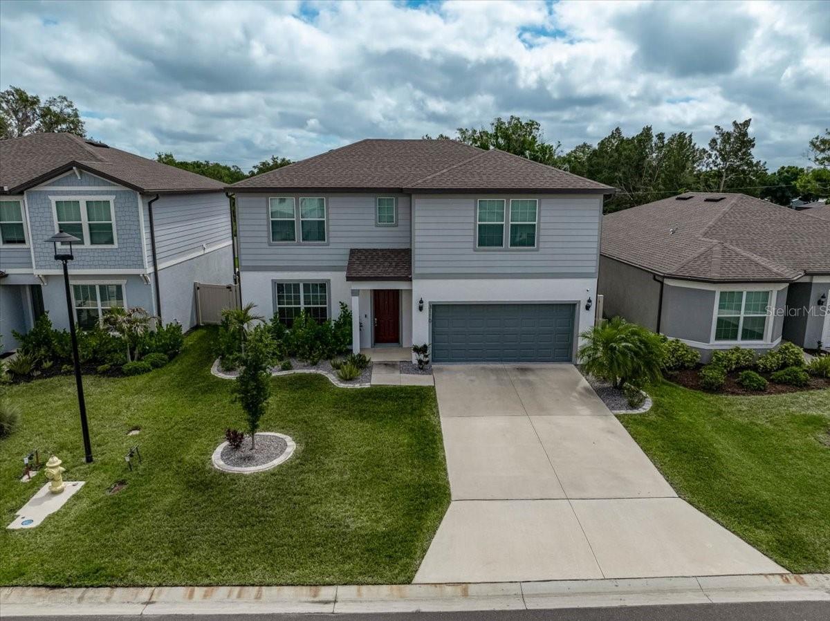
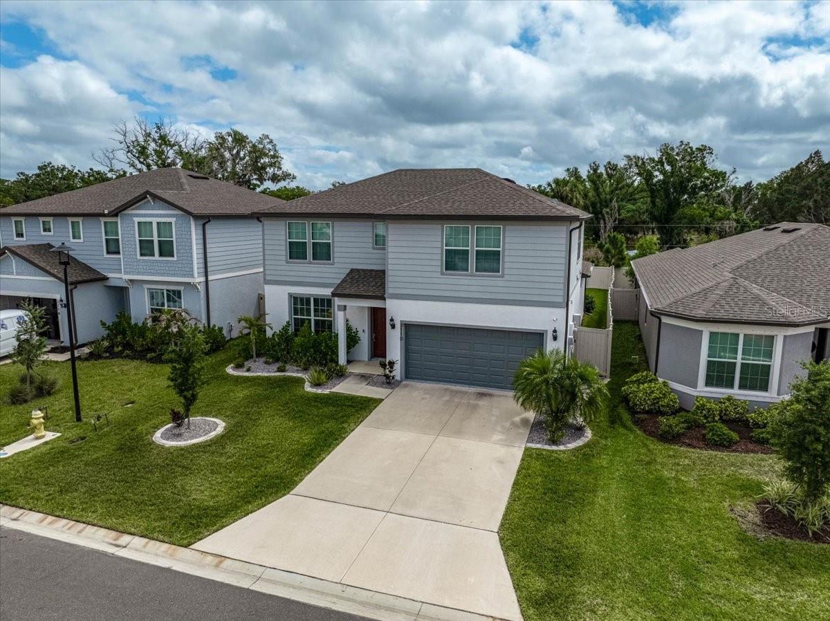
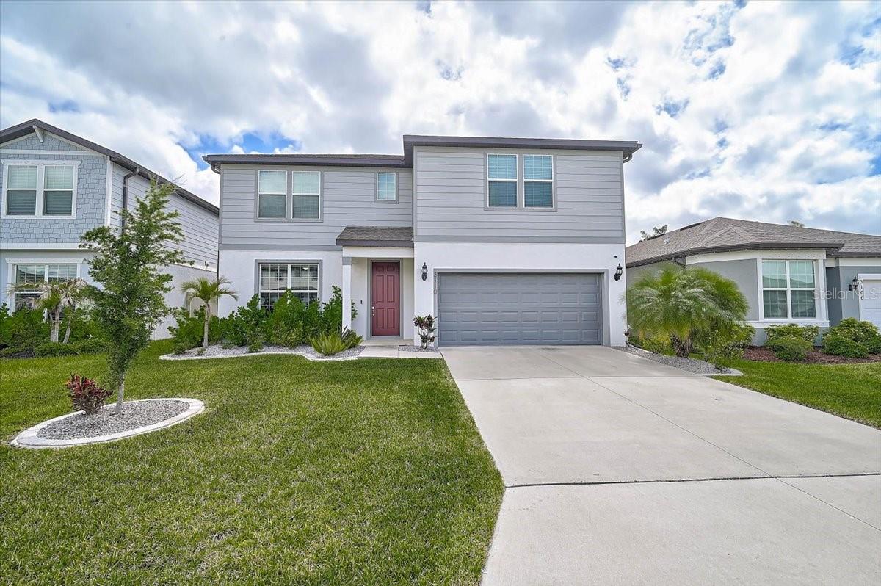
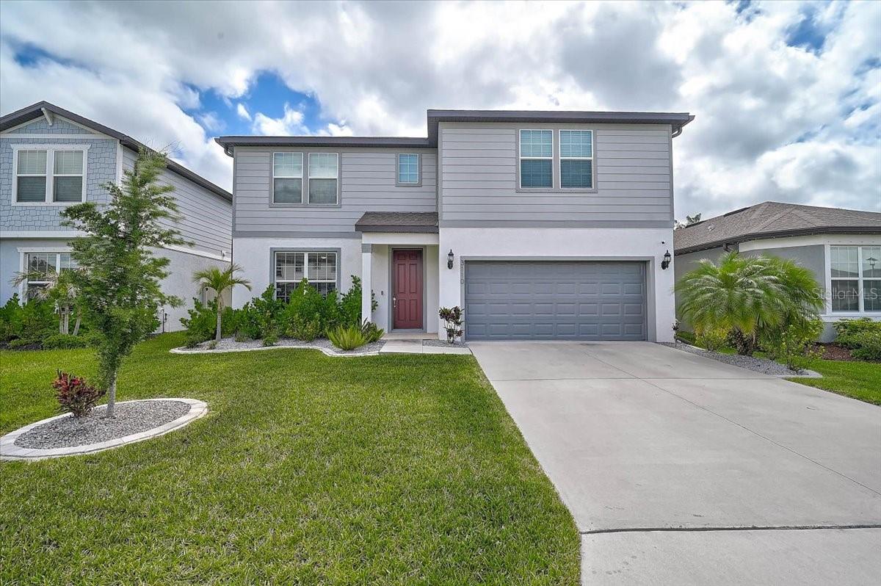
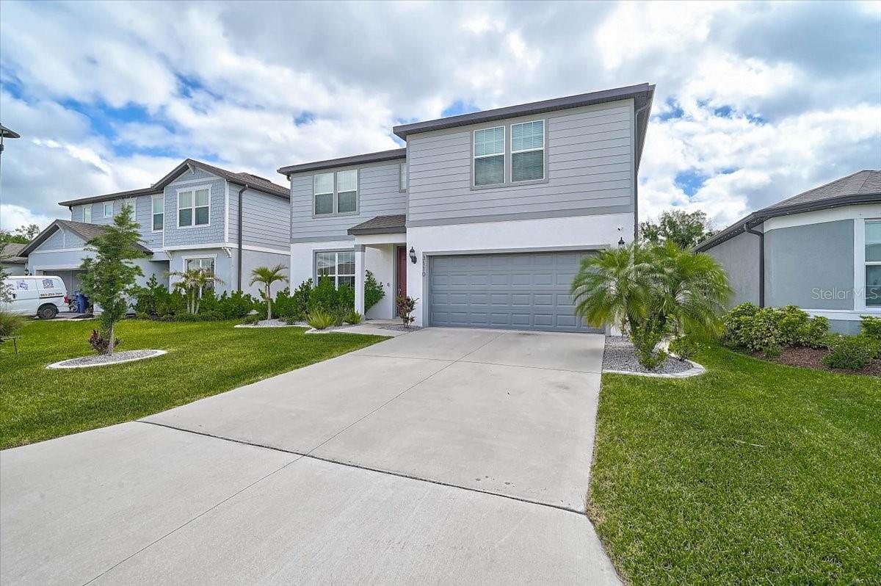
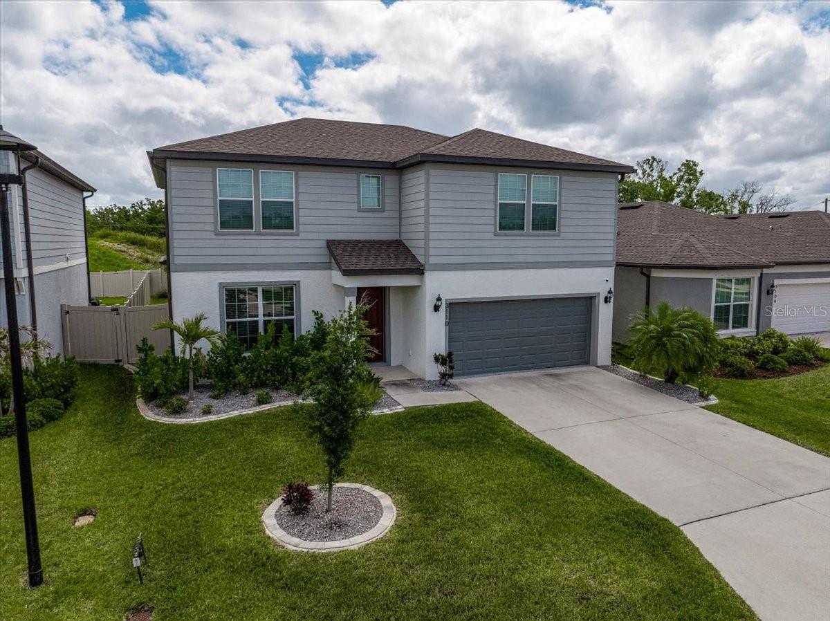
3110 61st Dr E, Ellenton, Florida
List Price: $458,000
MLS Number:
N6143901

- Status: Active
- DOM: 91 days
- Square Feet: 2900
- Bedrooms: 4
- Baths: 3
- Half Baths: 1
- Garage: 2
- City: ELLENTON
- Zip Code: 34222
- Year Built: 2023
- HOA Fee: $137
- Payments Due: Monthly
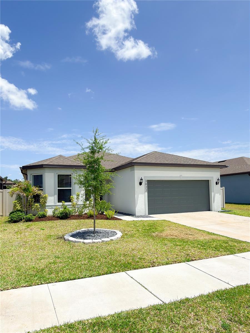
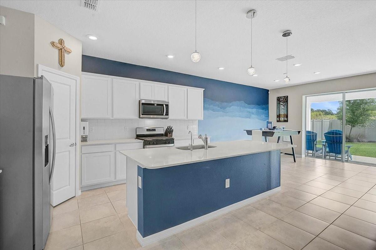
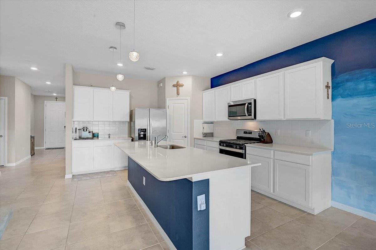
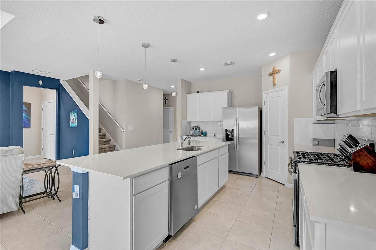
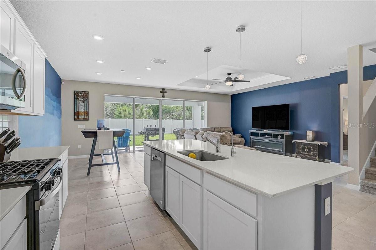
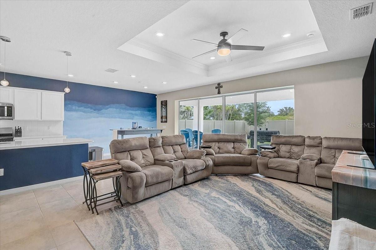
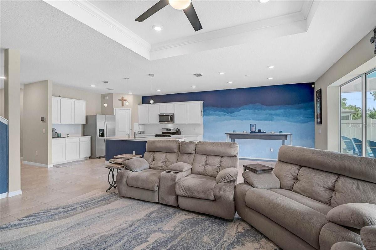
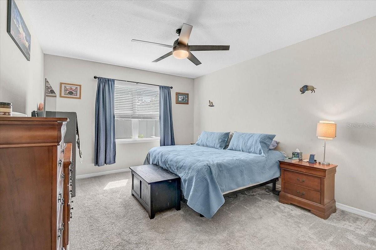
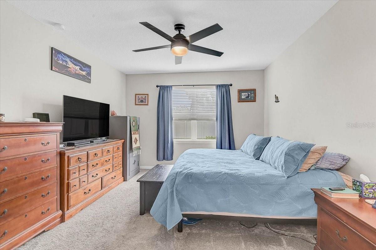
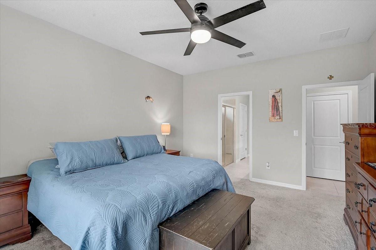
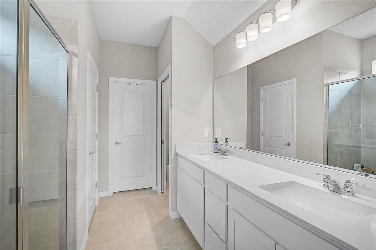
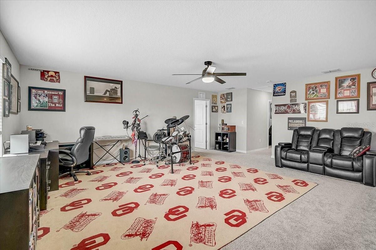
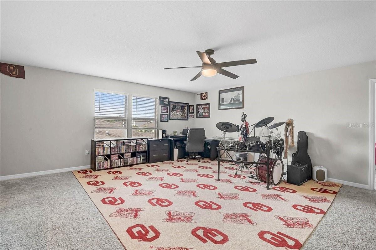
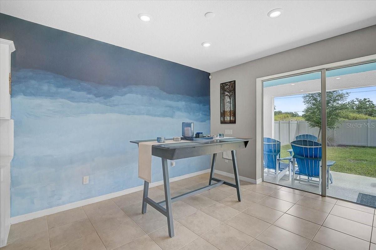
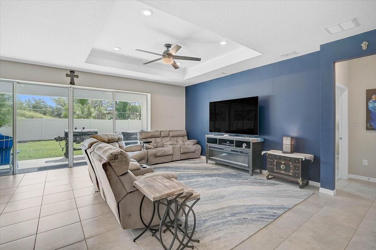
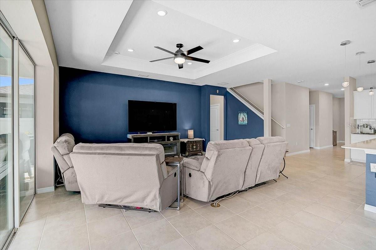
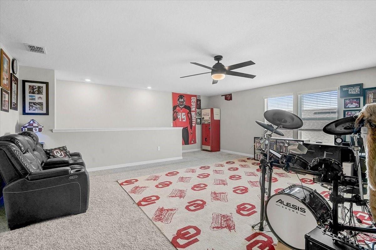
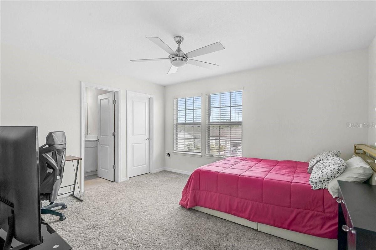
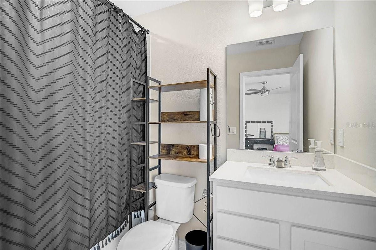
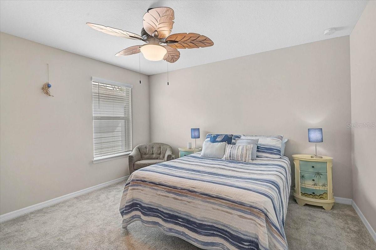
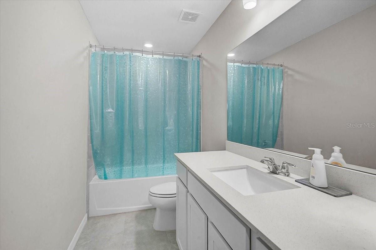
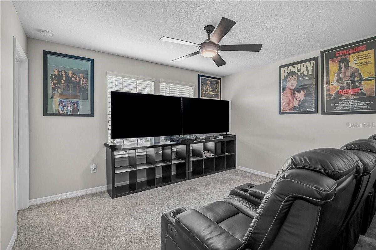
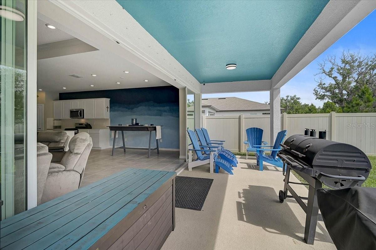
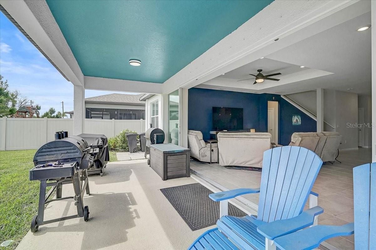
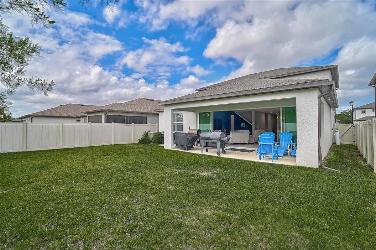
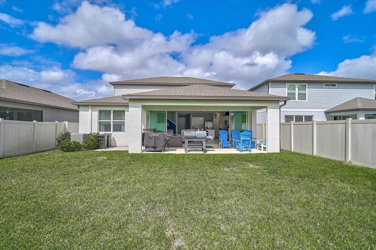
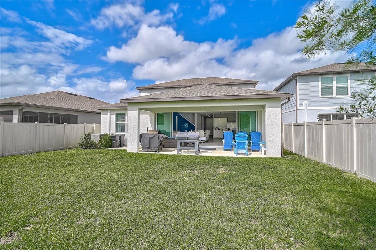
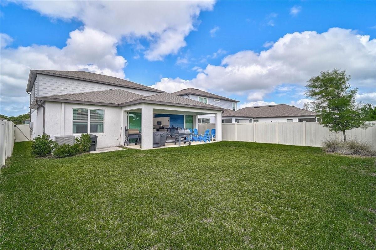
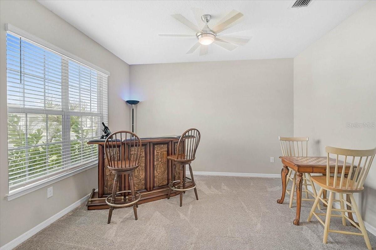
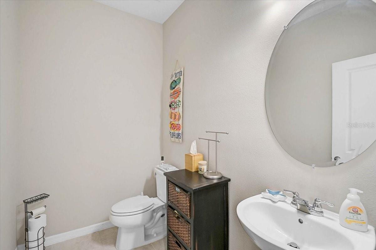
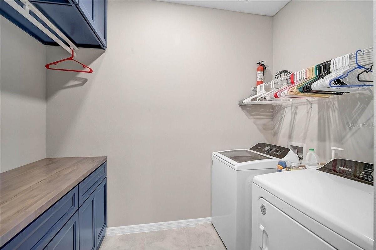
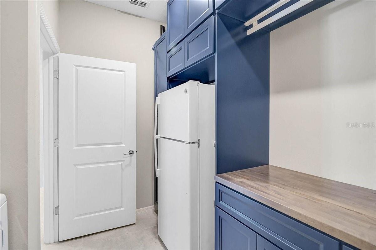
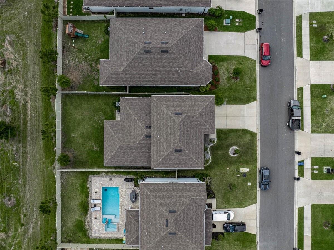
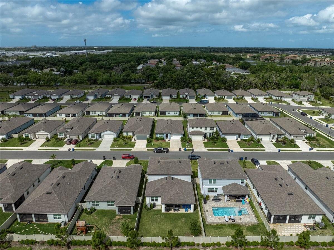
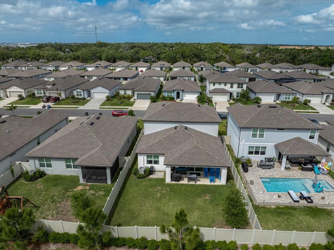
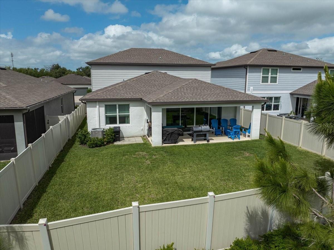
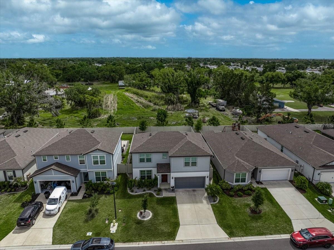
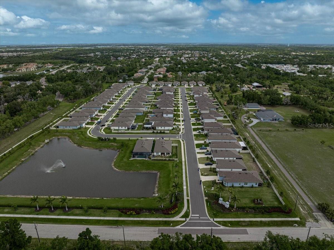
Welcome to 3110 61st Dr E in Ellenton, a thoughtfully designed four-bedroom, three-and-a-half-bath home offering a blend of style and functionality. The upgraded kitchen features white cabinetry, quartz countertops, a tile backsplash, stainless steel appliances, a spacious center island, and a walk-in pantry, all opening to the main living areas for easy flow and everyday living.The first floor includes a private primary suite, an enclosed flex room ideal for a home office or study, and a convenient laundry room with washer and dryer. Step outside to an oversized covered lanai, providing a great space for relaxing or entertaining.Upstairs, a versatile loft offers additional living space suited for a variety of needs. Additional features include an epoxied garage floor, reverse osmosis water system, updated front landscaping, and window coverings throughout. The hurricane shutters are kevlar fabric for extra peace of mind!Conveniently located near major roadways, shopping, dining, and everyday amenities, this home offers comfort, flexibility, and modern finishes in a desirable location.
Misc Info
Subdivision: Marwood
Annual Taxes: $264
HOA Fee: $137
HOA Payments Due: Monthly
Lot Size: 0 to less than 1/4
Request the MLS data sheet for this property
Home Features
Appliances: Dishwasher, Disposal, Dryer, Microwave, Range, Refrigerator, Tankless Water Heater, Washer
Flooring: Carpet, Tile
Air Conditioning: Central Air
Exterior: Hurricane Shutters, Rain Gutters, Sidewalk, Sliding Doors
Room Dimensions
Schools
- Elementary: Blackburn Elementary
- High: Palmetto High
- Map
- Walk Score
- Street View