- Home
- News
- Popular Property Categories
- Anna Maria Island Real Estate
- Bedroom Communities
- Bradenton Real Estate
- Charlotte Harbor Real Estate
- Downtown Sarasota Condos
- Ellenton Real Estate
- Englewood Real Estate
- Golf Community Real Estate
- Lakewood Ranch Real Estate
- Lido Key Condos
- Longboat Key Real Estate
- Luxury Real Estate
- New Homes for Sale
- Palmer Ranch Real Estate
- Palmetto Real Estate for Sale
- Parrish Real Estate
- Siesta Key Condos
- Siesta Key Homes and Land
- Venice Florida Real Estate
- West of the Trail
- Advanced Search Form
- Featured Listings
- Buyer or Seller?
- Our Company
- Featured Videos
- Login
3960 Lakeside Rd #156, Sarasota, Florida
List Price: $224,900
MLS Number:
A4693592
- Status: Active
- DOM: 67 days
- Square Feet: 1540
- Bedrooms: 2
- Baths: 2
- Garage: 1
- City: SARASOTA
- Zip Code: 34232
- Year Built: 1973
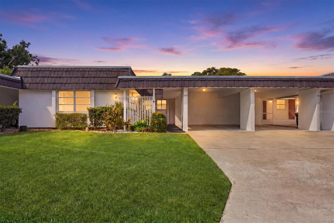
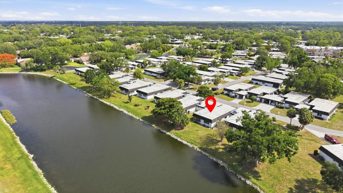
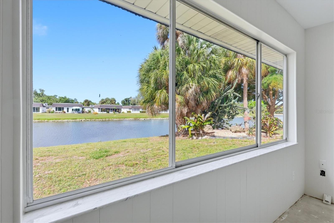
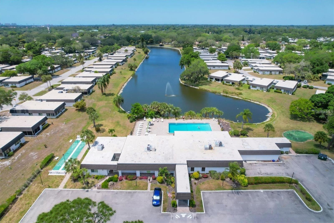
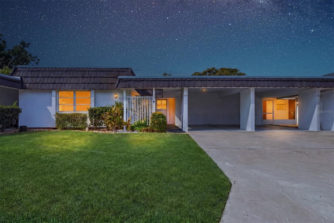
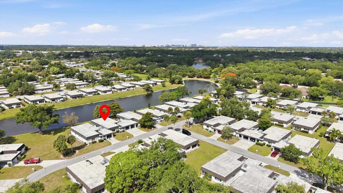
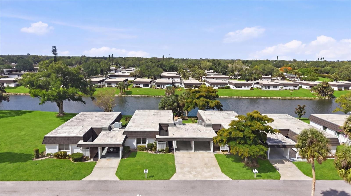
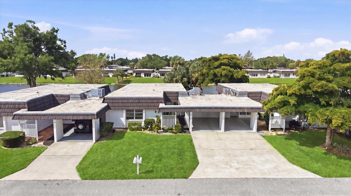
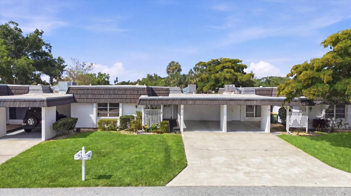
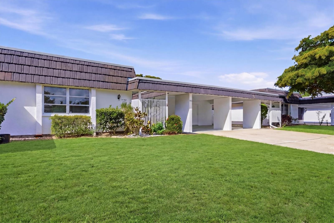
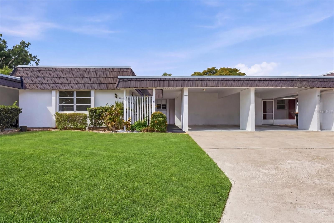
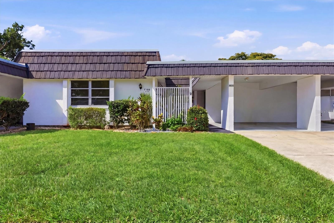
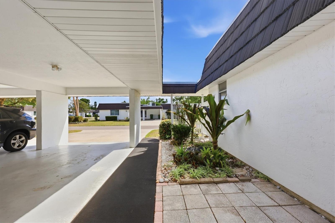
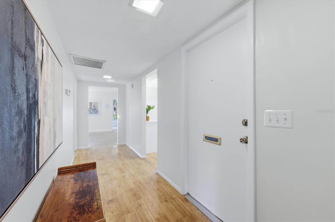
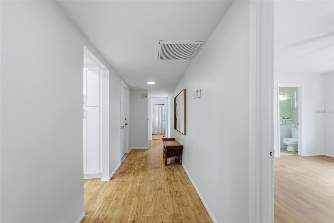
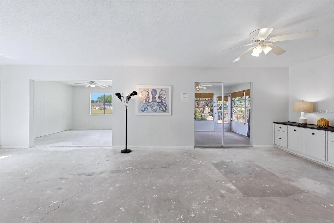
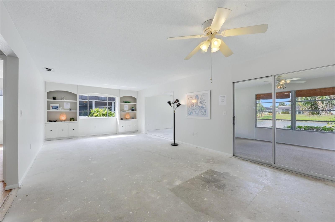
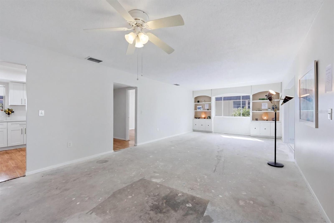
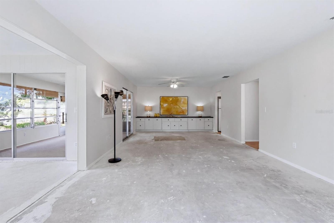
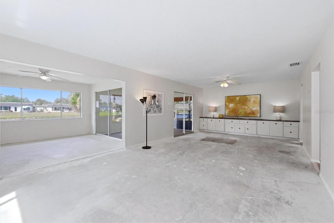
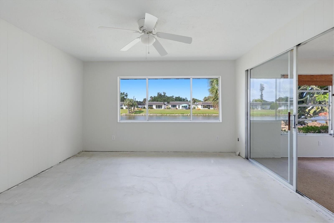
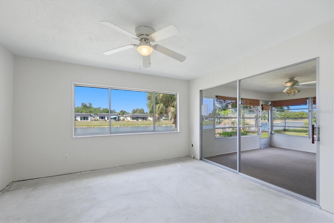
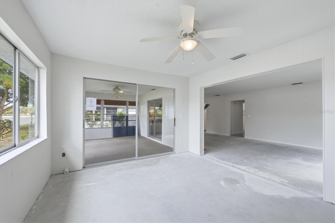
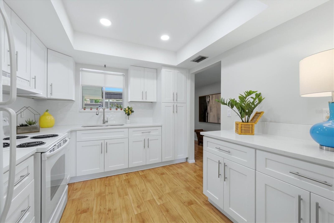
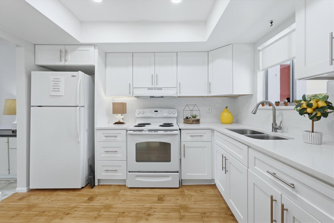
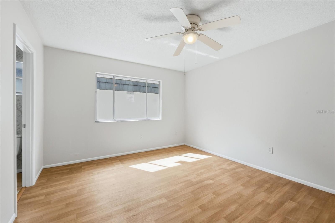
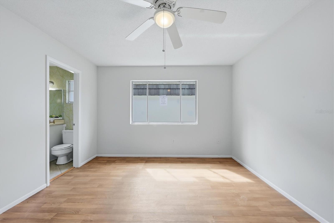
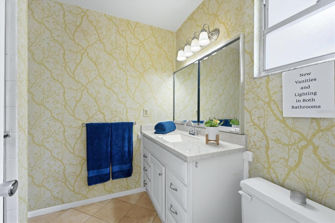
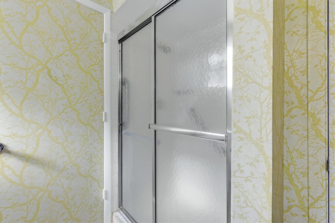
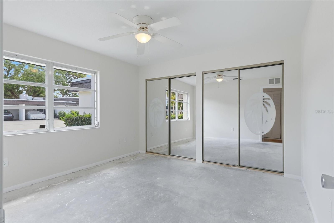
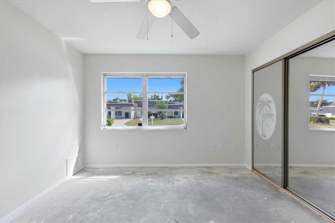
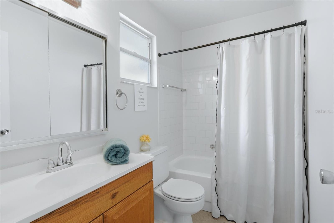
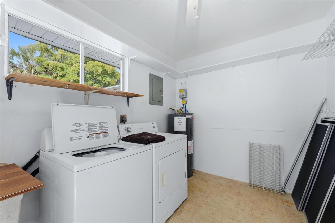
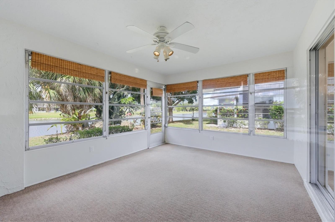
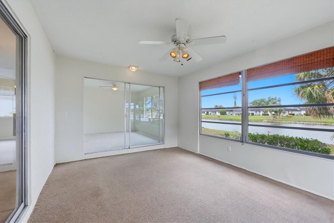
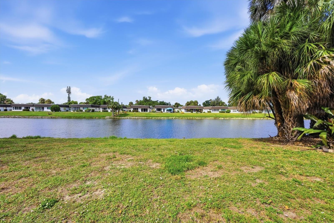
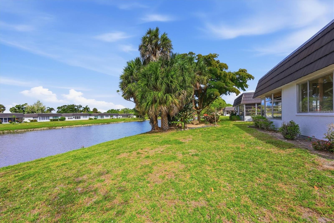
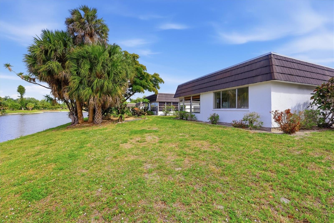
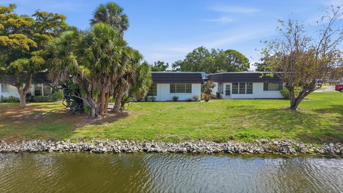
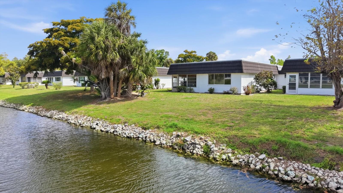
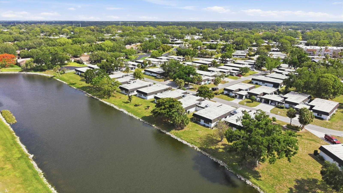
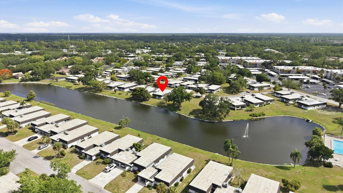
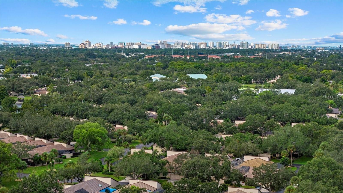
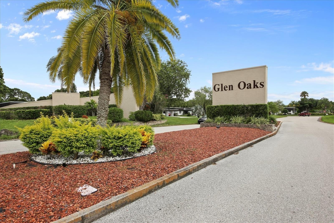
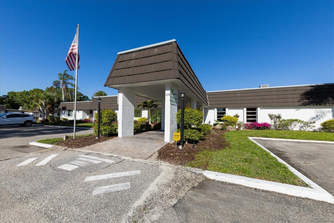
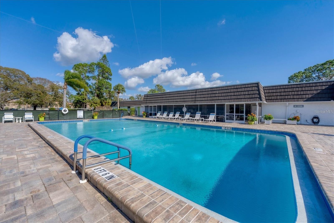
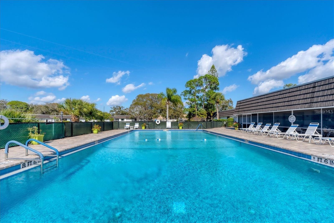
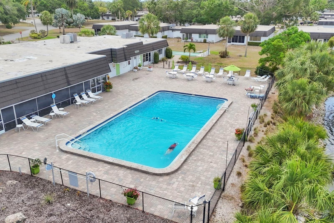
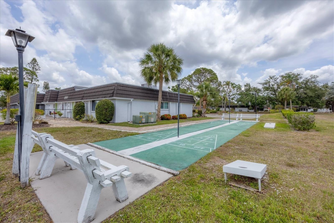
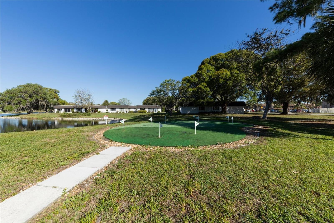
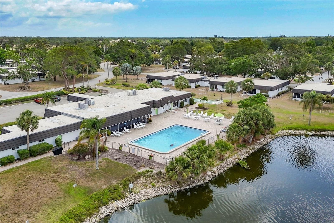
Virtually Staged. Welcome to Glen Oaks Ridge, one of Sarasota's most desirable active 55+ villa communities, where this beautifully maintained French Provincial-style villa offers breathtaking, unobstructed lake views from nearly every major living area. With approximately 1,550 square feet of living space, you'll enjoy panoramic waterfront vistas from the spacious living room, dining room, kitchen, Florida room, family room, and even the foyer, creating a peaceful backdrop for everyday living as the sun sparkles across the lake. This freshly painted two-bedroom, two-bath residence features generously sized rooms, an air-conditioned Florida room, updated kitchen cabinetry, quartz countertops, modern lighting, and an oversized laundry, utility, and storage room. A covered carport, private driveway, and abundant guest parking provide added convenience. Ideally located just steps from Bobby Jones Golf Club and only minutes from downtown Sarasota, UTC, St. Armands Circle, Lido Beach, shopping, dining, and medical facilities, you'll also enjoy easy access to the newly renovated 17th Street Park, a 96-acre Sarasota County recreational destination with walking and biking trails, fitness areas, and numerous outdoor amenities. If you've been dreaming of an affordable waterfront lifestyle with million-dollar views in an unbeatable Sarasota location, this exceptional villa is offered at just $224,900.
Misc Info
Subdivision: Glen Oaks Ridge Villas 2
Annual Taxes: $3,218
Age Restrictions: 1
Water Front: Lake Front
Water View: Lake
Water Access: Lake
Lot Size: Non-Applicable
Request the MLS data sheet for this property
Home Features
Appliances: Electric Water Heater, Microwave, Range, Refrigerator
Flooring: Ceramic Tile, Concrete, Laminate
Air Conditioning: Central Air
Exterior: Courtyard, Lighting, Private Mailbox, Rain Gutters, Storage
Room Dimensions
- Map
- Walk Score
- Street View






