- Home
- News
- Popular Property Categories
- Anna Maria Island Real Estate
- Bedroom Communities
- Bradenton Real Estate
- Charlotte Harbor Real Estate
- Downtown Sarasota Condos
- Ellenton Real Estate
- Englewood Real Estate
- Golf Community Real Estate
- Lakewood Ranch Real Estate
- Lido Key Condos
- Longboat Key Real Estate
- Luxury Real Estate
- New Homes for Sale
- Palmer Ranch Real Estate
- Palmetto Real Estate for Sale
- Parrish Real Estate
- Siesta Key Condos
- Siesta Key Homes and Land
- Venice Florida Real Estate
- West of the Trail
- Advanced Search Form
- Featured Listings
- Buyer or Seller?
- Our Company
- Featured Videos
- Login
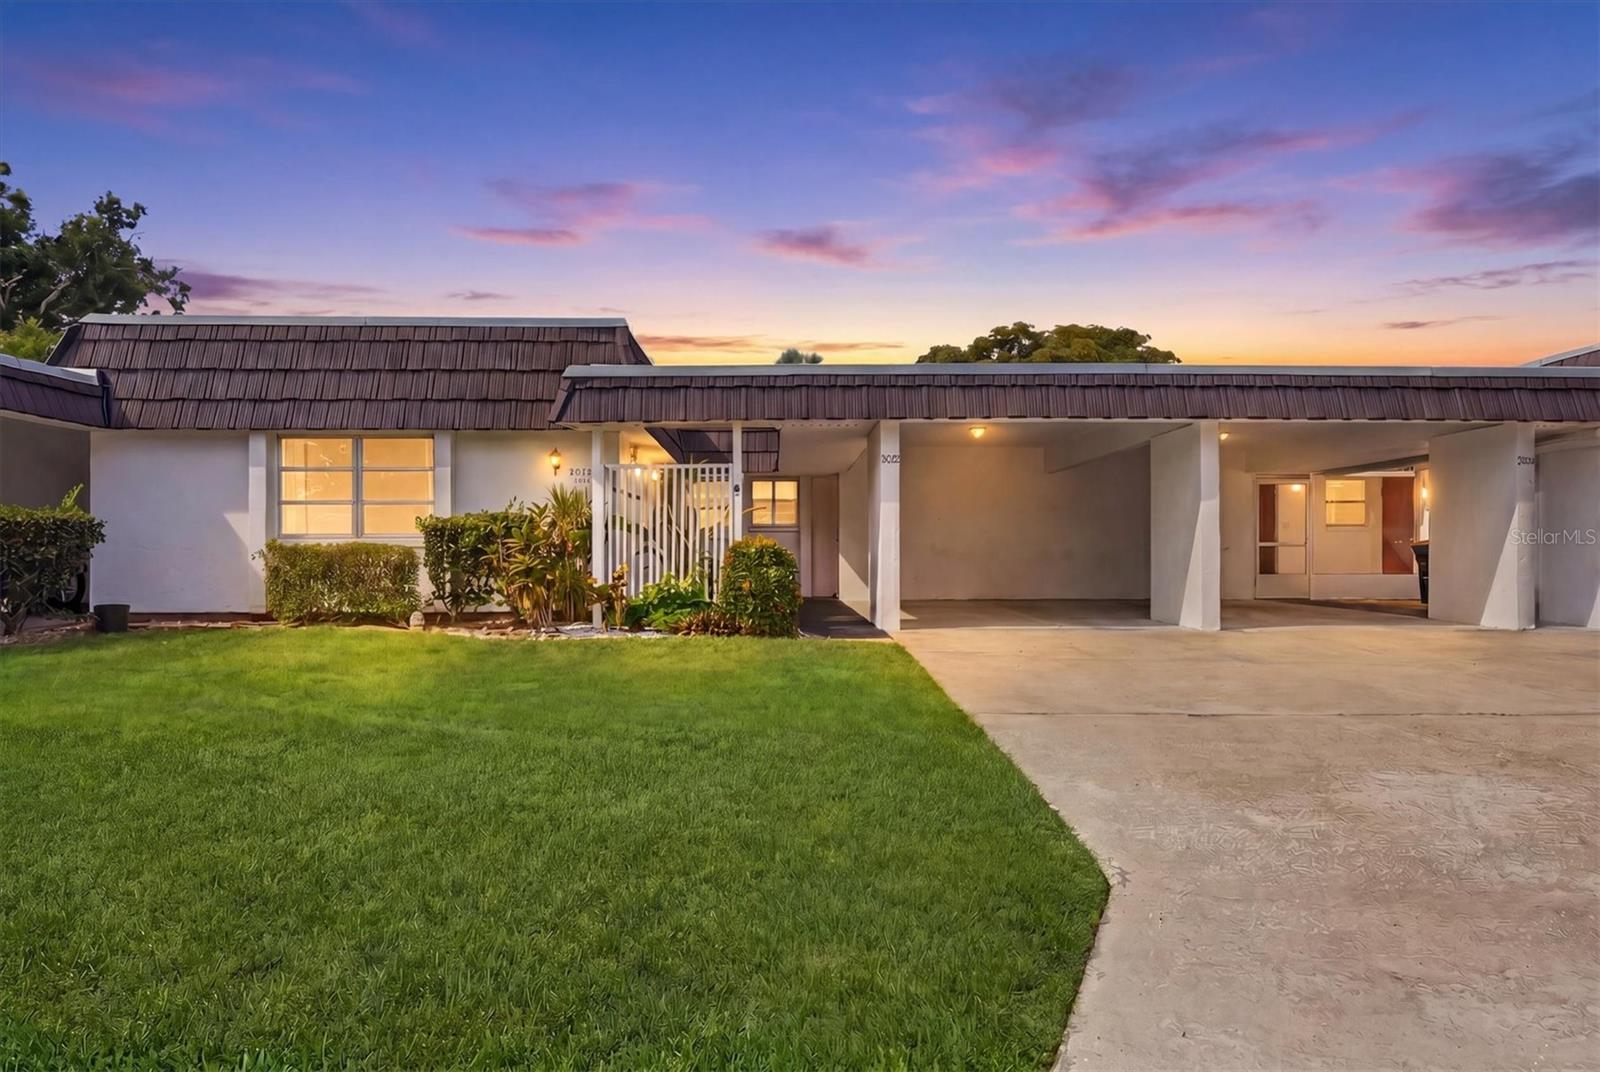
3828 Blue Stone Way #77, Sarasota, Florida
List Price: $223,900
MLS Number:
A4698135

- Status: Active
- DOM: 32 days
- Square Feet: 1332
- Bedrooms: 2
- Baths: 2
- Garage: 1
- City: SARASOTA
- Zip Code: 34232
- Year Built: 1973
Welcome to Glen Oaks Ridge, a sought-after 55+ community where resort-style amenities meet a peaceful, natural setting minutes from the heart of Sarasota. This pristine, move-in ready 2 bed, 2 bath end-unit villa offers the space and privacy of a single-family home, without the upkeep. Step through the screened breezeway and etched glass front door into a home that feels warm and welcoming from the moment you arrive. Inside, an open floor plan and abundant natural light create an inviting feel, with living, dining, and kitchen areas connecting effortlessly. A light-filled Florida room and flexible bonus room/den add space to work, create or unwind. The primary suite offers a walk-in closet and private en-suite bath, and a second bedroom with full guest bath welcomes visitors. As an end-unit, there's no shared driveway and only a laundry wall connects you to your neighbor for true single-family privacy. Glen Oaks Ridge offers something for everyone including a clubhouse, fitness center, heated pool overlooking the lake, library, card rooms, shuffleboard, putting green, and a newly added lawn bowling facility. Residents enjoy a full calendar of social activities, from game nights to group outings. The community is adjacent to Bobby Jones Golf Course and its new recreation complex with nature trails, and just a short drive to UTC Mall, downtown Sarasota, St. Armands Circle, and the beach.
Misc Info
Subdivision: Glen Oaks Ridge Villas 1
Annual Taxes: $2,654
Age Restrictions: 1
Lot Size: Non-Applicable


Request the MLS data sheet for this property
Home Features
Appliances: Dishwasher, Disposal, Dryer, Range, Range Hood, Refrigerator, Washer
Flooring: Laminate, Tile
Air Conditioning: Central Air
Exterior: Other
Garage Features: Covered, Driveway, Guest
Room Dimensions
- Map
- Walk Score
- Street View