- Home
- News
- Popular Property Categories
- Anna Maria Island Real Estate
- Bedroom Communities
- Bradenton Real Estate
- Charlotte Harbor Real Estate
- Downtown Sarasota Condos
- Ellenton Real Estate
- Englewood Real Estate
- Golf Community Real Estate
- Lakewood Ranch Real Estate
- Lido Key Condos
- Longboat Key Real Estate
- Luxury Real Estate
- New Homes for Sale
- Palmer Ranch Real Estate
- Palmetto Real Estate for Sale
- Parrish Real Estate
- Siesta Key Condos
- Siesta Key Homes and Land
- Venice Florida Real Estate
- West of the Trail
- Advanced Search Form
- Featured Listings
- Buyer or Seller?
- Our Company
- Featured Videos
- Login
16120 30th Ct E, Parrish, Florida
List Price: $699,999
MLS Number:
A4694134
- Status: Active
- DOM: 7 days
- Square Feet: 2406
- Bedrooms: 3
- Baths: 3
- Garage: 2
- City: PARRISH
- Zip Code: 34219
- Year Built: 2017
- HOA Fee: $395
- Payments Due: Quarterly
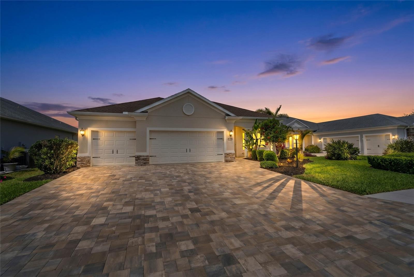
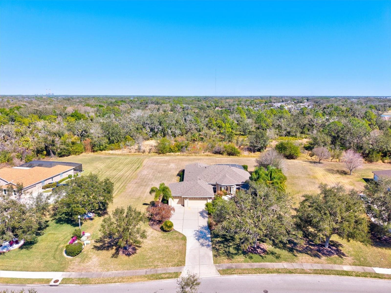
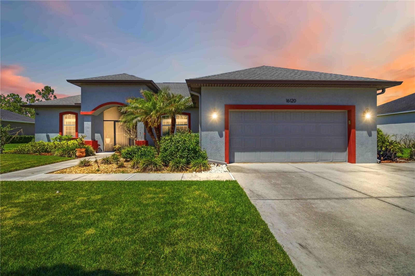
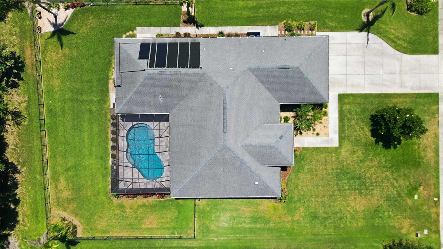
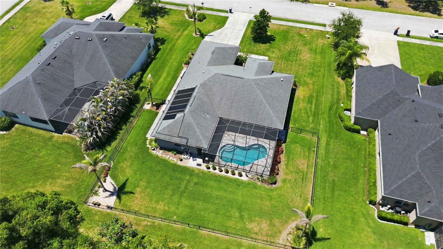
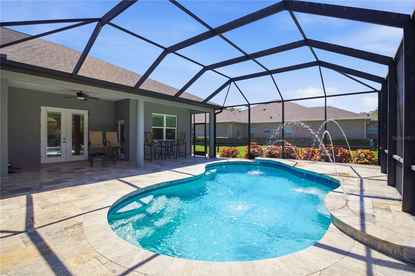
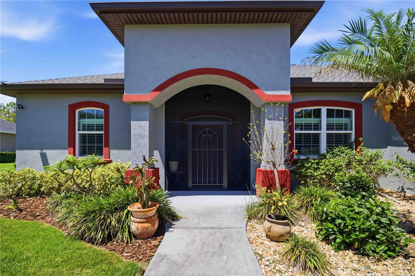
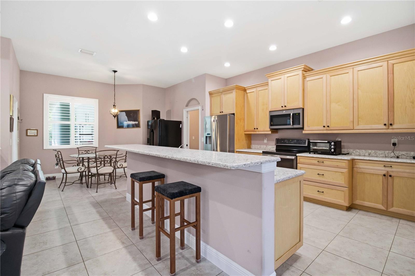
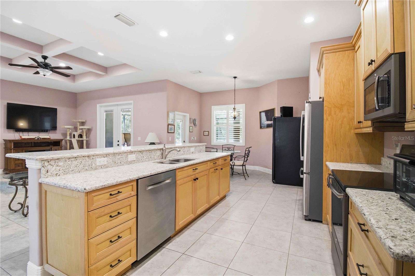
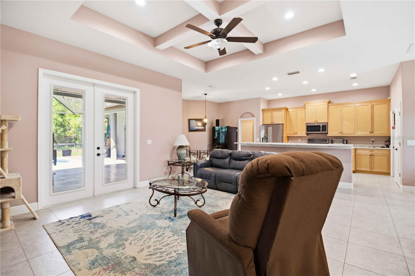
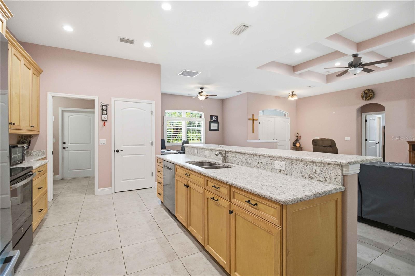
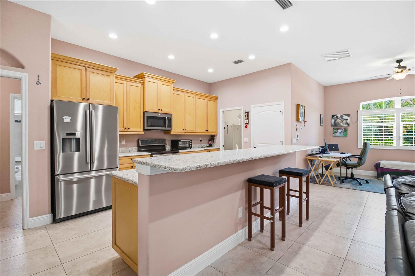
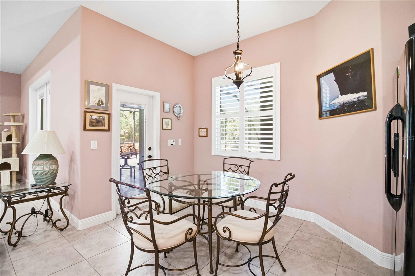
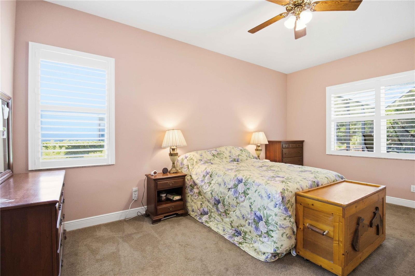
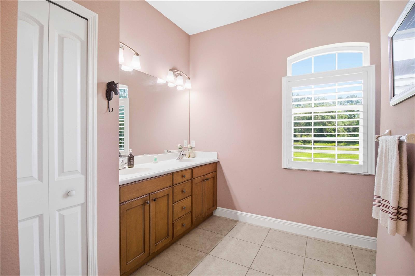
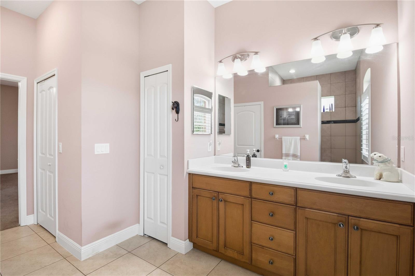
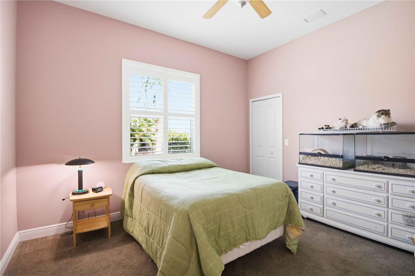
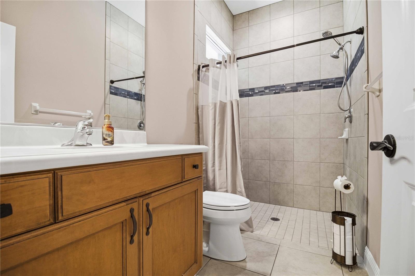
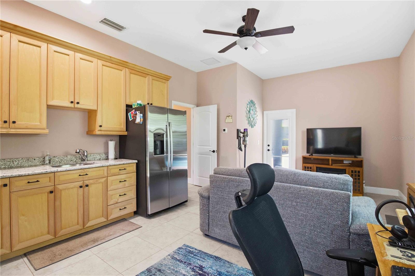
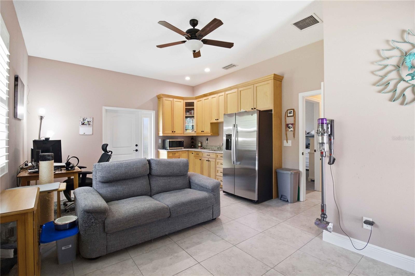
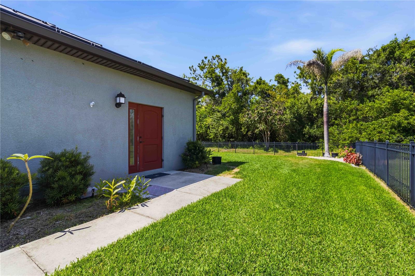
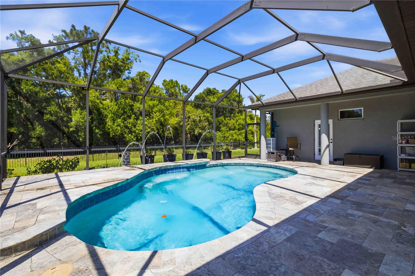
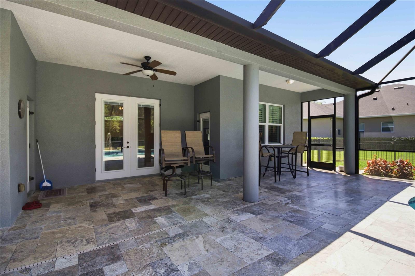
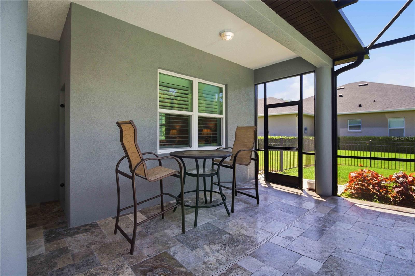
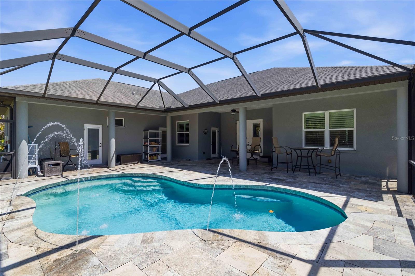
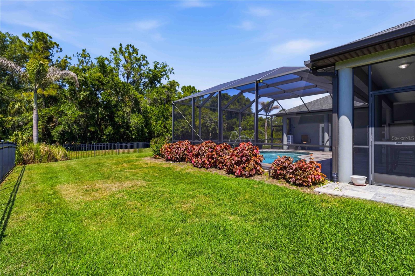
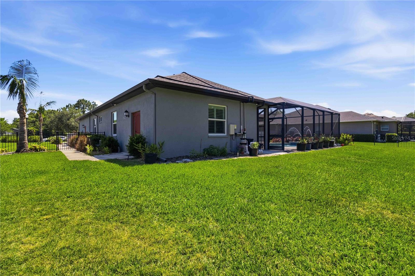
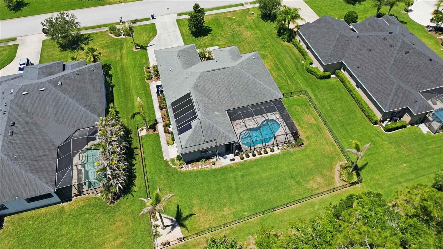
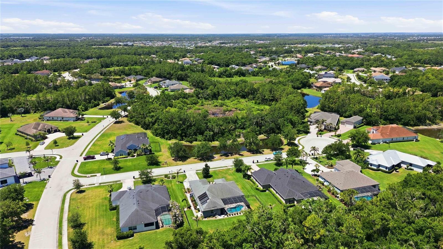
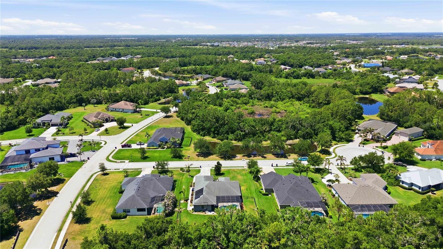
Welcome to 16120 30th Ct East, tucked away on a quiet cul-de-sac in the sought-after Twin Rivers community. Situated on an almost half-acre fully fenced lot with permanent conservation views, this well-built custom McKenzie home offers the perfect blend of privacy, space, and thoughtful design.One of the standout features is the interior in-law suite, complete with its own living area, bedroom, bathroom, kitchenette, and private entrance -- ideal for multigenerational living, extended guests, or flexible everyday use.Inside, you'll find beautiful upgrades throughout, including coffered ceilings, plantation shutters, hurricane impact windows, and a spacious layout designed for both comfort and entertaining. The home also features paid-off solar, offering energy efficiency and long-term value.Step outside to your private backyard retreat, where the pool with water features overlooks peaceful conservation views. With plenty of yard space and a fully fenced setting, this property gives you room to relax, play, entertain, and enjoy the Florida lifestyle.Located in Twin Rivers, known for its expansive homesites, custom non-cookie-cutter homes, peaceful surroundings, and direct access to the Manatee River, this home is truly one to put on your must-see list
Misc Info
Subdivision: Twin Rivers Ph Iv
Annual Taxes: $3,854
HOA Fee: $395
HOA Payments Due: Quarterly
Water Access: River
Lot Size: 1/4 to less than 1/2
Request the MLS data sheet for this property
Home Features
Appliances: Dishwasher, Disposal, Electric Water Heater, Microwave, Range
Flooring: Carpet, Tile
Air Conditioning: Central Air
Exterior: Private Mailbox, Private Yard, Rain Gutters
Garage Features: Driveway
Room Dimensions
Schools
- Elementary: Annie Lucy Williams Eleme
- High: Parrish Community High
- Map
- Walk Score
- Street View