- Home
- News
- Popular Property Categories
- Anna Maria Island Real Estate
- Bedroom Communities
- Bradenton Real Estate
- Charlotte Harbor Real Estate
- Downtown Sarasota Condos
- Ellenton Real Estate
- Englewood Real Estate
- Golf Community Real Estate
- Lakewood Ranch Real Estate
- Lido Key Condos
- Longboat Key Real Estate
- Luxury Real Estate
- New Homes for Sale
- Palmer Ranch Real Estate
- Palmetto Real Estate for Sale
- Parrish Real Estate
- Siesta Key Condos
- Siesta Key Homes and Land
- Venice Florida Real Estate
- West of the Trail
- Advanced Search Form
- Featured Listings
- Buyer or Seller?
- Our Company
- Featured Videos
- Login
9013 Kingsbury Pl, Bradenton, Florida
List Price: $635,000
MLS Number:
A4694427
- Status: Active
- DOM: 110 days
- Square Feet: 2231
- Bedrooms: 4
- Baths: 3
- Garage: 3
- City: BRADENTON
- Zip Code: 34212
- Year Built: 2006
- HOA Fee: $332
- Payments Due: Quarterly
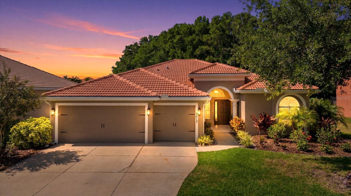
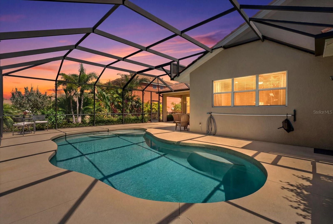
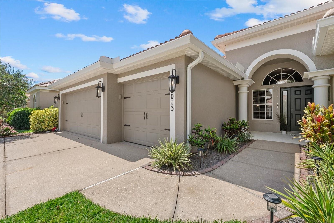
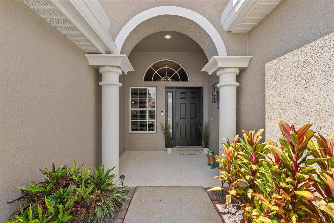
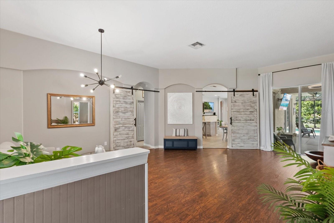
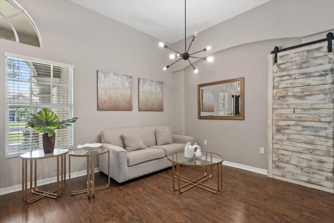
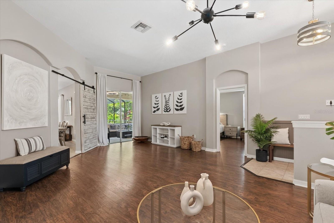
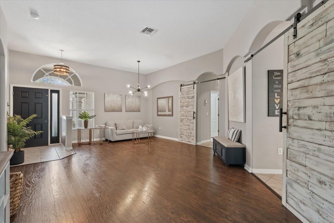
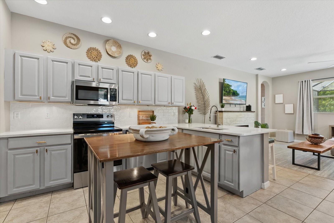
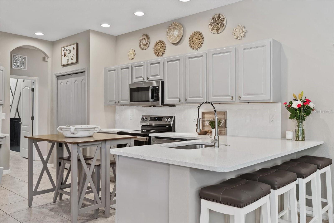
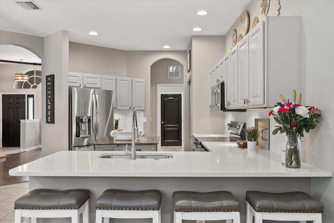
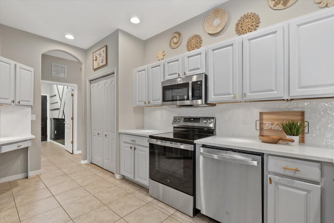
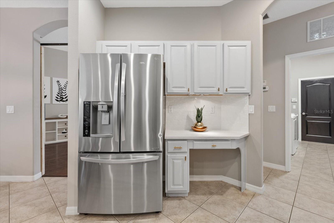
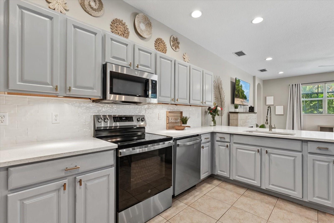
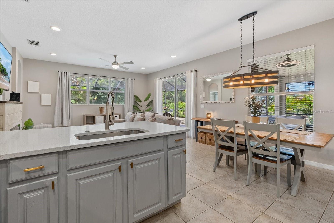
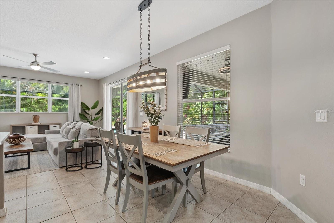
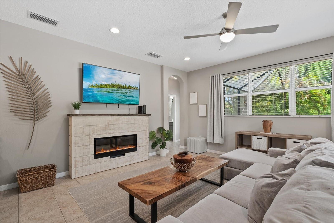
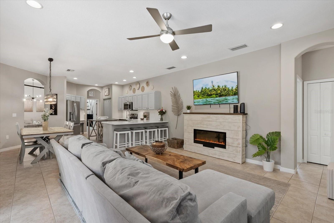
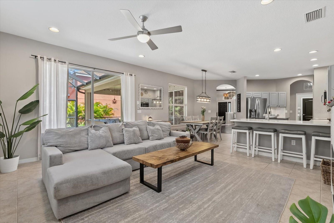
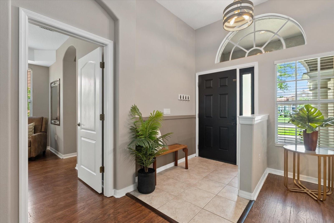
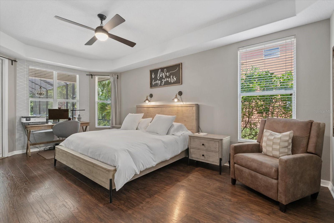
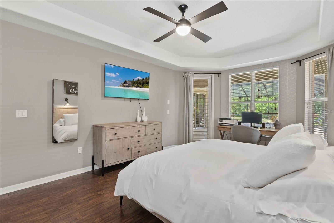
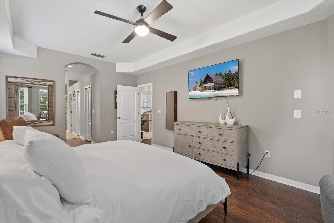
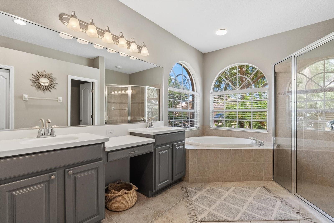
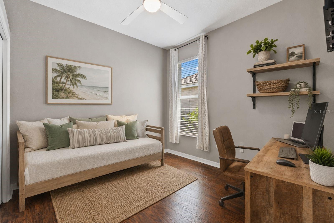
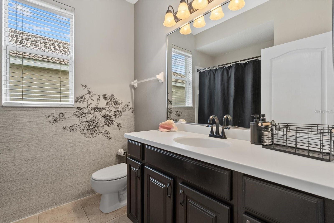
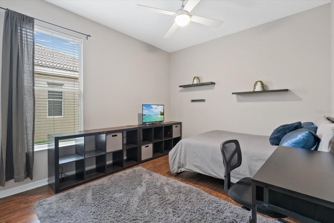
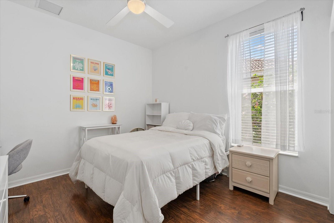
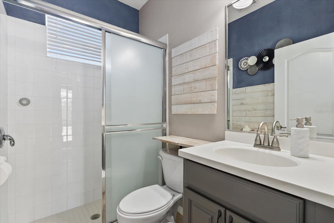
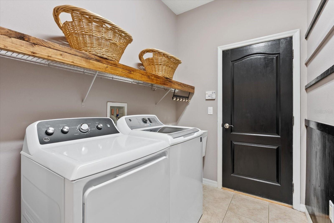
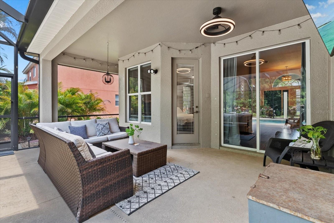
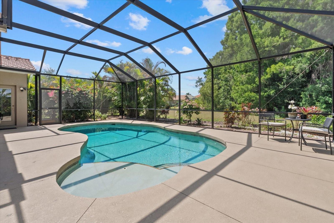
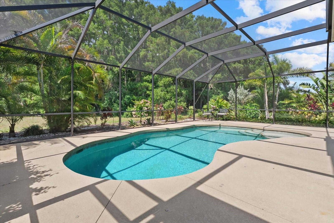
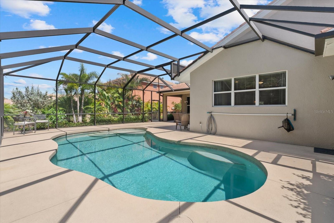
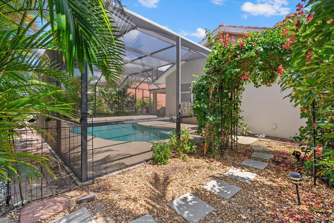
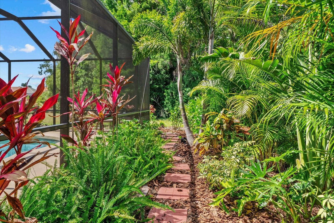
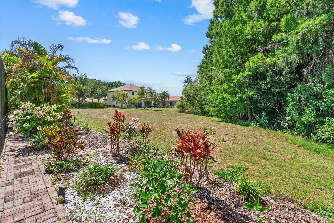
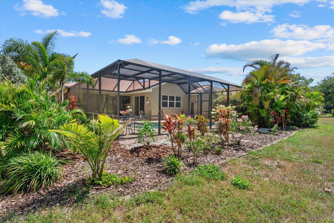
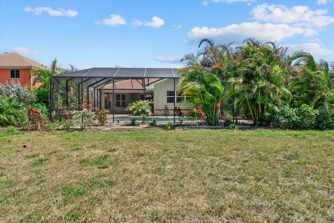
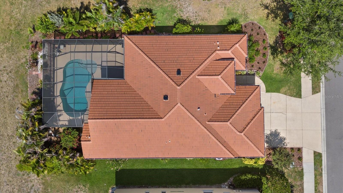
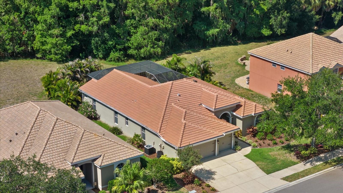
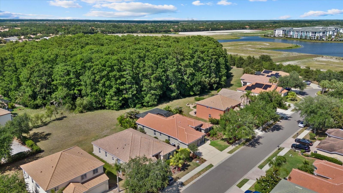
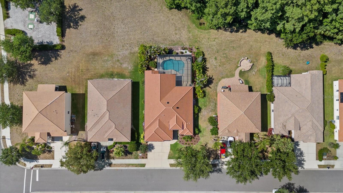
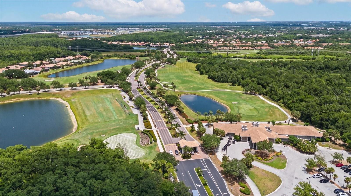
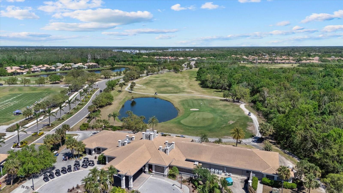
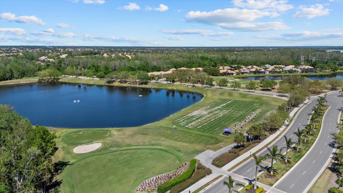
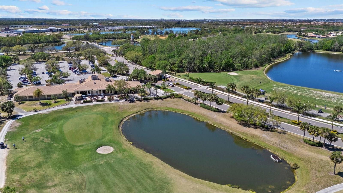
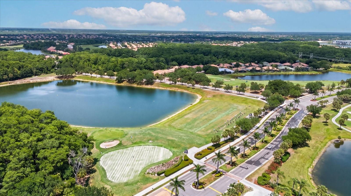
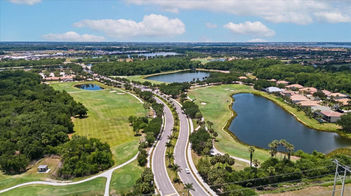
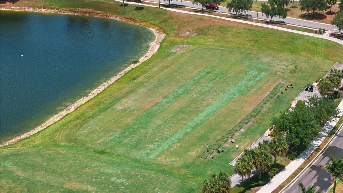
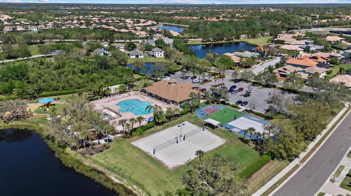
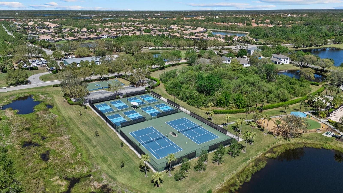
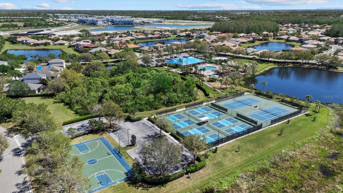
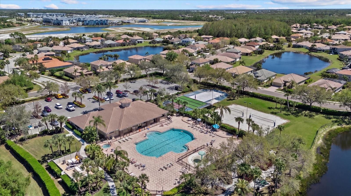
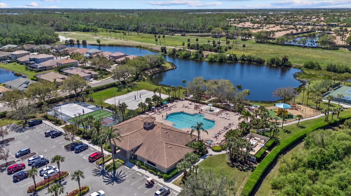
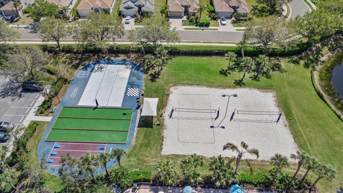
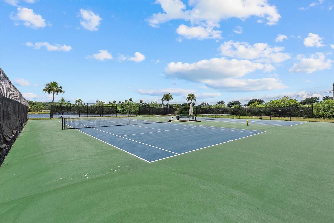
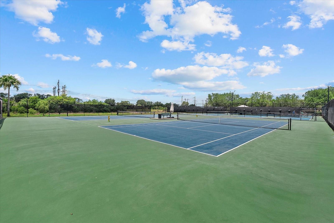
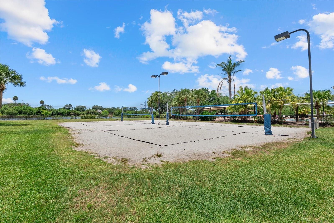
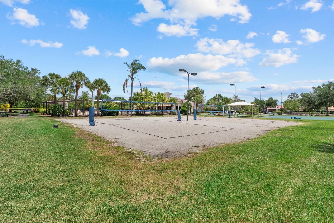
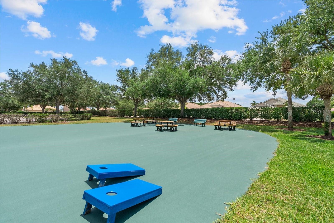
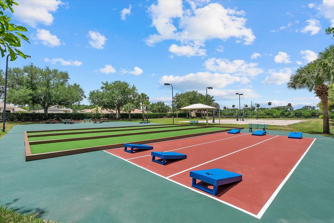
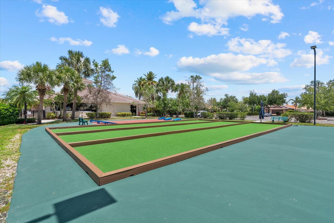
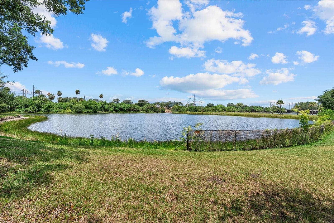
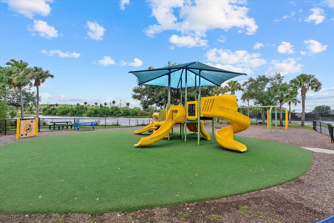
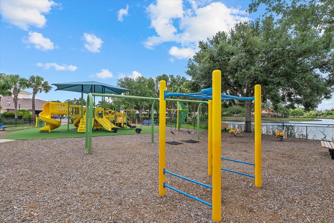
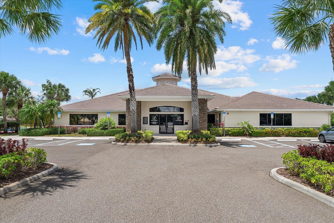
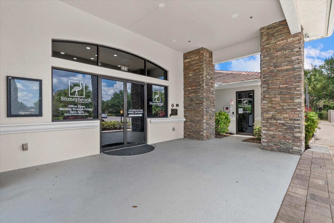
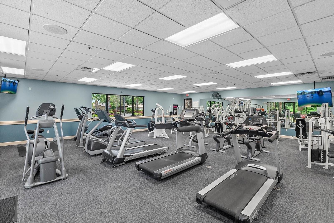
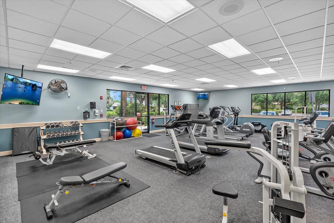
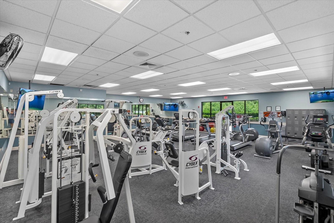
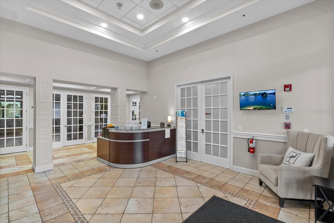
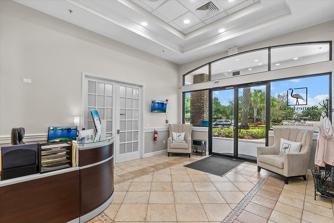
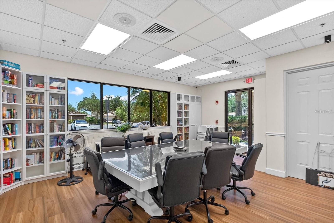
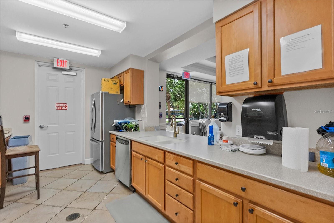
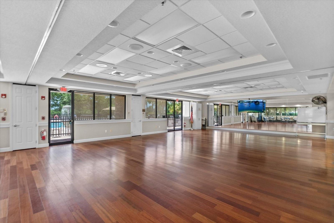
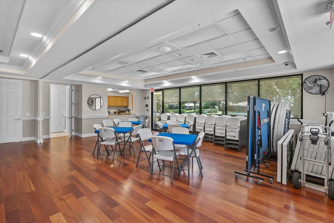
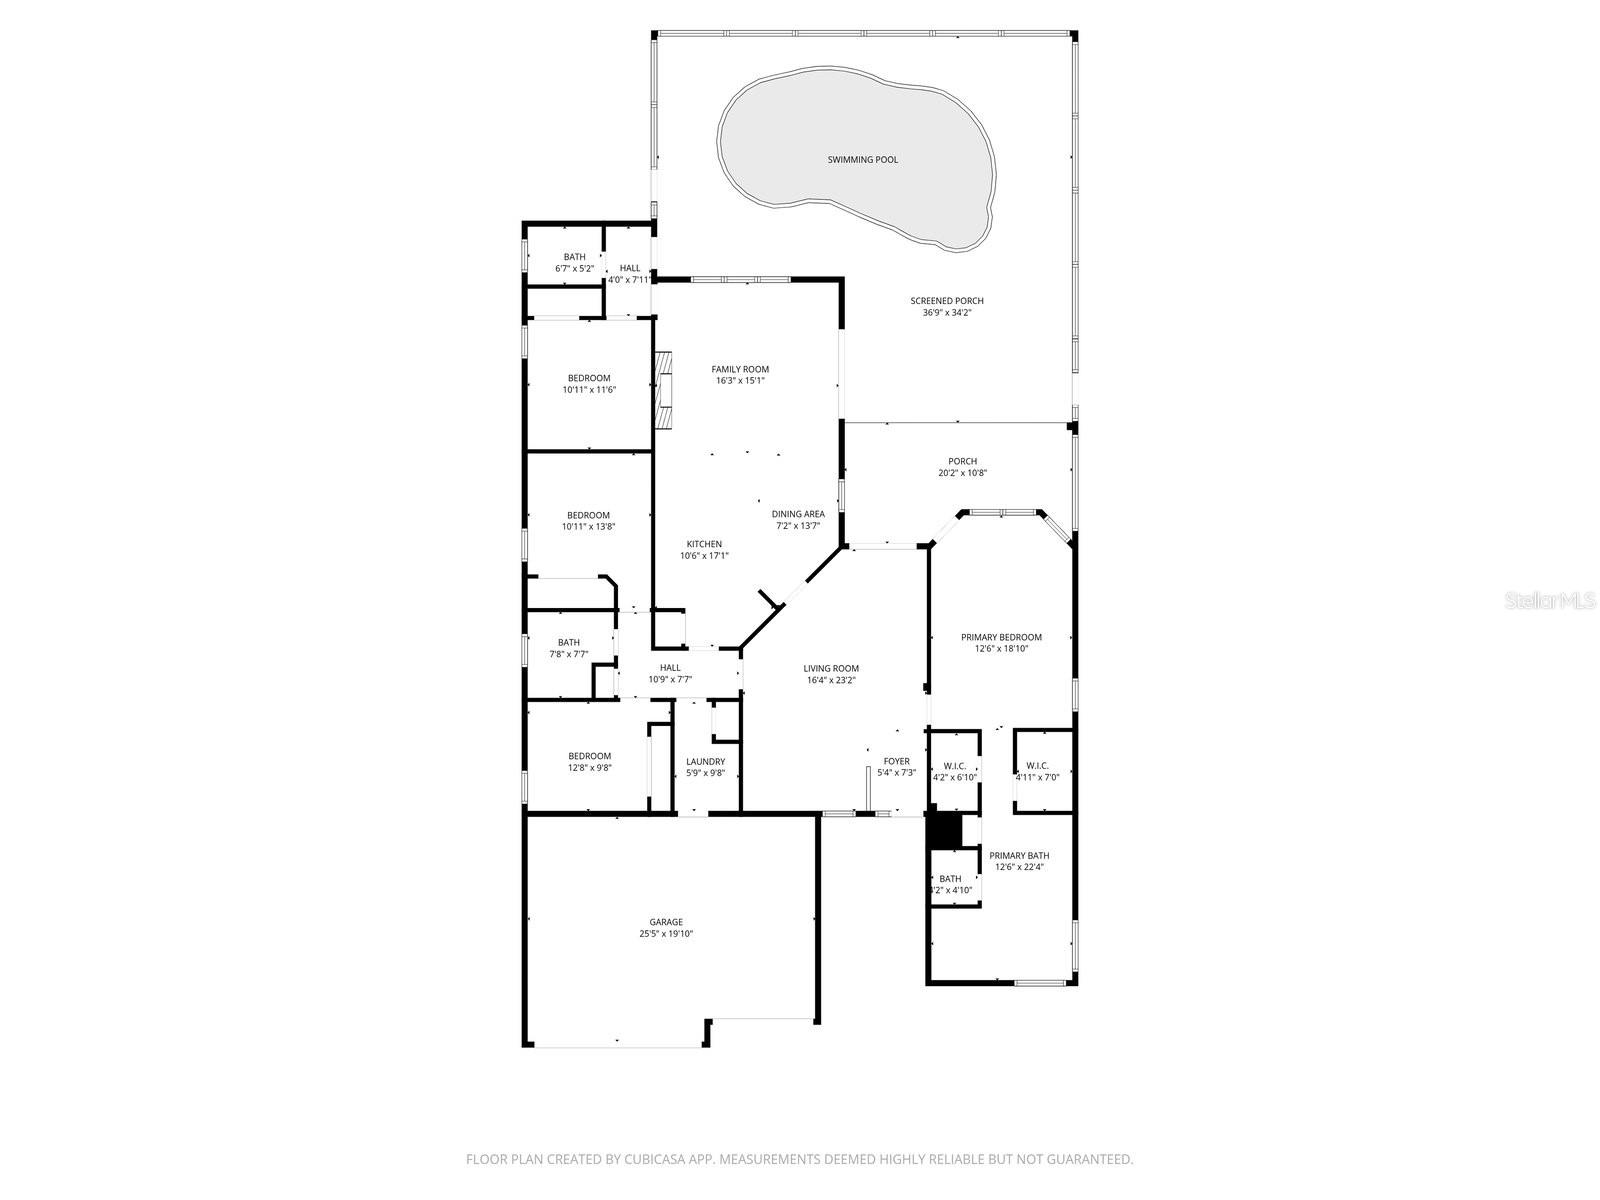
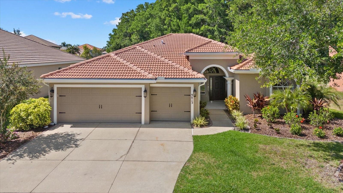
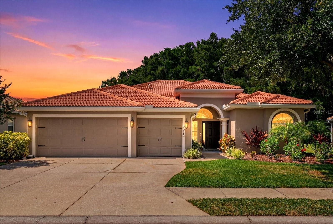
Situated on a beautiful preserve lot on a quiet cul-de-sac street, this stunning single-story residence offers the perfect blend of Florida resort-style living. Featuring 4 spacious bedrooms, 3 bathrooms, and a rare 3-car garage, the home showcases exceptional curb appeal with custom landscaping, fresh interior and exterior paint, and a brand-new roof.Inside, the open-concept floor plan is filled with natural light, soaring ceilings, and thoughtfully separated bedrooms for added privacy and functionality. The spacious great room features tile flooring and sliding glass doors that open seamlessly to the spectacular screened lanai with a sparkling saltwater pool and peaceful preserve views, the ultimate indoor-outdoor lifestyle.The beautifully upgraded kitchen is designed for both entertaining and everyday living with stainless steel appliances, brand-new countertops, designer tile backsplash, breakfast bar, built-in desk area, and a sunny breakfast nook overlooking the lanai and pool. The luxurious primary suite offers private pool access, tray ceilings, laminate flooring, walk-in closet, dual vanities, and a large tiled walk-in shower. Three additional spacious bedrooms feature laminate flooring and one of the bedrooms with a ensuite bath that also is used as a pool bath. The utility room includes additional storage closets, utility sink, washer, and dryer.Located within the highly sought-after Resort Golf Community of Stoneybrook at Heritage Harbour, residents enjoy an unmatched lifestyle with NO mandatory golf fees. Enjoy the flexibility of pay-as-you-play golf or optional memberships at Heritage Harbour Golf, while taking advantage of incredible resort-style amenities including heated pools, spa, splash pool, fitness center, tennis courts, pickleball, basketball, beach volleyball, bocce ball, corn hole, playgrounds, dog parks, picnic areas, fishing pier, recreation center, on-site restaurant, and more.Ideally located just minutes from Anna Maria Island's beautiful Gulf beaches, downtown Lakewood Ranch, Waterside, Sarasota, UTC Mall, I-75, Tampa airports, Costco, Super Target, exceptional shopping, dining, and entertainment, this home offers the perfect balance of privacy, and convenience.
Misc Info
Subdivision: Stoneybrook At Heritage Harbour D-1
Annual Taxes: $5,400
Annual CDD Fee: $989
HOA Fee: $332
HOA Payments Due: Quarterly
Lot Size: 0 to less than 1/4
Request the MLS data sheet for this property
Home Features
Appliances: Convection Oven, Dishwasher, Dryer, Electric Water Heater, Microwave, Refrigerator
Flooring: Laminate, Tile
Fireplace: Decorative, Electric, Free Standing, Living Room
Air Conditioning: Central Air
Exterior: Hurricane Shutters, Lighting, Rain Gutters, Sidewalk
Room Dimensions
Schools
- Elementary: Freedom Elementary
- High: Parrish Community High
- Map
- Walk Score
- Street View






