- Home
- News
- Popular Property Categories
- Anna Maria Island Real Estate
- Bedroom Communities
- Bradenton Real Estate
- Charlotte Harbor Real Estate
- Downtown Sarasota Condos
- Ellenton Real Estate
- Englewood Real Estate
- Golf Community Real Estate
- Lakewood Ranch Real Estate
- Lido Key Condos
- Longboat Key Real Estate
- Luxury Real Estate
- New Homes for Sale
- Palmer Ranch Real Estate
- Palmetto Real Estate for Sale
- Parrish Real Estate
- Siesta Key Condos
- Siesta Key Homes and Land
- Venice Florida Real Estate
- West of the Trail
- Advanced Search Form
- Featured Listings
- Buyer or Seller?
- Our Company
- Featured Videos
- Login
310 Salvia Ct, Bradenton, Florida
List Price: $634,900
MLS Number:
A4703745

- Status: Active
- DOM: 27 days
- Square Feet: 2906
- Bedrooms: 4
- Baths: 2
- Half Baths: 1
- Garage: 3
- City: BRADENTON
- Zip Code: 34212
- Year Built: 2005
- HOA Fee: $75
- Payments Due: Annually
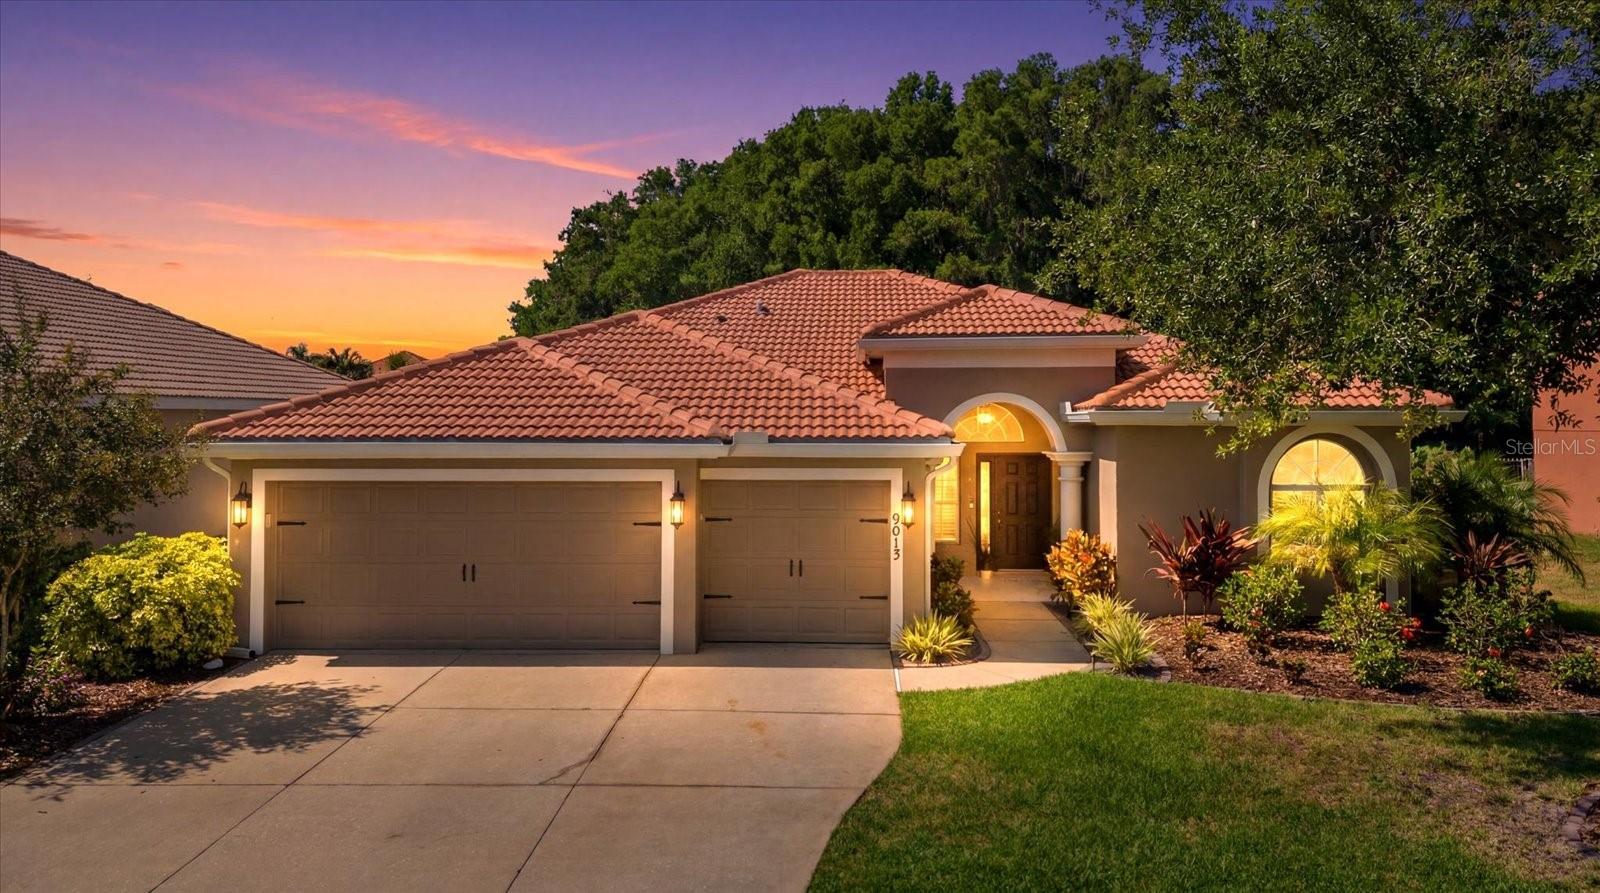
Virtually Staged. Beautifully appointed and loaded with decorative touches, this spacious 4-bedroom, 2.5-bath home offers 2,906 square feet of thoughtfully designed living space in the sought-after community of GreyHawk Landing. The open floor plan features formal living and dining areas, a welcoming family room, and an open loft upstairs. Soaring two-story ceilings with wood beams create an impressive sense of space, while a stone-accented fireplace adds warmth and character to the living room. The primary suite and two additional guest bedrooms are conveniently located on the first floor, with a fourth bedroom and open loft upstairs. Stone accents continue both inside and outside, complementing the home's distinctive style. Outdoors, enjoy a private pool and spa overlooking the lake, with western exposure offering breathtaking sunset views. A 3-car garage provides plenty of space for vehicles and storage. Major updates include a 2022 roof and 2023 HVAC system.GreyHawk Landing is a popular, resort-style community conveniently located in the Bradenton area, offering residents an array of amenities including a clubhouse, community pool, fitness center, tennis and basketball courts, playgrounds, walking and nature trails, and scenic lakes and green spaces. Its convenient location provides easy access to I-75, making commutes and trips to Sarasota, Tampa, area beaches, shopping, dining, and entertainment a breeze. With its combination of beautiful amenities, convenient location, and a welcoming neighborhood setting, this home offers the ideal Florida lifestyle.
Misc Info
Subdivision: Greyhawk Landing Ph 3
Annual Taxes: $10,758
Annual CDD Fee: $2,528
HOA Fee: $75
HOA Payments Due: Annually
Lot Size: 1/4 to less than 1/2


Request the MLS data sheet for this property
Home Features
Appliances: Dishwasher, Microwave, Range, Refrigerator, Washer
Flooring: Luxury Vinyl
Fireplace: Gas, Living Room
Air Conditioning: Central Air
Exterior: Sliding Doors
Room Dimensions
- Map
- Walk Score
- Street View