- Home
- News
- Popular Property Categories
- Anna Maria Island Real Estate
- Bedroom Communities
- Bradenton Real Estate
- Charlotte Harbor Real Estate
- Downtown Sarasota Condos
- Ellenton Real Estate
- Englewood Real Estate
- Golf Community Real Estate
- Lakewood Ranch Real Estate
- Lido Key Condos
- Longboat Key Real Estate
- Luxury Real Estate
- New Homes for Sale
- Palmer Ranch Real Estate
- Palmetto Real Estate for Sale
- Parrish Real Estate
- Siesta Key Condos
- Siesta Key Homes and Land
- Venice Florida Real Estate
- West of the Trail
- Advanced Search Form
- Featured Listings
- Buyer or Seller?
- Our Company
- Featured Videos
- Login
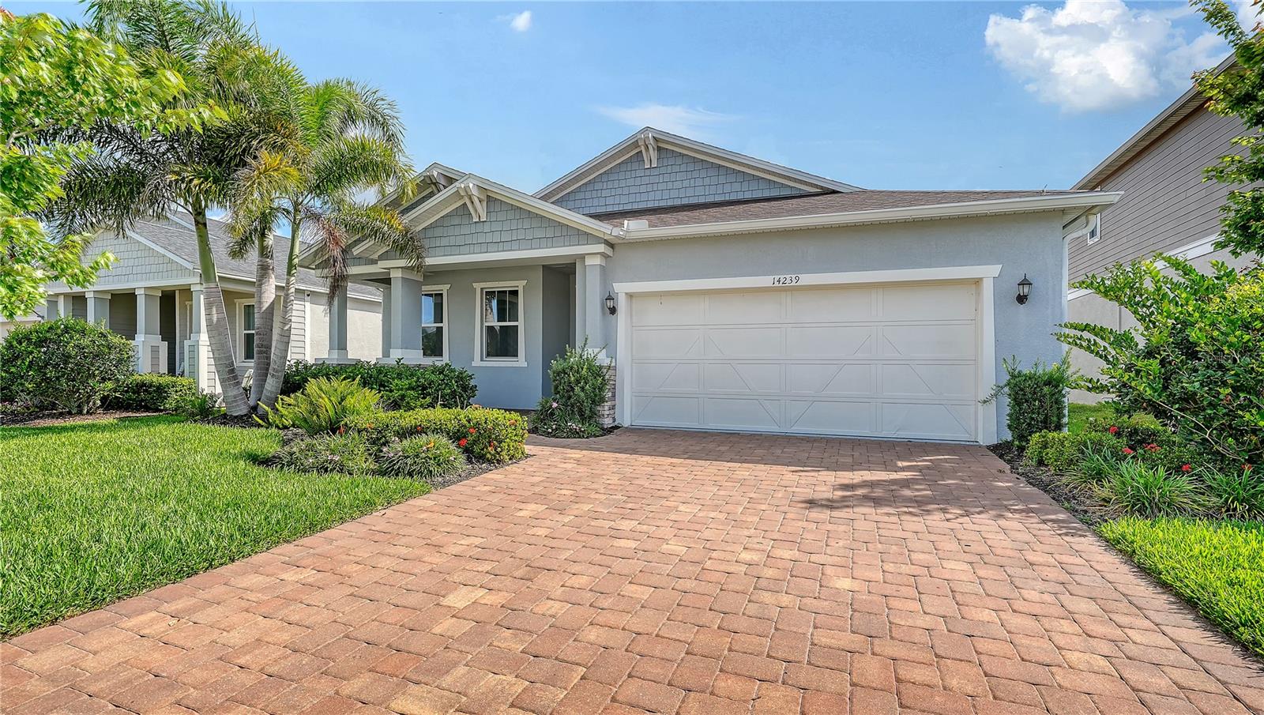
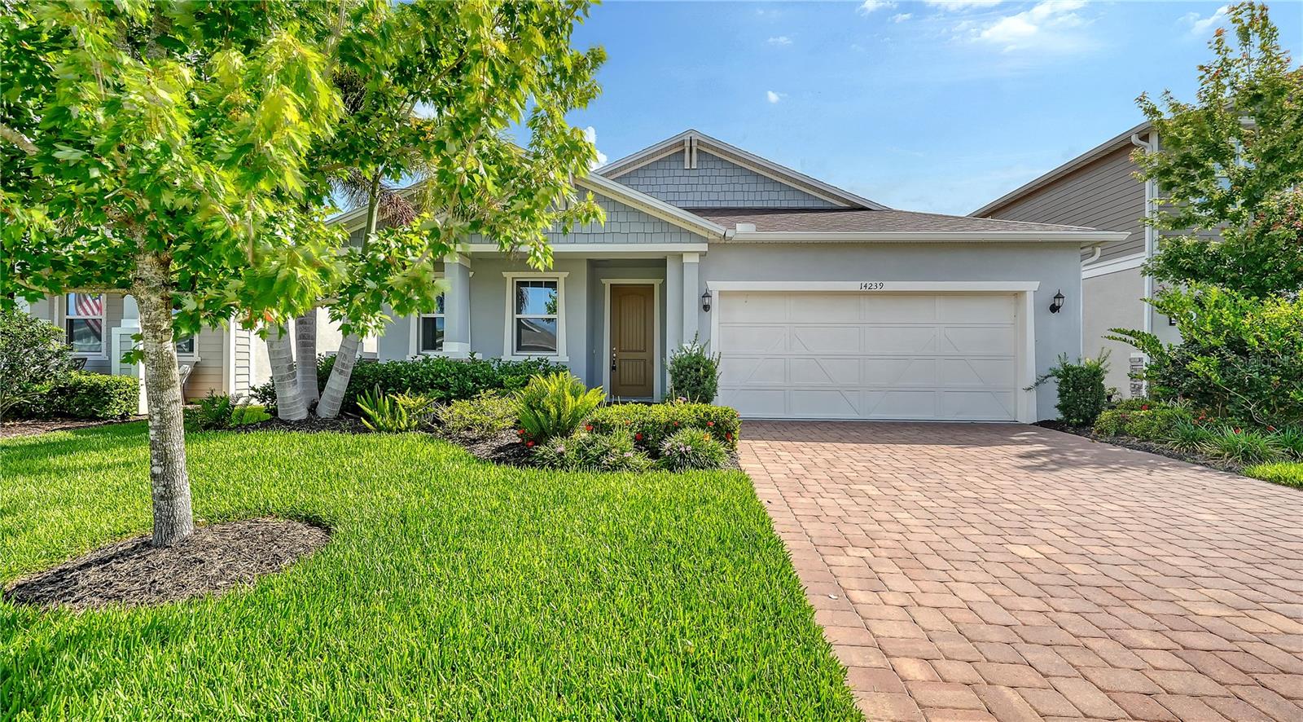
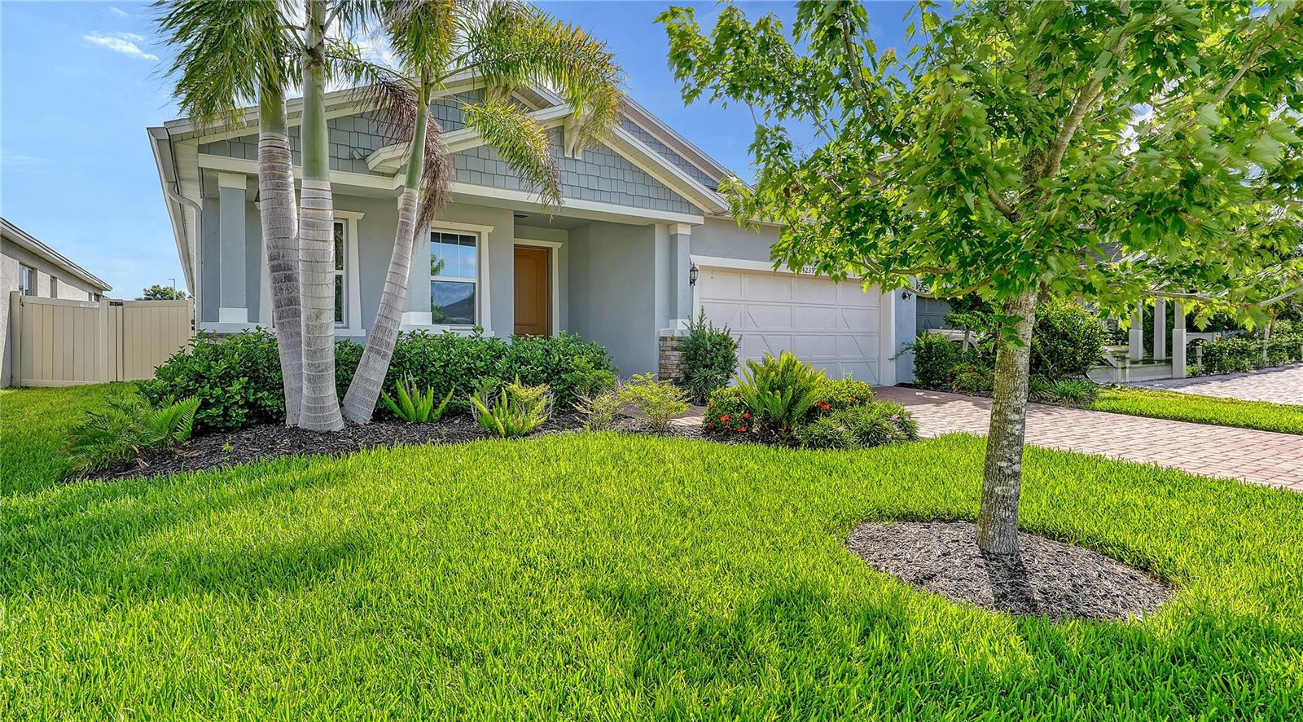
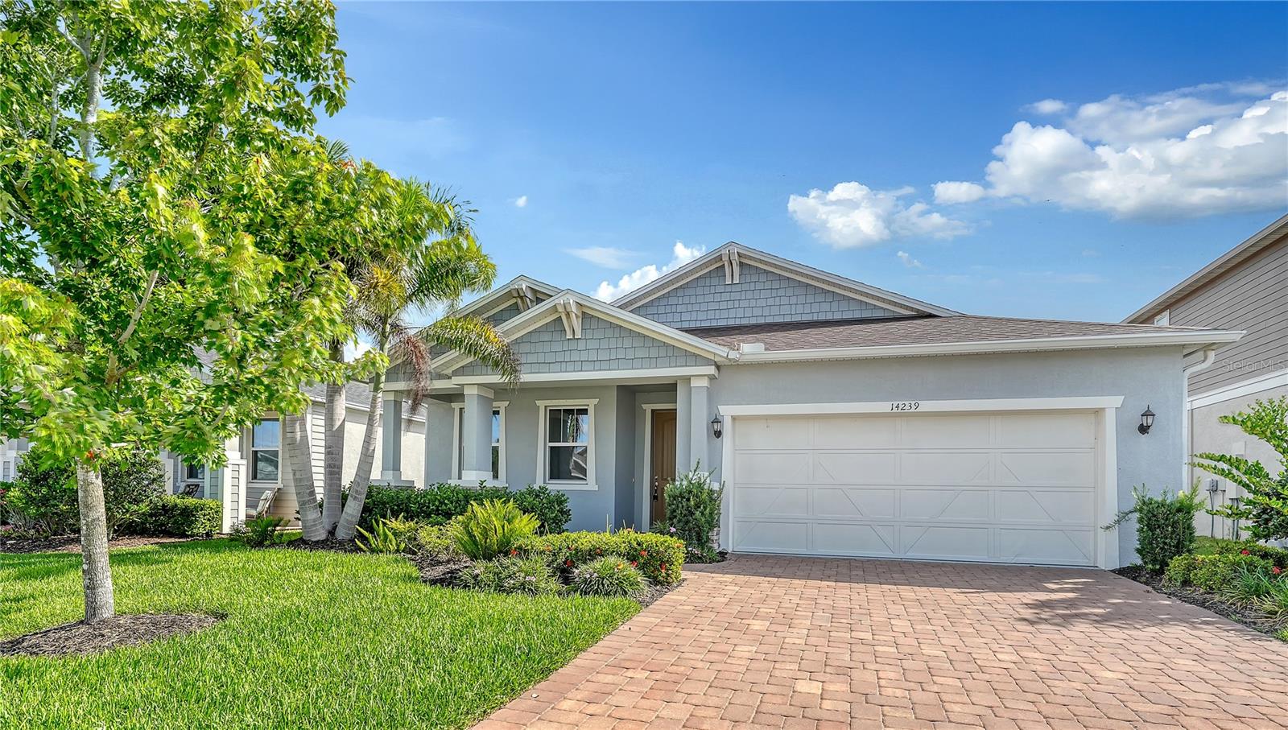
14239 59th Cir E, Bradenton, Florida
List Price: $499,000
MLS Number:
A4694755
- Status: Active
- DOM: 58 days
- Square Feet: 2340
- Bedrooms: 4
- Baths: 3
- Garage: 2
- City: BRADENTON
- Zip Code: 34211
- Year Built: 2021
- HOA Fee: $124
- Payments Due: Monthly
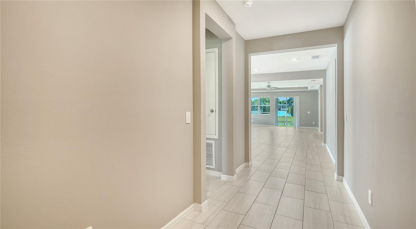
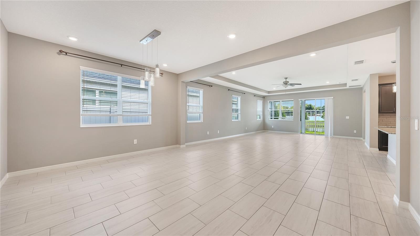
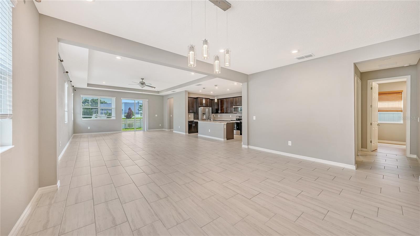
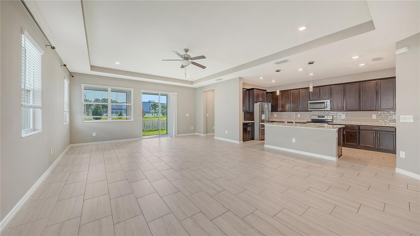
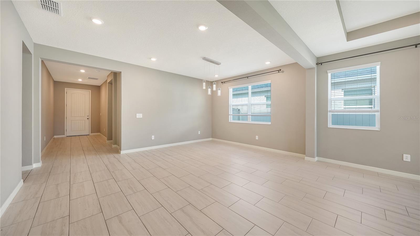
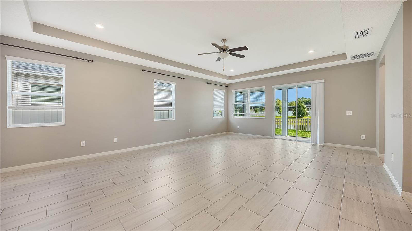
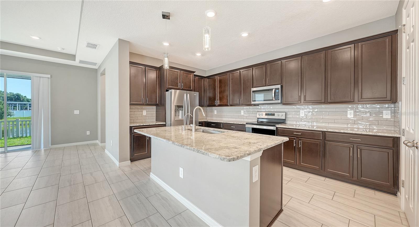
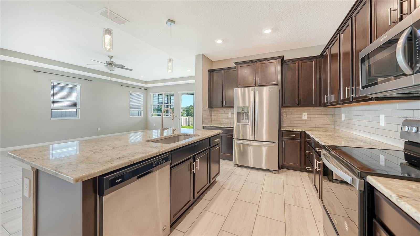
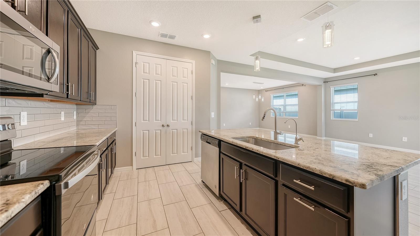
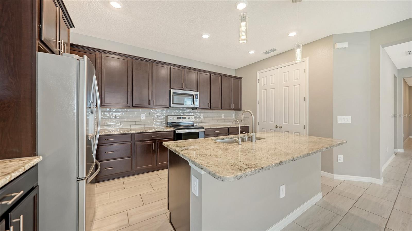
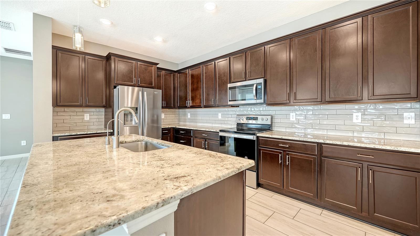
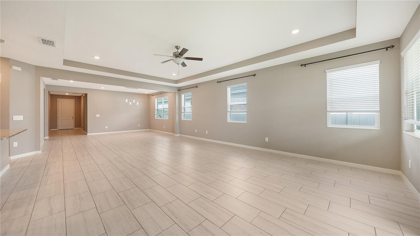
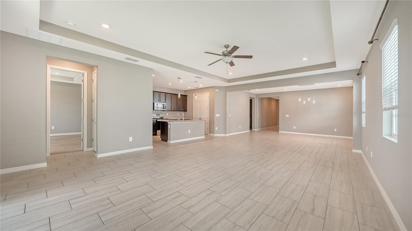
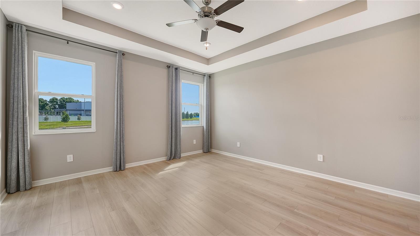
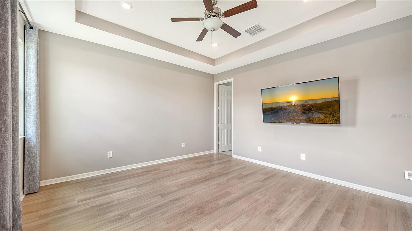
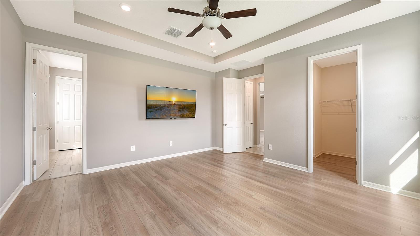
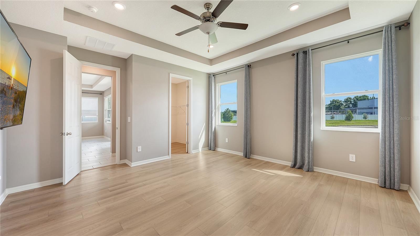
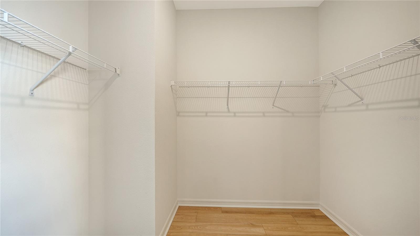
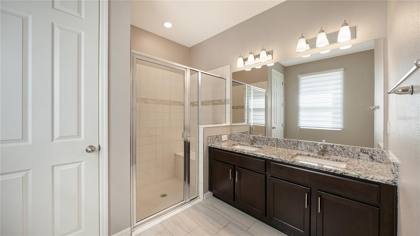
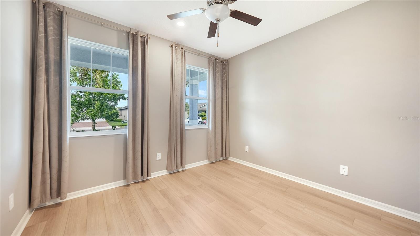
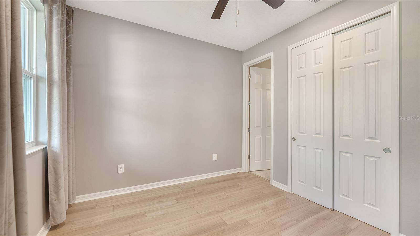
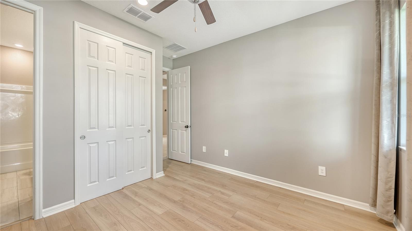
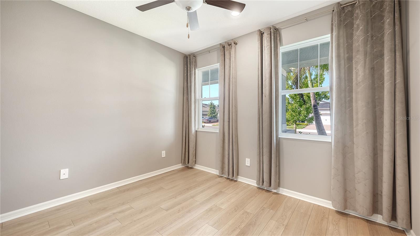
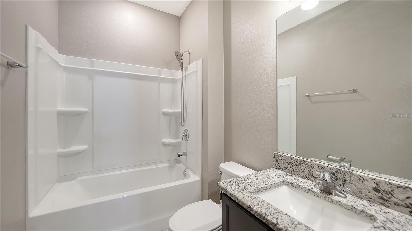
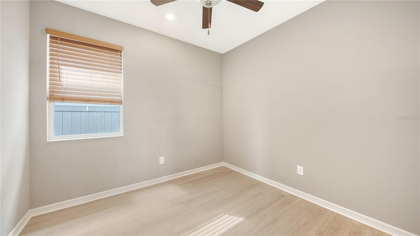
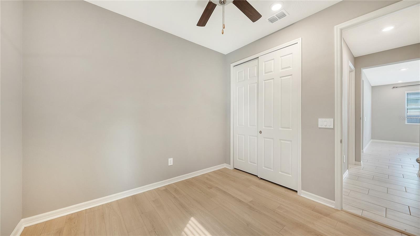
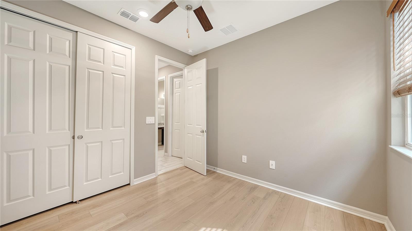
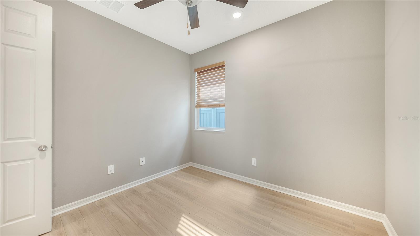
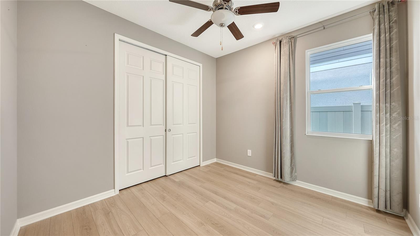
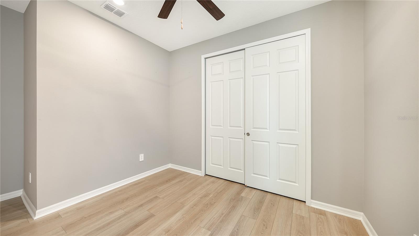
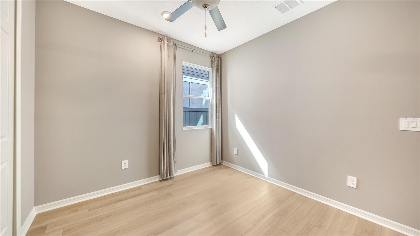
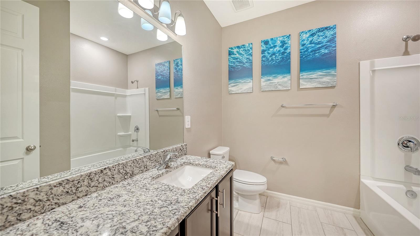
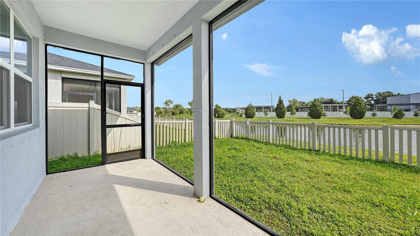
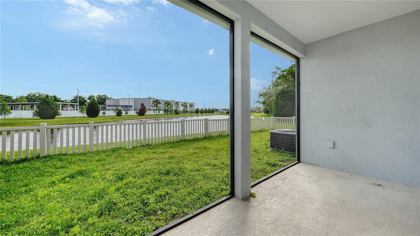
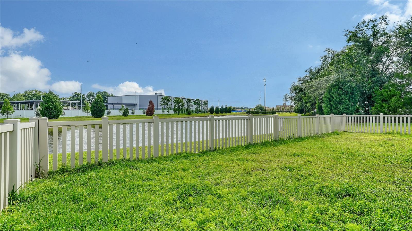
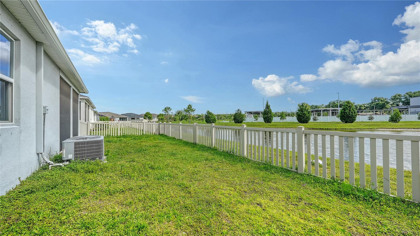
Exquisite Residence with Unparalleled Convenience! Nestled in an enviable location, this splendid single-family house presents a harmonious blend of modern luxury and convenience. Boasting 4 bedrooms and 3 bathrooms, the residence is thoughtfully designed to provide ample space for comfortable living. Step inside and be greeted by the grandeur of high doors and elegant tray ceilings that add an extra touch of sophistication. The living area is adorned with sleek ceramic tiles, creating a stylish and easy-to-maintain space, while the bedrooms are adorned with luxurious vinyl flooring, providing a warm and inviting atmosphere. The heart of this home is the well-appointed kitchen, equipped with modern appliances and ample cabinet space. The screened lanai beckons you to unwind and enjoy breathtaking views of the serene pond, offering a peaceful retreat right at your doorstep. Convenience is key with this property - a mere 3-minute stroll takes you to Publix, ensuring that daily necessities are always within reach. The residence is situated in the proximity of A-rated schools, catering to those seeking an excellent educational environment. Commute effortlessly with a short 10-minute drive to I-75, making it a breeze to access nearby attractions and neighboring cities. For relaxation and recreation, the community features a pool, providing a perfect spot to cool off and socialize with neighbors. This meticulously upgraded house is available for sale, offering a rare opportunity to experience the epitome of modern living in a prime location. Seize the chance to make this exceptional property your new home and relish in the comfort, style, and convenience it affords.
Misc Info
Subdivision: Avaunce
Annual Taxes: $6,825
HOA Fee: $124
HOA Payments Due: Monthly
Water View: Pond
Lot Size: 0 to less than 1/4


Request the MLS data sheet for this property
Home Features
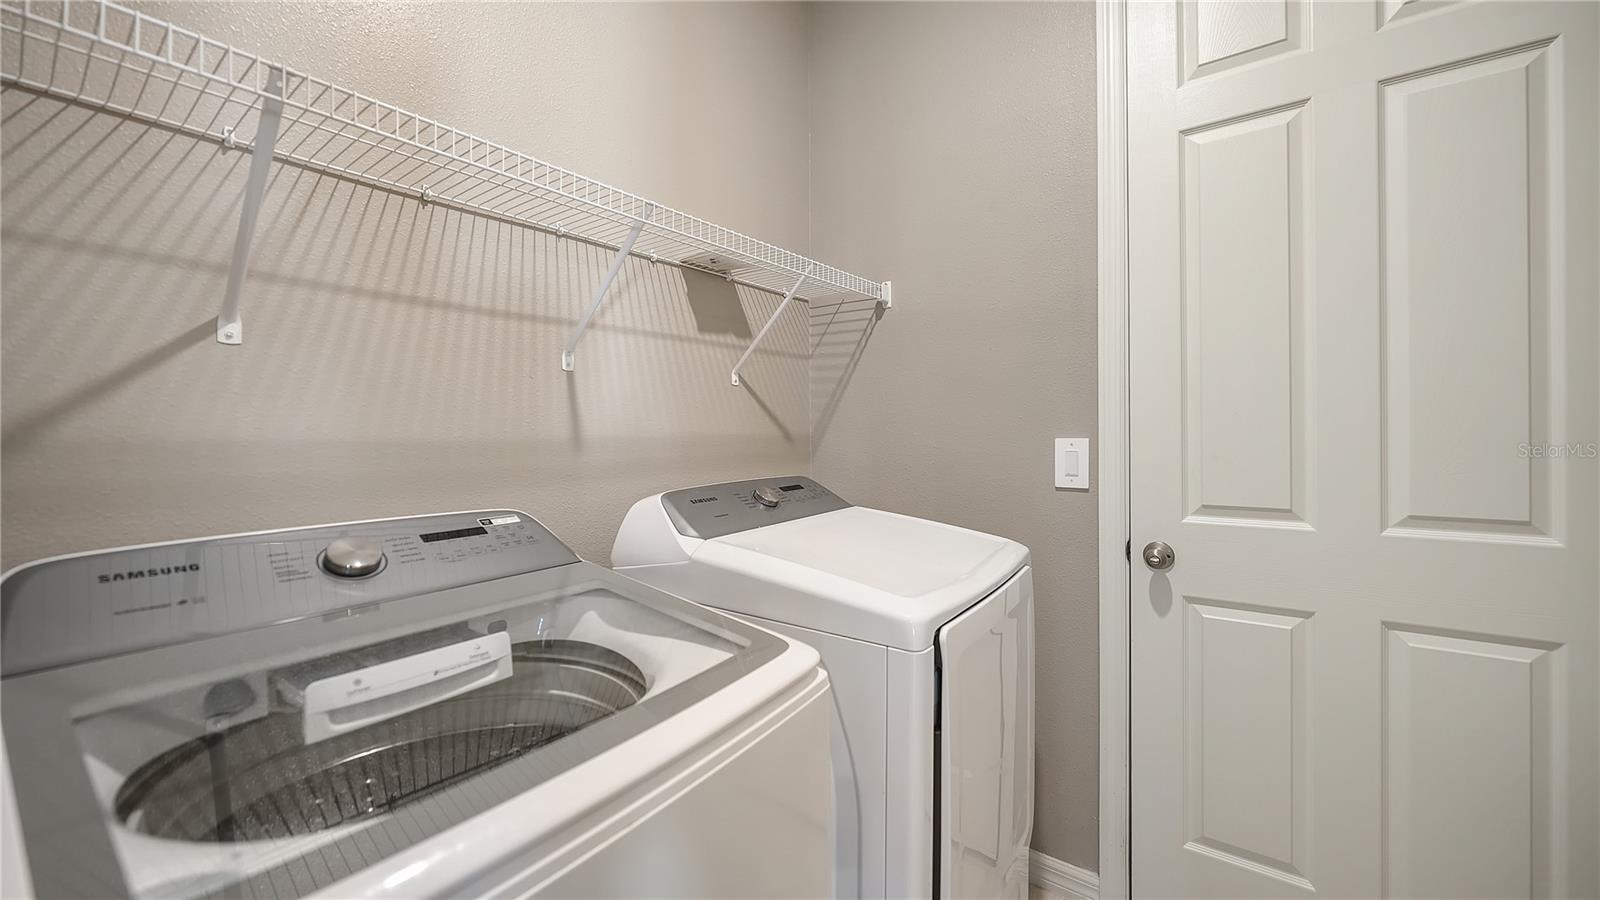
Appliances: Cooktop, Dishwasher, Disposal, Dryer, Electric Water Heater, Microwave, Range, Refrigerator, Washer, Water Softener
Flooring: Ceramic Tile, Laminate
Air Conditioning: Central Air
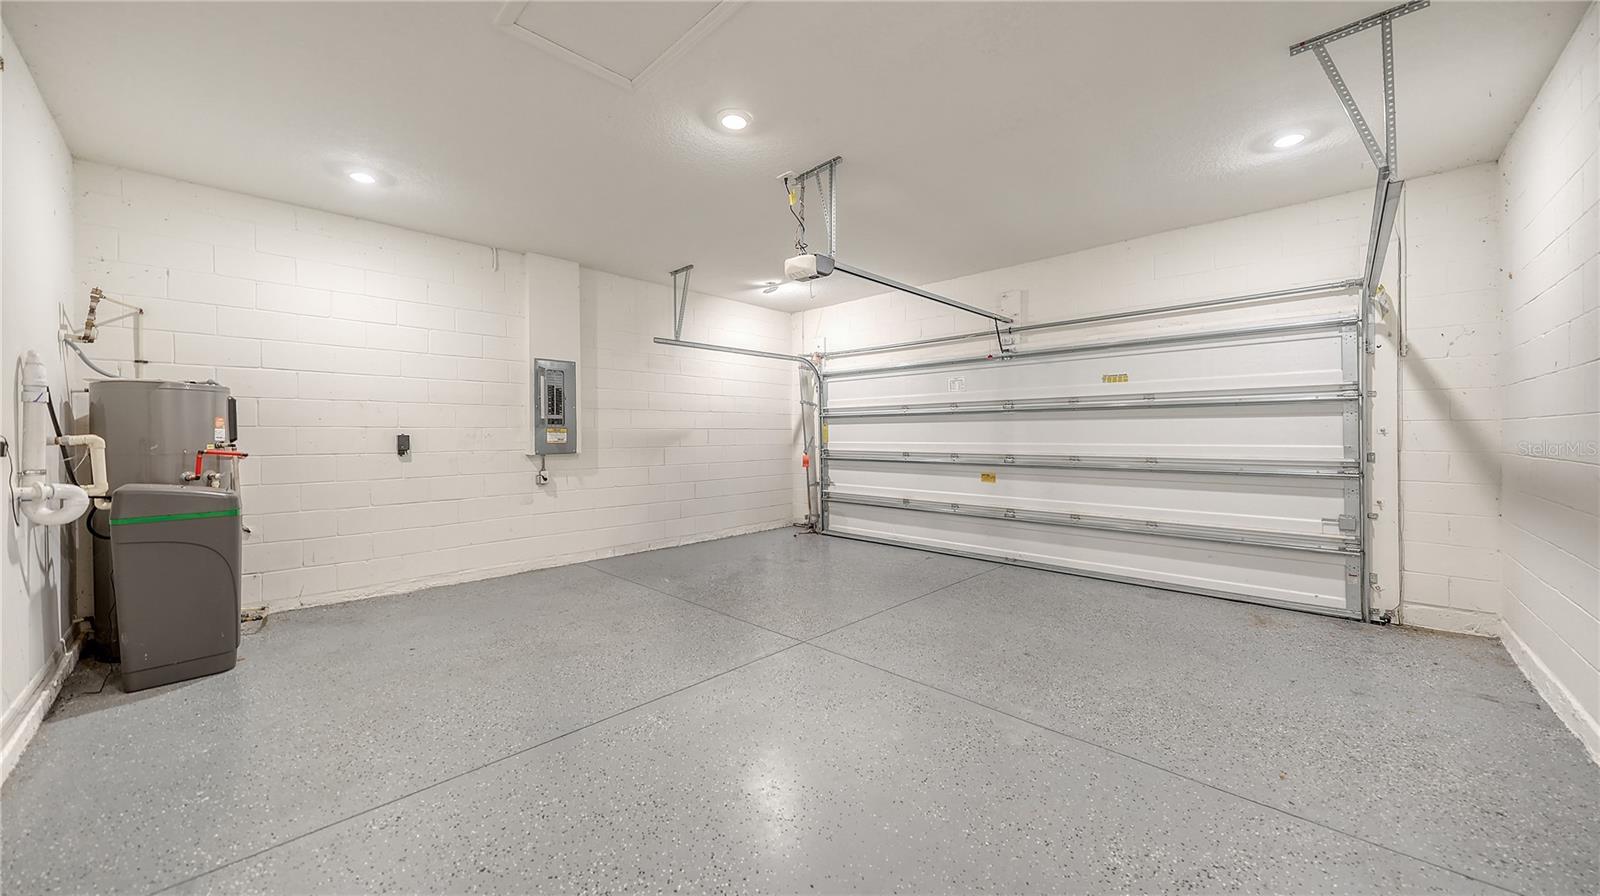
Garage Features: Driveway, Garage Door Opener
Room Dimensions
Schools
- Elementary: Gullett Elementary
- High: Lakewood Ranch High
- Map
- Walk Score
- Street View