- Home
- News
- Popular Property Categories
- Anna Maria Island Real Estate
- Bedroom Communities
- Bradenton Real Estate
- Charlotte Harbor Real Estate
- Downtown Sarasota Condos
- Ellenton Real Estate
- Englewood Real Estate
- Golf Community Real Estate
- Lakewood Ranch Real Estate
- Lido Key Condos
- Longboat Key Real Estate
- Luxury Real Estate
- New Homes for Sale
- Palmer Ranch Real Estate
- Palmetto Real Estate for Sale
- Parrish Real Estate
- Siesta Key Condos
- Siesta Key Homes and Land
- Venice Florida Real Estate
- West of the Trail
- Advanced Search Form
- Featured Listings
- Buyer or Seller?
- Our Company
- Featured Videos
- Login
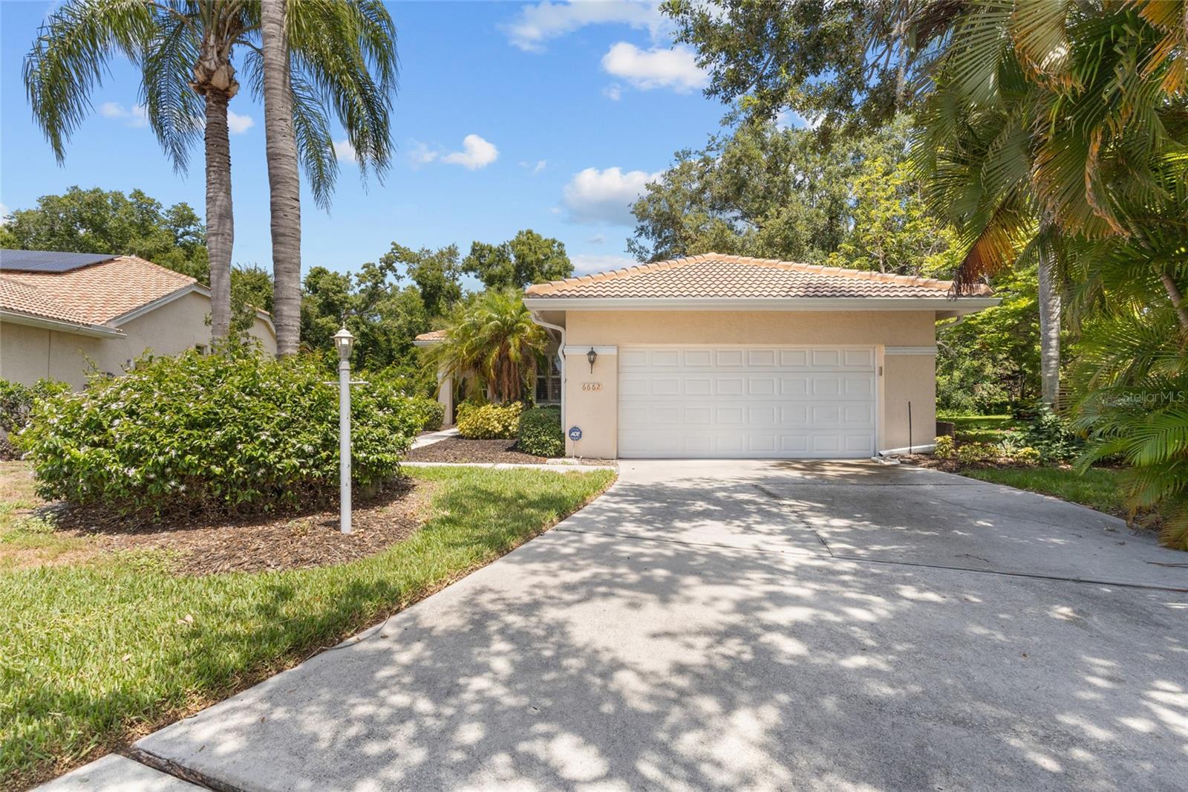
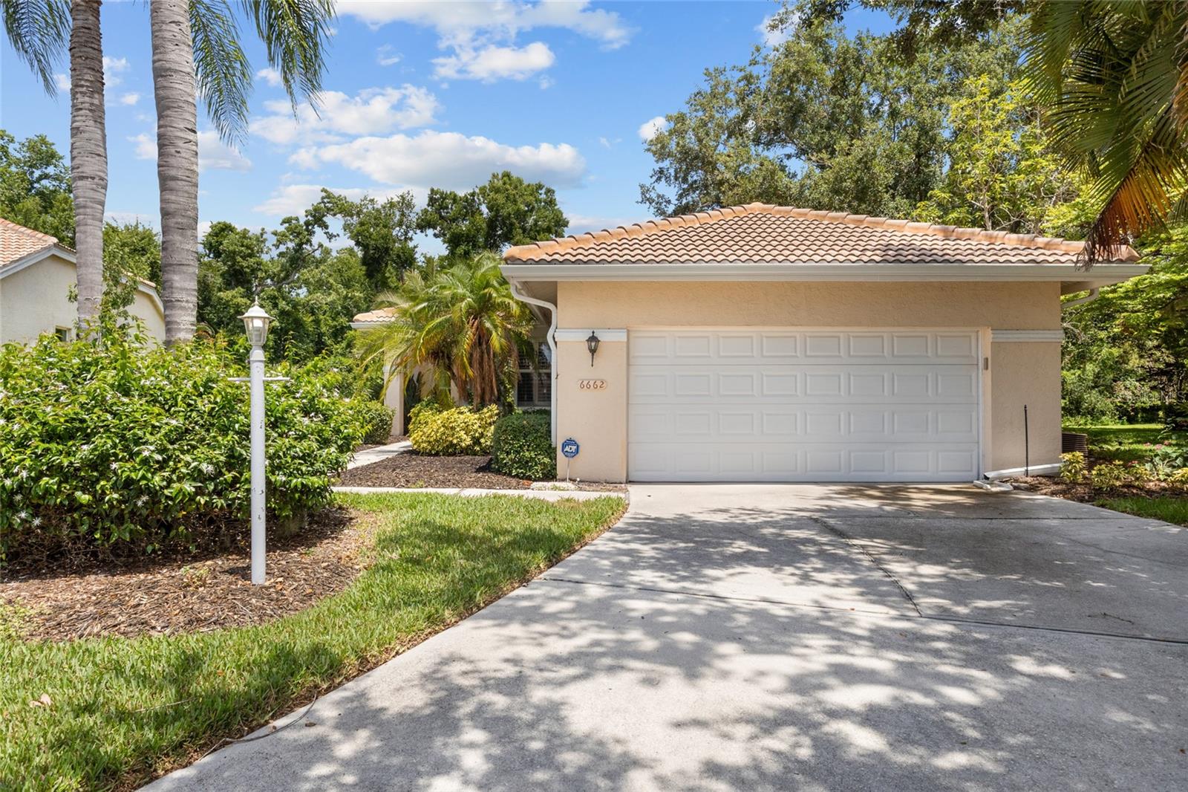
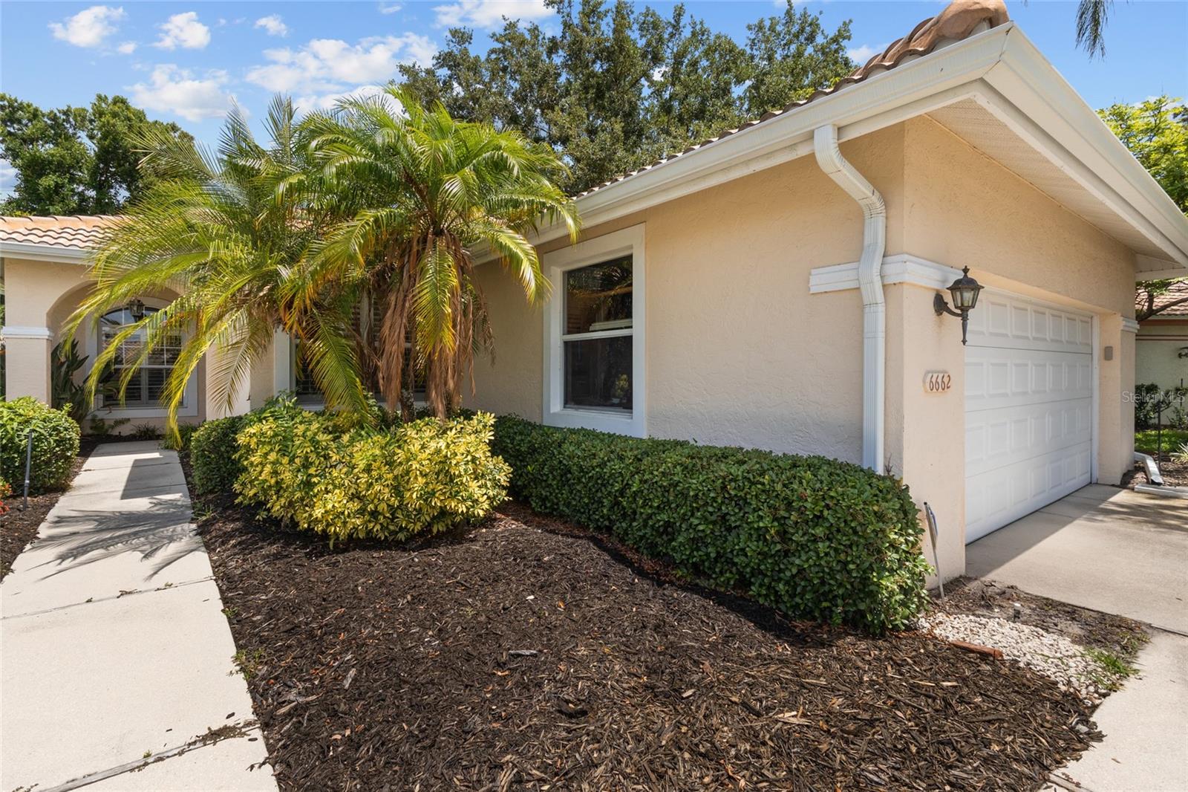
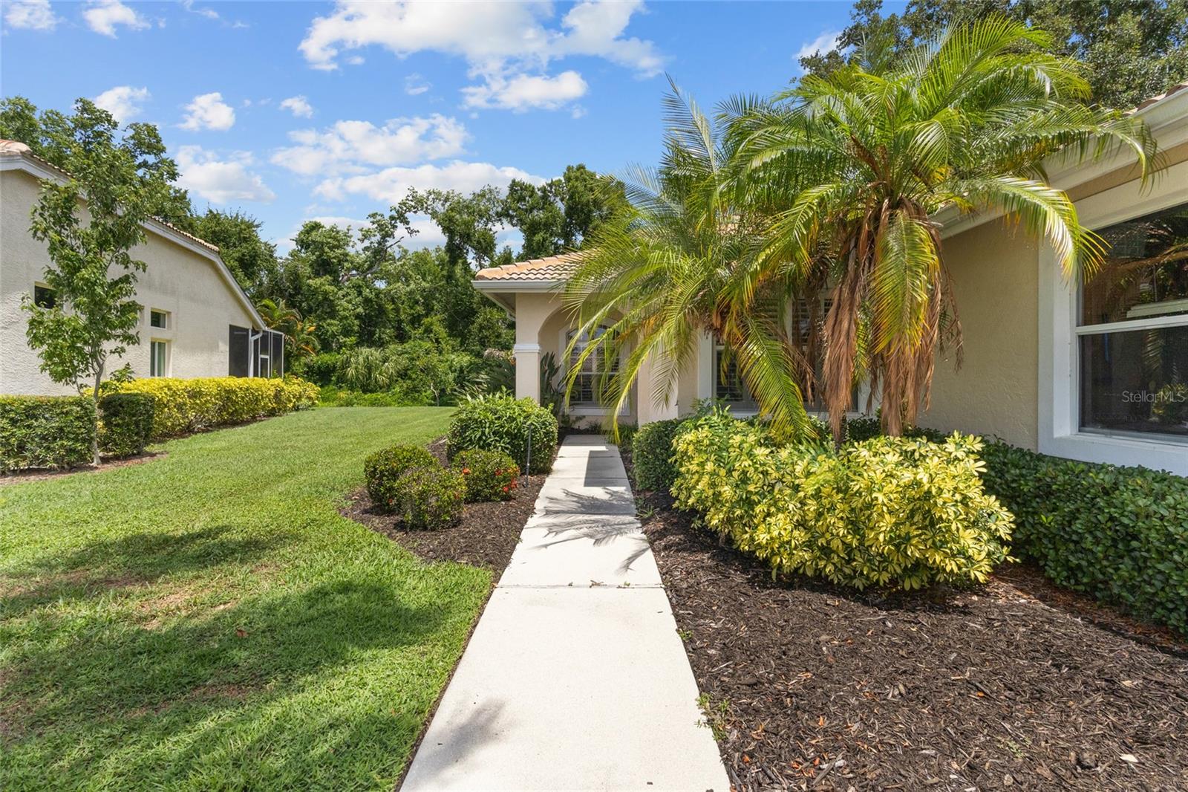
6662 Oakbrooke Cir, Bradenton, Florida
List Price: $420,000
MLS Number:
A4695100
- Status: Active
- DOM: 81 days
- Square Feet: 1820
- Bedrooms: 2
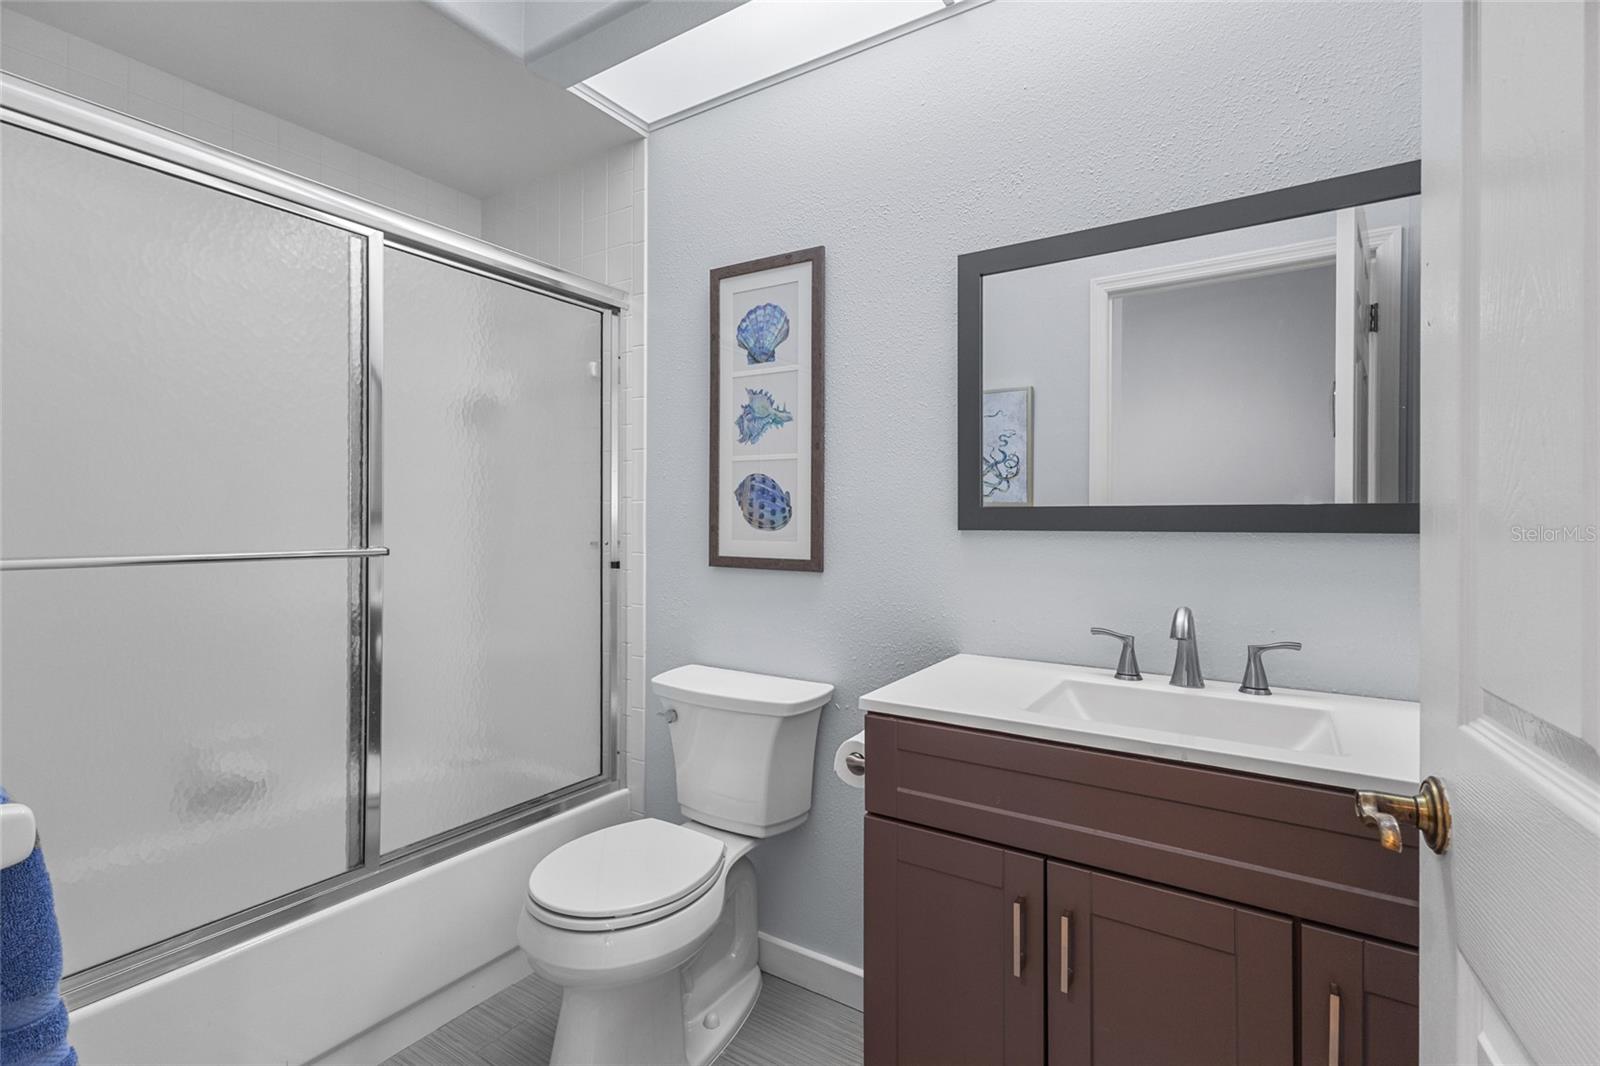
- Baths: 2
- Garage: 2
- City: BRADENTON
- Zip Code: 34202
- Year Built: 1993
- HOA Fee: $346
- Payments Due: Quarterly
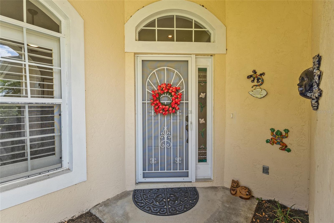
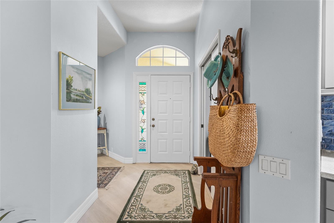
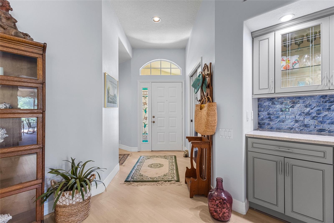
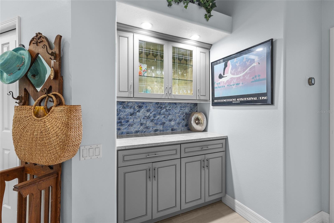
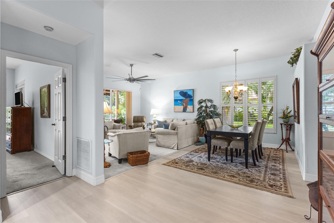
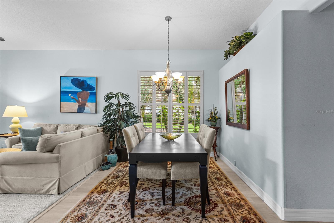
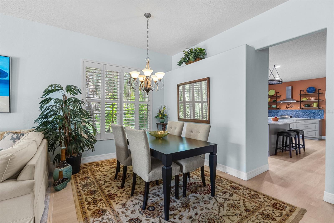
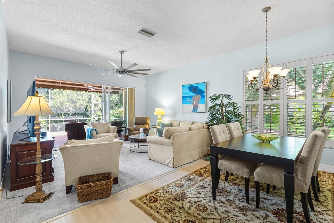
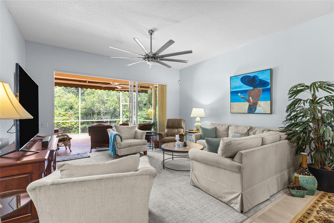
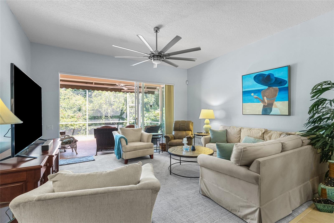
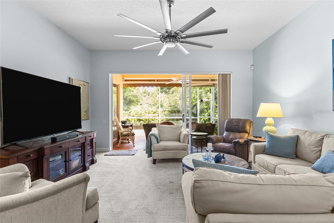
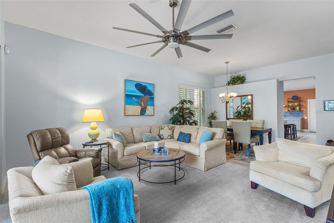
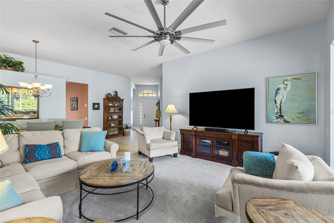
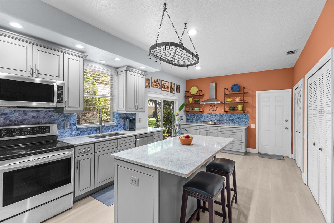
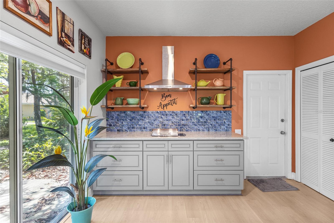
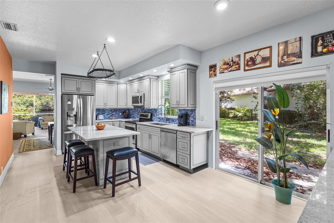
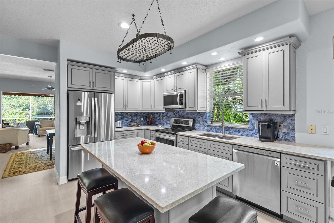
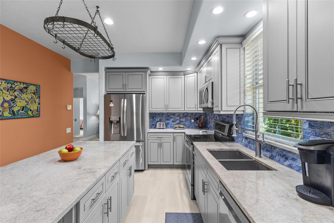
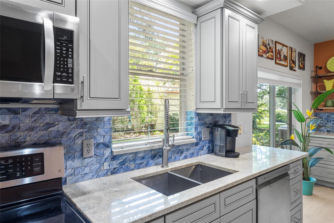
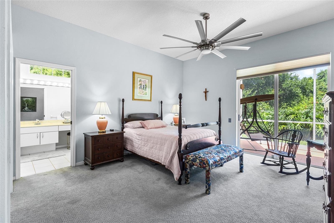
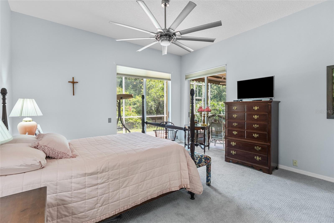
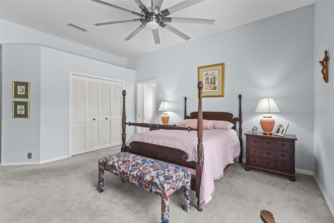
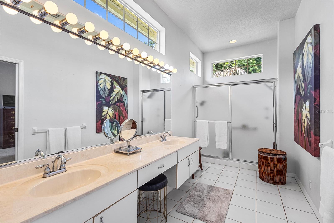
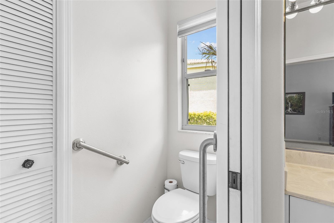
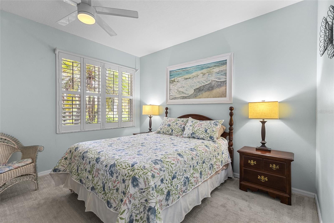
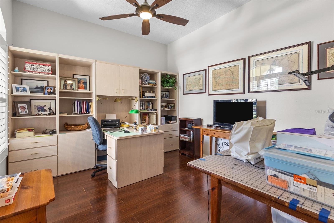
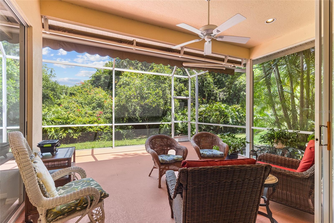
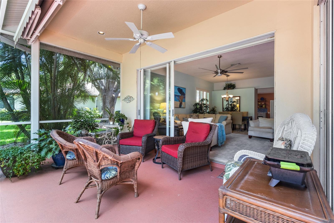
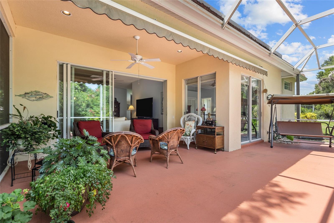
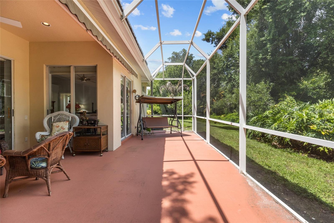
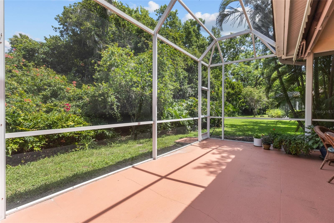
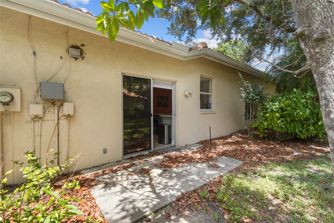
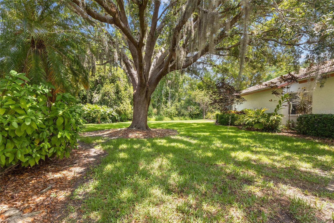
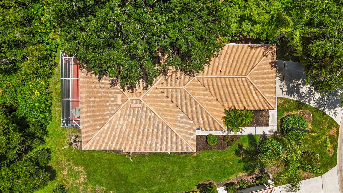
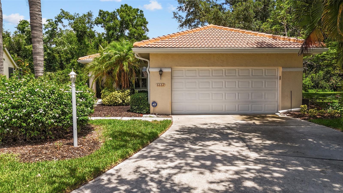
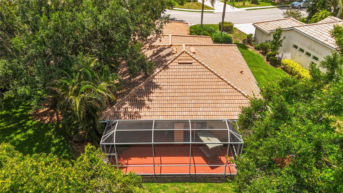
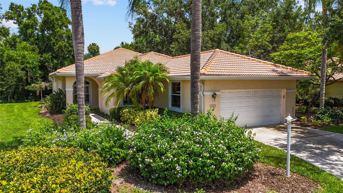
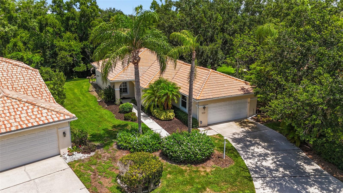
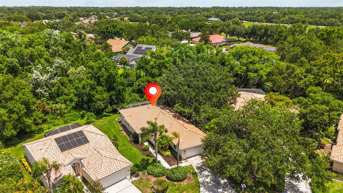
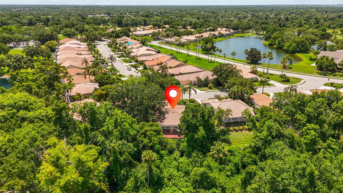
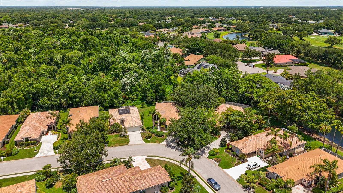
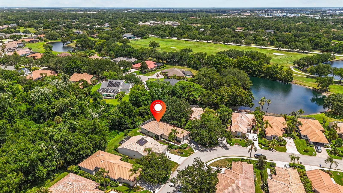
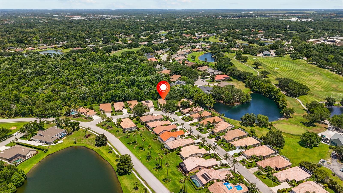
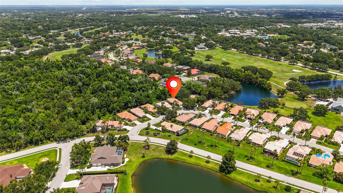
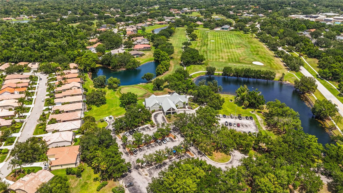
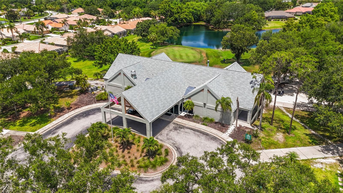
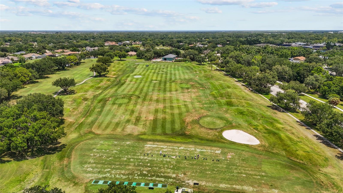
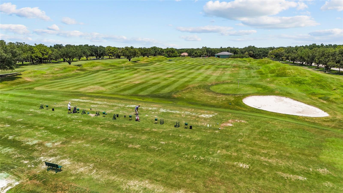
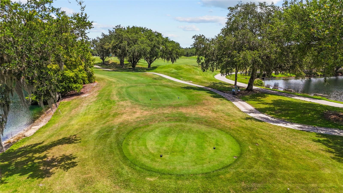
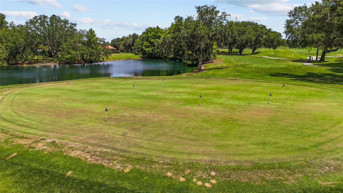
Motivated seller! Experience maintenance-free living in the highly desirable River Club golf community with exceptionally low HOA fees, including landscaping services. Situated on a peaceful preserve lot, this beautifully updated home offers privacy, tranquility, and an inviting open-concept layout.The home features two spacious bedrooms plus a versatile den/office that can easily be converted into a third bedroom. Custom built-ins provide immediate functionality, while the stunning newly remodeled designer kitchen showcases top-of-the-line stainless steel appliances, a large granite chef's island, and abundant cabinet space.Additional upgrades include plantation shutters, brand-new flooring throughout the main living areas and kitchen, and an oversized screened lanai designed for relaxing evenings outdoors. The lanai also includes an electric retractable awning for added comfort on warm summer days and offers ample room for a spa with convenient slider access.Optional memberships are available at River Club, with flexible options for both full-time and seasonal residents. Community amenities include golf, dining, and a variety of lifestyle offerings. Conveniently located just a short drive from downtown Sarasota, Gulf Coast beaches, shopping, and fine dining, this home combines comfort, style, and an exceptional location.
Misc Info
Subdivision: River Club
Annual Taxes: $2,164
HOA Fee: $346
HOA Payments Due: Quarterly
Lot Size: 1/4 to less than 1/2
Request the MLS data sheet for this property
Home Features
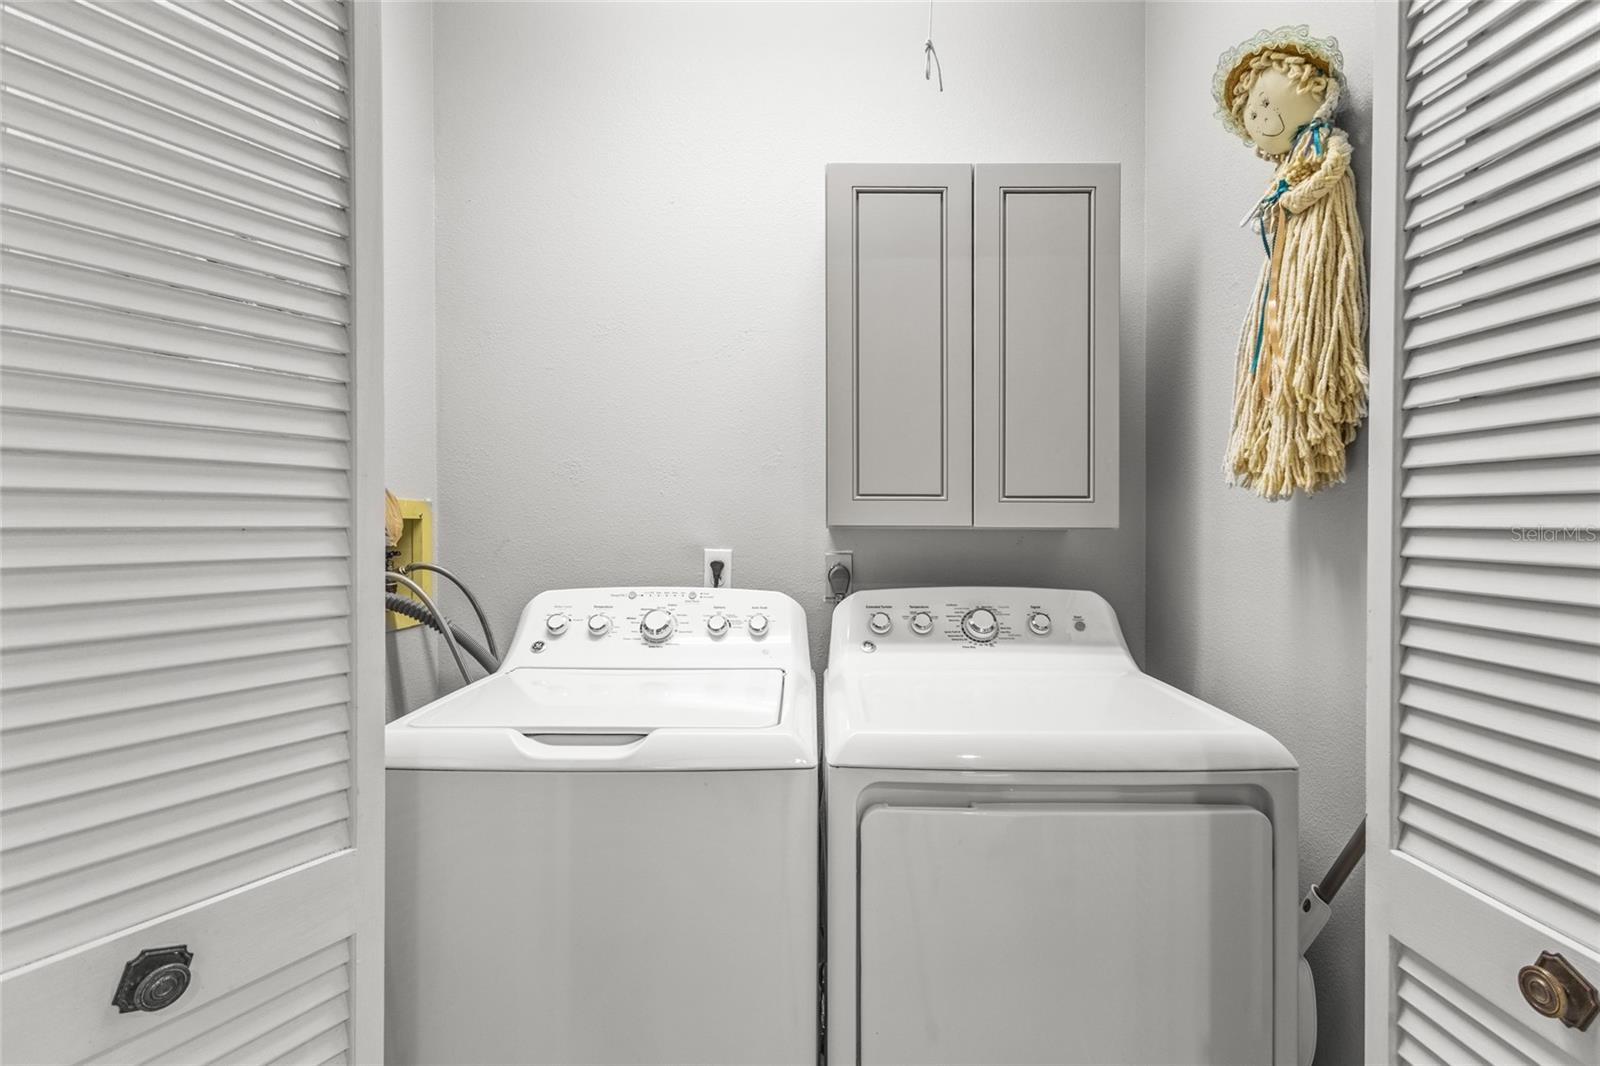
Appliances: Dishwasher, Microwave, Range, Refrigerator
Flooring: Carpet, Ceramic Tile, Other
Air Conditioning: Central Air
Exterior: Other
Garage Features: Driveway, Garage Door Opener
Room Dimensions
Schools
- Elementary: Braden River Elementary
- High: Lakewood Ranch High
- Map
- Walk Score
- Street View







