- Home
- News
- Popular Property Categories
- Anna Maria Island Real Estate
- Bedroom Communities
- Bradenton Real Estate
- Charlotte Harbor Real Estate
- Downtown Sarasota Condos
- Ellenton Real Estate
- Englewood Real Estate
- Golf Community Real Estate
- Lakewood Ranch Real Estate
- Lido Key Condos
- Longboat Key Real Estate
- Luxury Real Estate
- New Homes for Sale
- Palmer Ranch Real Estate
- Palmetto Real Estate for Sale
- Parrish Real Estate
- Siesta Key Condos
- Siesta Key Homes and Land
- Venice Florida Real Estate
- West of the Trail
- Advanced Search Form
- Featured Listings
- Buyer or Seller?
- Our Company
- Featured Videos
- Login
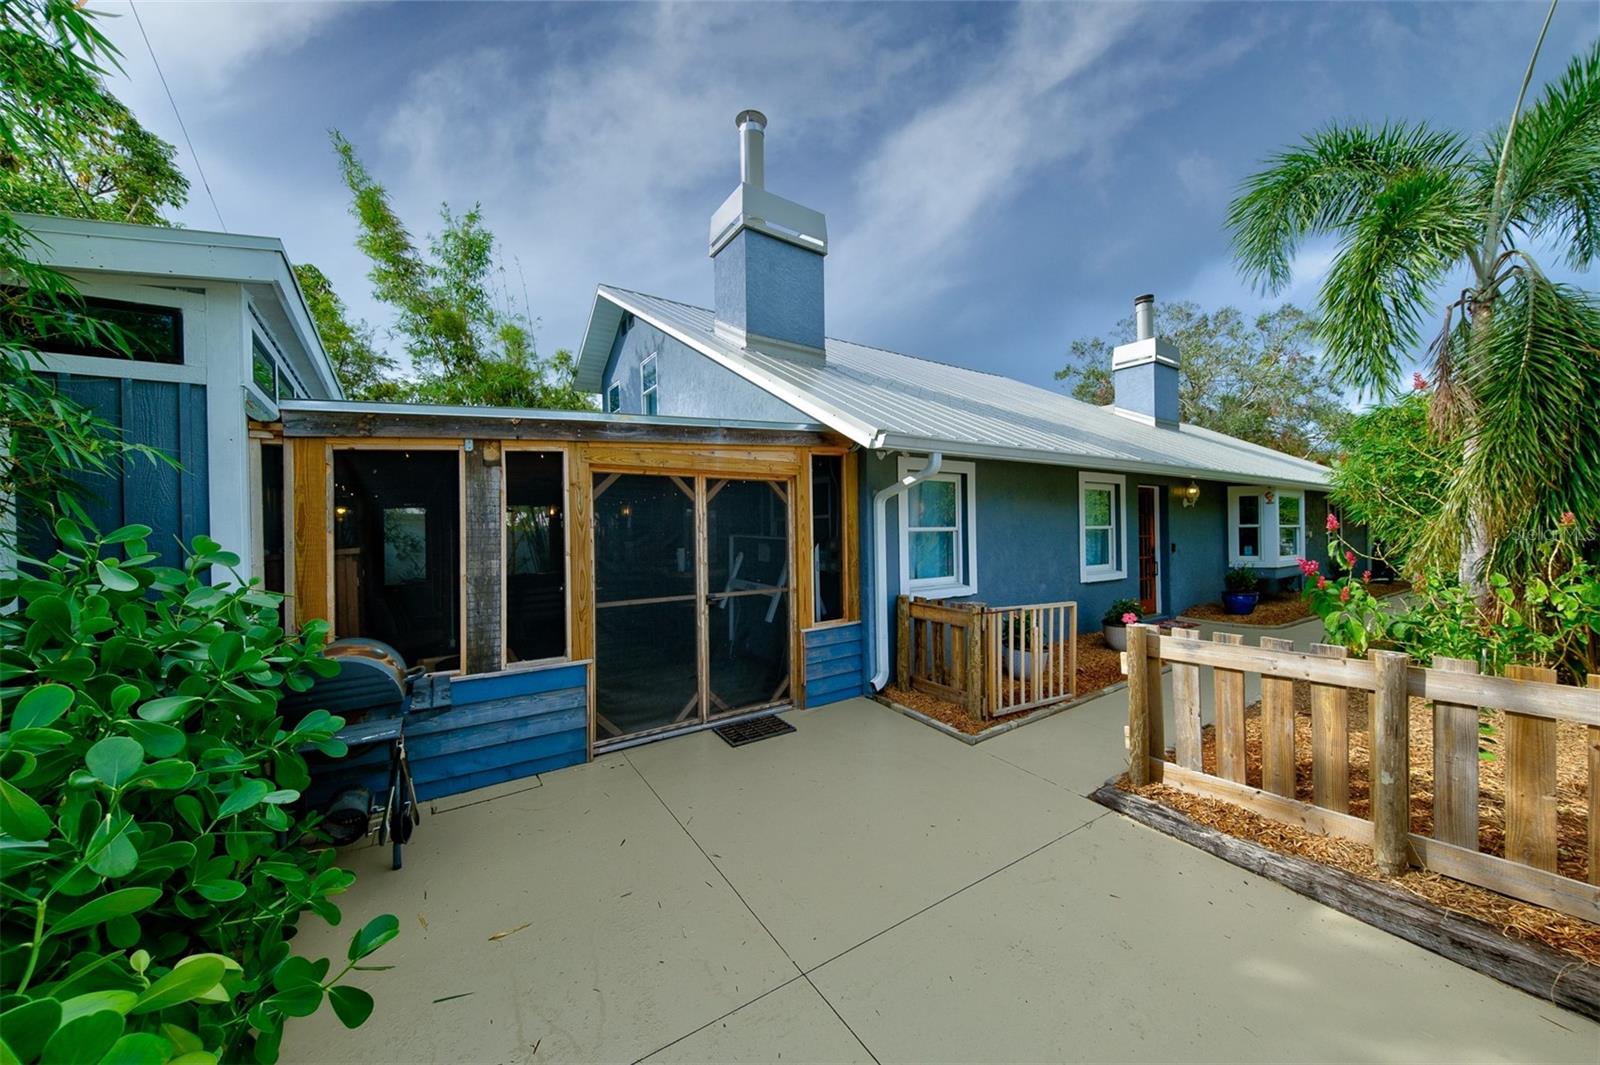
2690 Temple St, Sarasota, Florida
List Price: $749,000
MLS Number:
A4695132
- Status: Active
- DOM: 109 days
- Square Feet: 1955
- Bedrooms: 3
- Baths: 2
- Garage: 2
- City: SARASOTA
- Zip Code: 34239
- Year Built: 1986
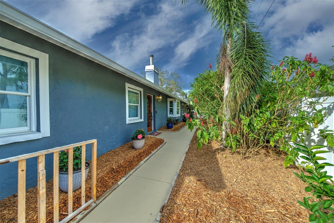
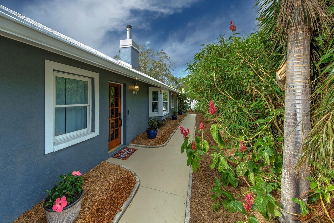
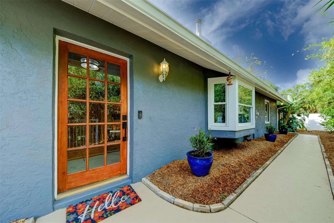
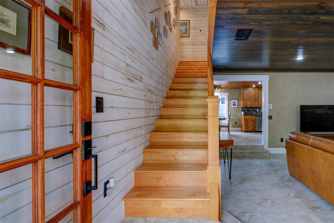
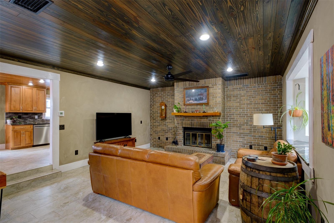
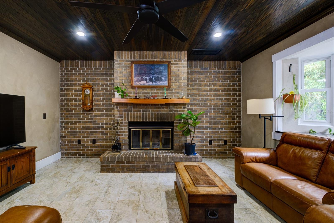
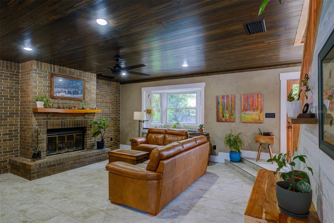
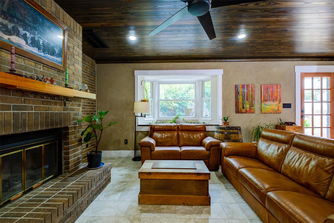
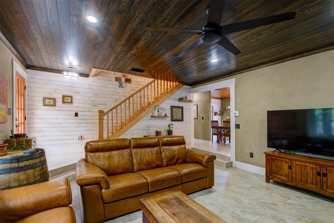
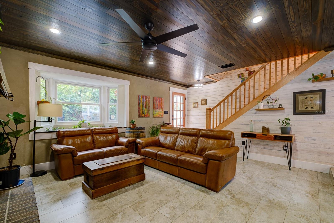
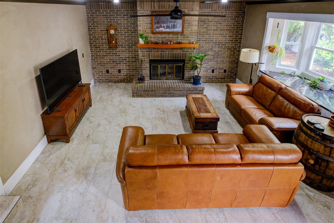
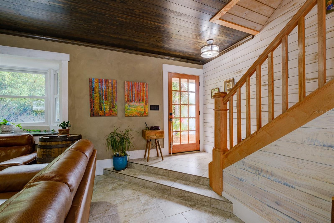
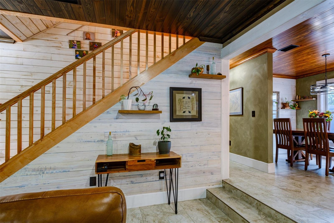
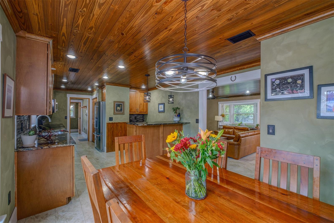
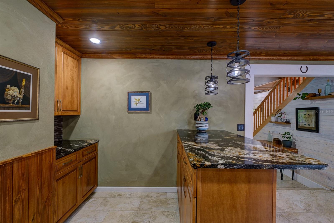
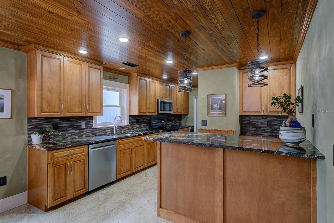
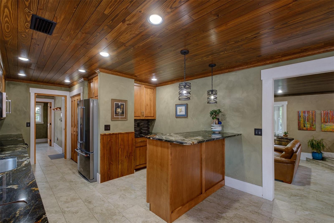
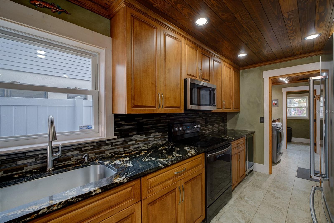
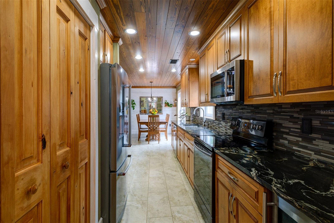
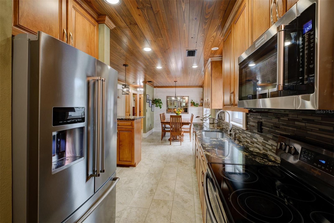
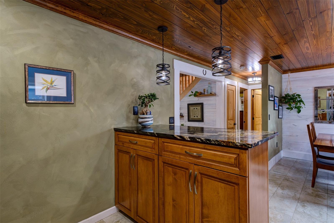
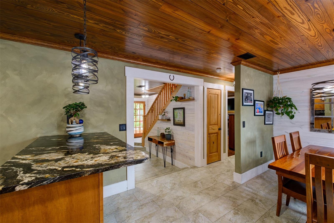
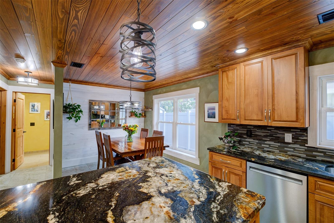
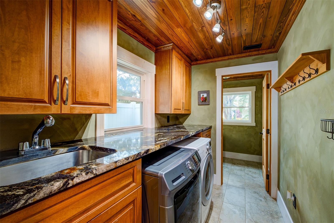
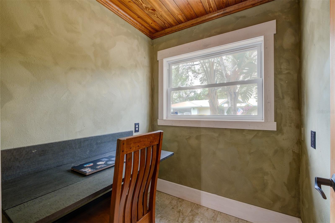
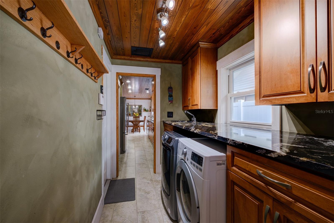
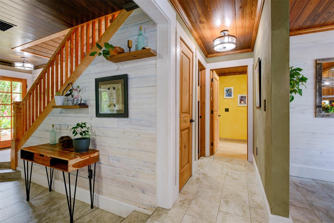
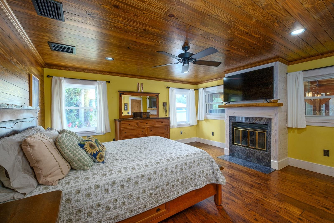
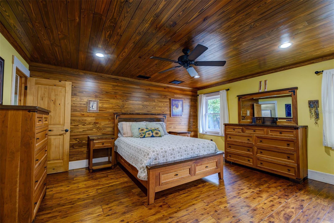
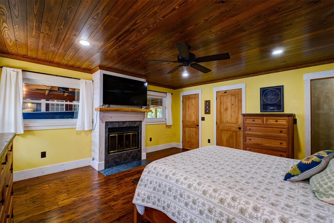
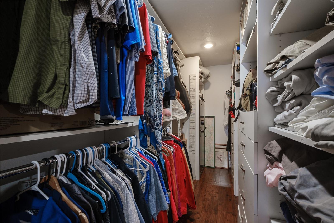
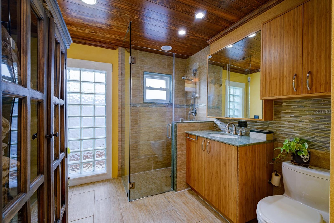
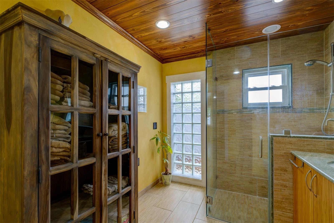
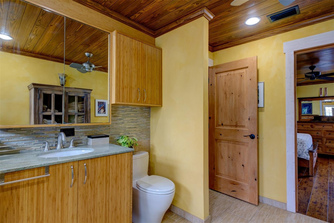
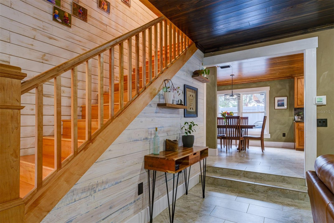
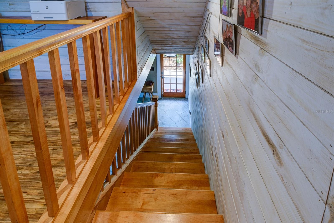
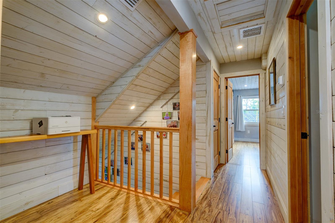
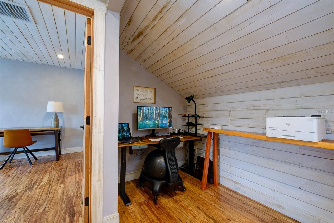
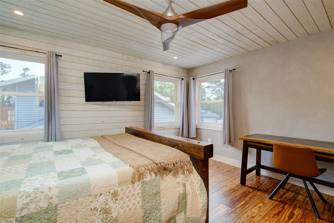
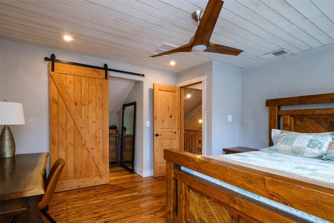
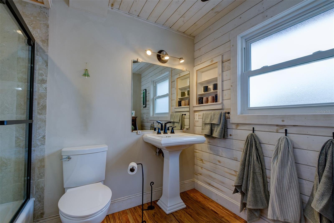
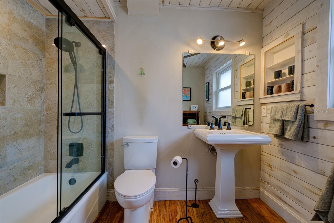
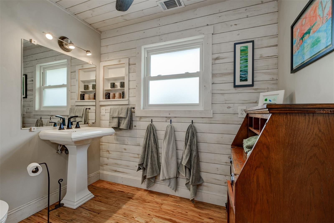
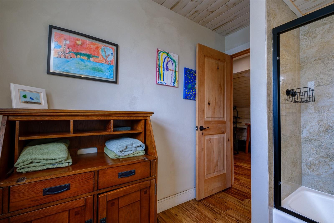
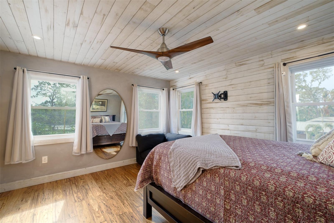
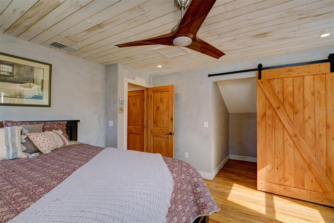
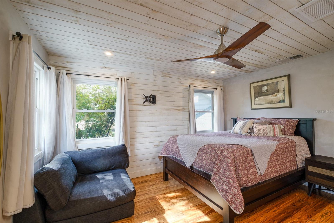
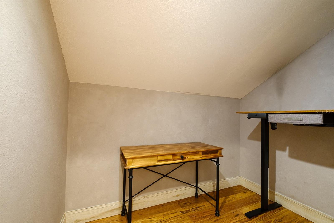
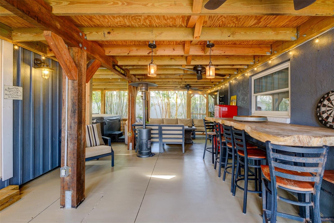
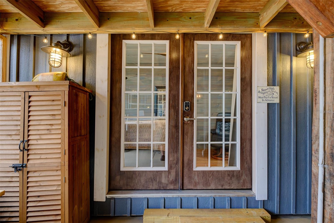
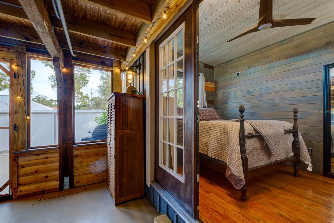
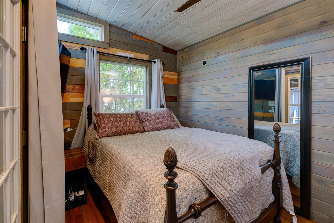
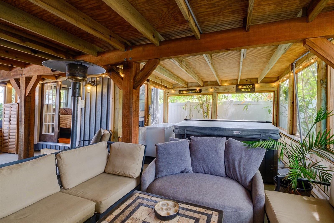
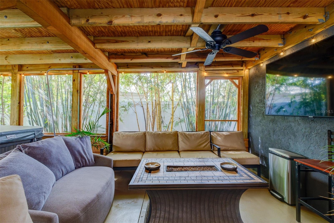
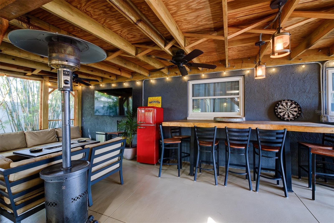
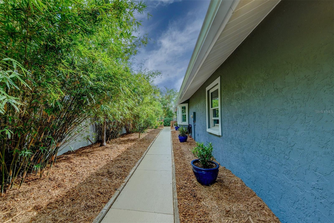
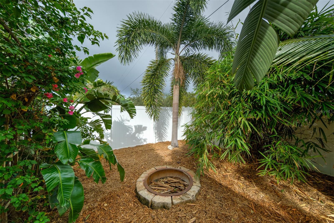
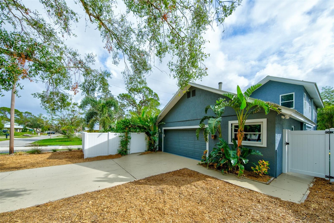
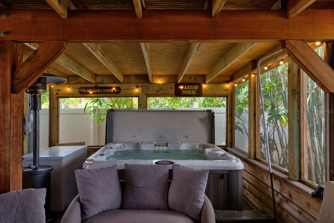
Welcome to a refined corner-lot home directly across from Arlington Park -- one of Sarasota's most beloved neighborhood amenities. With 1,955 sqft of thoughtful living space, three bedrooms with walk-in closets, two updated baths, and a true 2-car garage, this property offers a combination that simply doesn't exist at this price point in the heart of the city. Every detail has been considered for Florida living. A 2022 metal roof with a 50-year warranty, two new Trane HVAC systems, impact-resistant windows, and a new water heater mean lower insurance, lower utilities, and no deferred maintenance. Located in evacuation Zone E and high and dry through every recent storm season, this is the rare home that lets you stop worrying about Florida ownership. Inside, character meets quality: stained solid wood doors, crown molding, hardwood bamboo flooring, a maple stairwell, and warm wooden ceilings. Walk out to a generous screened lanai, private hot tub, and lush tropical landscaping framed by palms, bamboo, and fruit trees. The fully fenced yard provides quiet privacy in a setting most Sarasota buyers only dream about. Step out your front door to Arlington Park's 50-meter lap pool, tennis courts, basketball courts, dog park, and walking trails. Sarasota Memorial Hospital, Southside Village dining, and downtown are all within minutes. Beaches at Siesta Key are a short drive away. Zoned for top-rated Southside Elementary (A-rated). A rare opportunity: turnkey, insurable, and irreplaceable location -- directly across from the park.
Misc Info
Subdivision: Highland Park
Annual Taxes: $4,399
Lot Size: 0 to less than 1/4
Request the MLS data sheet for this property
Home Features
Appliances: Convection Oven, Dishwasher, Dryer, Electric Water Heater, Microwave, Range, Refrigerator, Washer, Wine Refrigerator
Flooring: Bamboo, Hardwood, Tile, Wood
Fireplace: Insert, Living Room, Primary Bedroom, Wood Burning
Air Conditioning: Central Air, Mini-Split Unit(s), Zoned
Exterior: Lighting, Outdoor Kitchen, Outdoor Shower, Rain Gutters, Sidewalk
Garage Features: Driveway, Garage Door Opener, Garage Faces Side
Room Dimensions
Schools
- Elementary: Alta Vista Elementary
- High: Sarasota High
- Map
- Walk Score
- Street View








