- Home
- News
- Popular Property Categories
- Anna Maria Island Real Estate
- Bedroom Communities
- Bradenton Real Estate
- Charlotte Harbor Real Estate
- Downtown Sarasota Condos
- Ellenton Real Estate
- Englewood Real Estate
- Golf Community Real Estate
- Lakewood Ranch Real Estate
- Lido Key Condos
- Longboat Key Real Estate
- Luxury Real Estate
- New Homes for Sale
- Palmer Ranch Real Estate
- Palmetto Real Estate for Sale
- Parrish Real Estate
- Siesta Key Condos
- Siesta Key Homes and Land
- Venice Florida Real Estate
- West of the Trail
- Advanced Search Form
- Featured Listings
- Buyer or Seller?
- Our Company
- Featured Videos
- Login
3214 N Seclusion Dr, Sarasota, Florida
List Price: $749,500
MLS Number:
A4702540

- Status: Active
- DOM: 41 days
- Square Feet: 2092
- Bedrooms: 2
- Baths: 2
- Garage: 2
- City: SARASOTA
- Zip Code: 34239
- Year Built: 1978
- HOA Fee: $200
- Payments Due: Annually
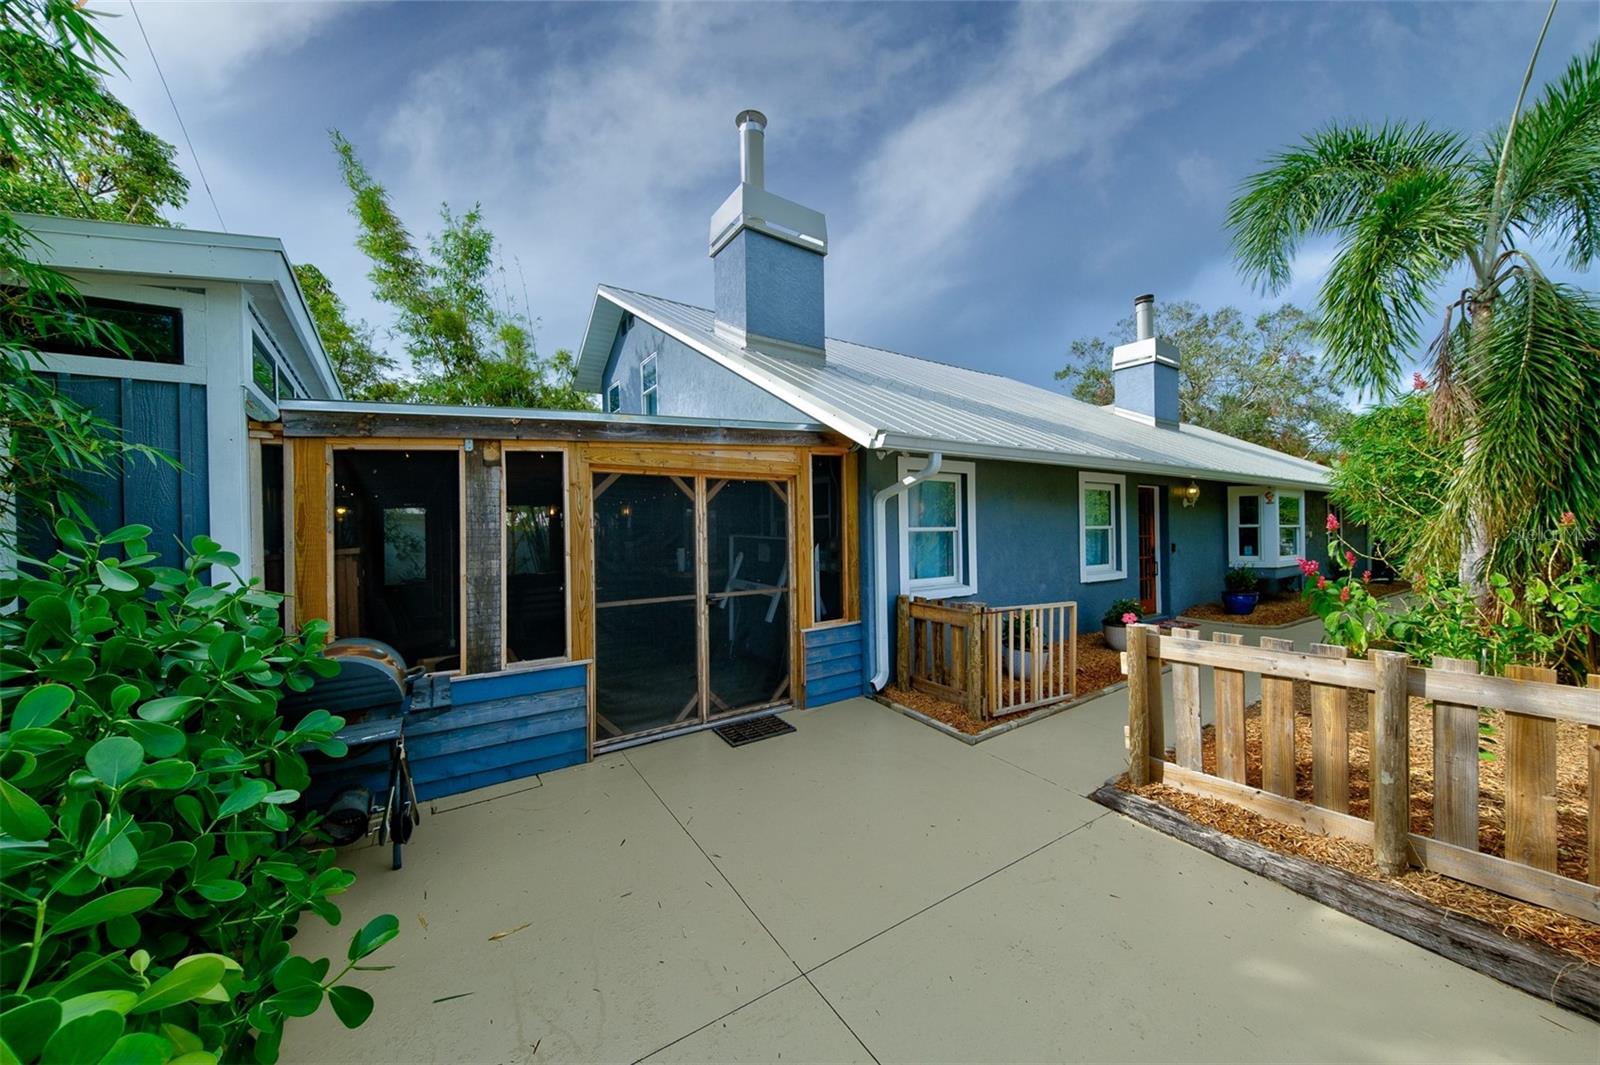
Open the front door and say hello to Philippi Creek. It's the first thing you see, and honestly, it might steal the show before you even get to the kitchen. This South Gate gem is a 2 bedroom, 2 bath plus den home, tucked away on a private, dead end road with only a handful of houses. It's set up for easy living from the ground up (literally, since it's elevated on a stem wall). The open floor plan lets that creek view carry all the way through the home, right out to a deck that runs the entire width of the house. Morning coffee, evening drinks, just sitting and watching the water go by, there's room for all of it out there. Inside, you'll find LVP flooring throughout, an updated kitchen and baths, and impact windows already done for you. The roof was replaced in 2016, and the home came through the 2024 storm season without a drop of water inside. South Gate keeps you close to everything: Sarasota's shops and restaurants, the Gulf beaches, and downtown, while still feeling like its own quiet corner of the world. Water views, easy living, zero fuss. Come see why this one's worth a look.
Misc Info
Subdivision: South Gate
Annual Taxes: $8,578
HOA Fee: $200
HOA Payments Due: Annually
Water View: Creek
Water Access: Creek
Lot Size: 1/4 to less than 1/2


Request the MLS data sheet for this property
Home Features
Appliances: Dishwasher, Dryer, Range, Refrigerator, Washer
Flooring: Luxury Vinyl
Fireplace: Living Room, Masonry
Air Conditioning: Central Air
Exterior: Sliding Doors
Room Dimensions
Schools
- Elementary: Wilkinson Elementary
- High: Sarasota High
- Map
- Walk Score
- Street View