- Home
- News
- Popular Property Categories
- Anna Maria Island Real Estate
- Bedroom Communities
- Bradenton Real Estate
- Charlotte Harbor Real Estate
- Downtown Sarasota Condos
- Ellenton Real Estate
- Englewood Real Estate
- Golf Community Real Estate
- Lakewood Ranch Real Estate
- Lido Key Condos
- Longboat Key Real Estate
- Luxury Real Estate
- New Homes for Sale
- Palmer Ranch Real Estate
- Palmetto Real Estate for Sale
- Parrish Real Estate
- Siesta Key Condos
- Siesta Key Homes and Land
- Venice Florida Real Estate
- West of the Trail
- Advanced Search Form
- Featured Listings
- Buyer or Seller?
- Our Company
- Featured Videos
- Login
6212 Aventura Dr, Sarasota, Florida
List Price: $825,000
MLS Number:
A4695185
- Status: Sold
- Sold Date: Jun 25, 2026
- Square Feet: 2738
- Bedrooms: 3
- Baths: 3
- Garage: 2
- City: SARASOTA
- Zip Code: 34241
- Year Built: 1995
- HOA Fee: $350
- Payments Due: Quarterly
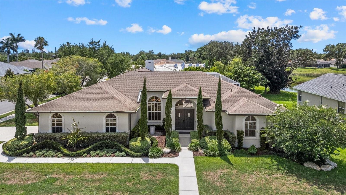
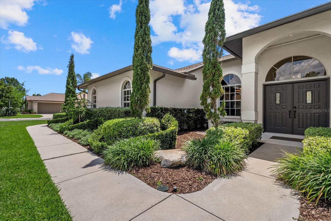
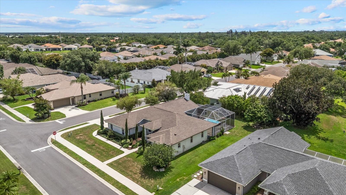
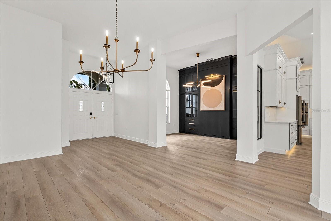
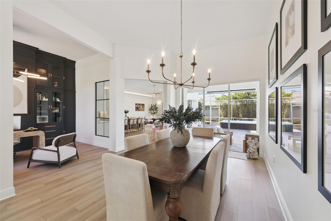
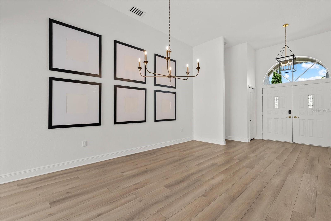
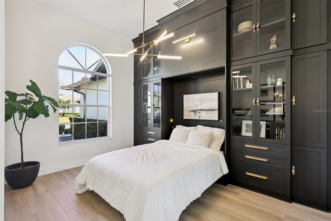
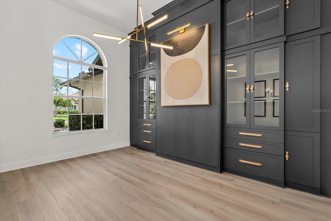
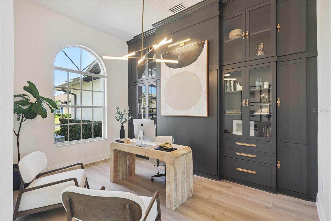
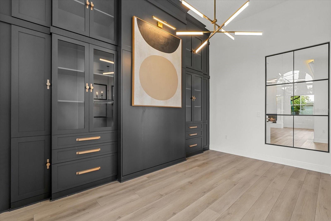
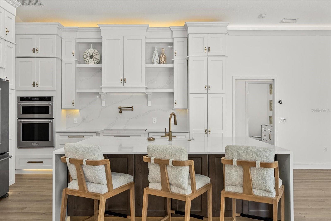
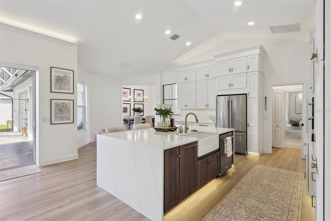
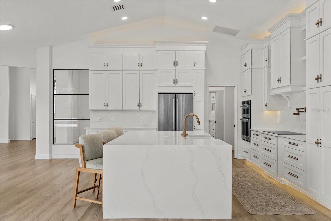
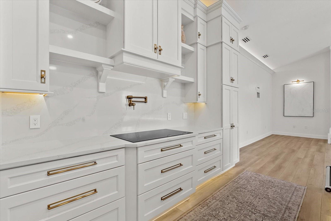
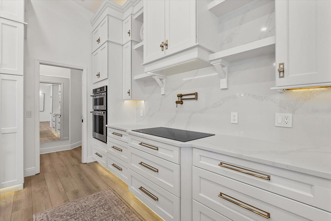
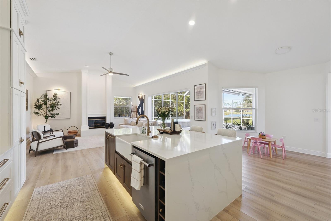
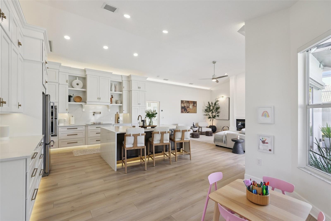
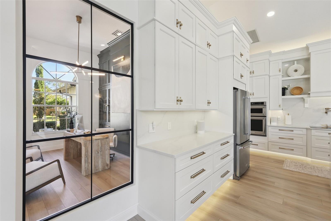
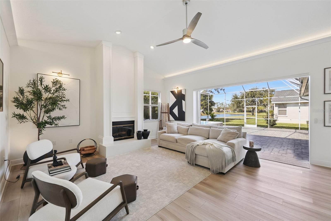
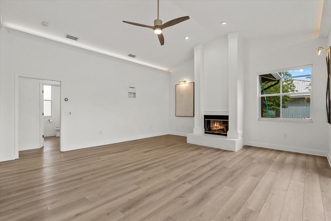
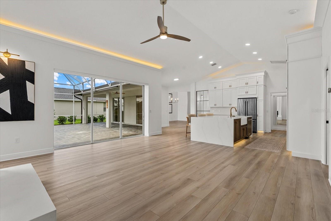
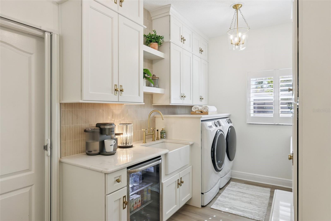
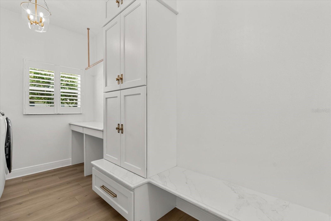
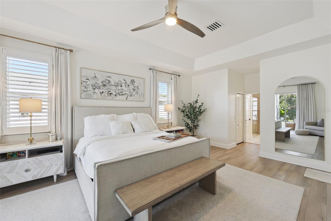
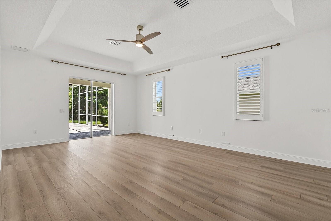
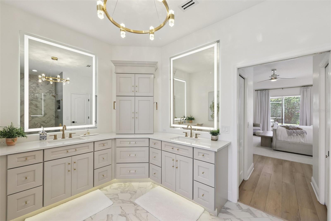
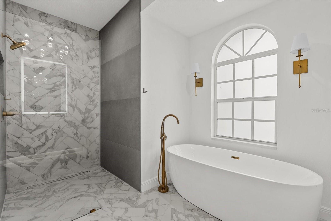
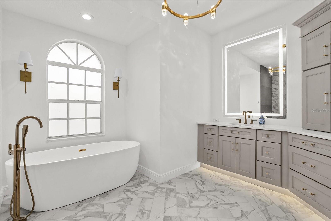
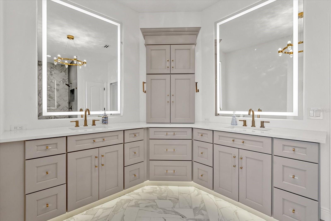
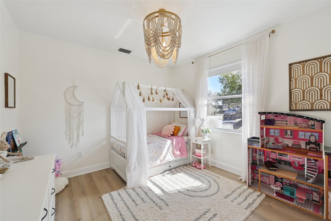
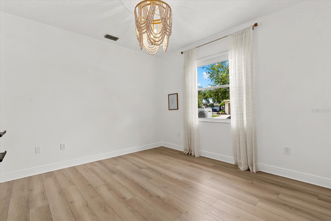
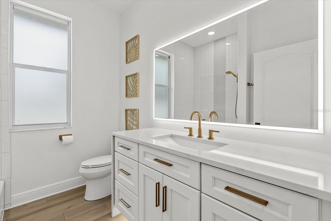
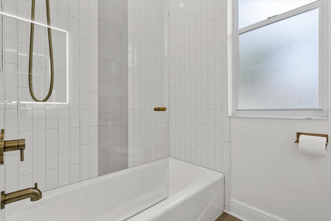
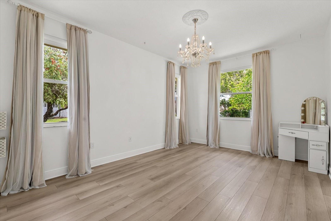
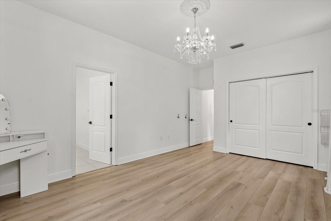
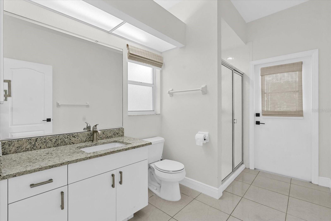
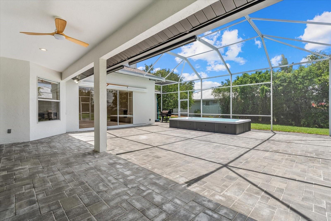
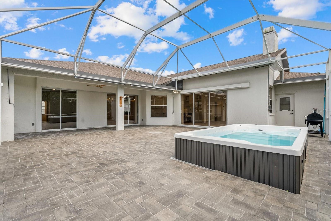
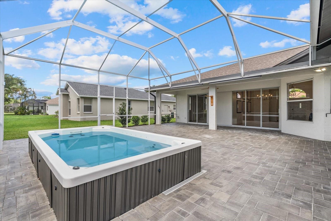
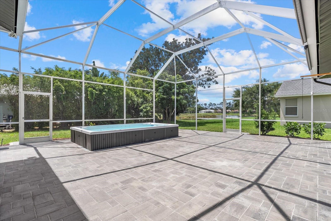
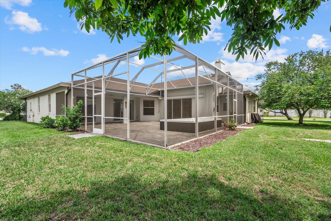
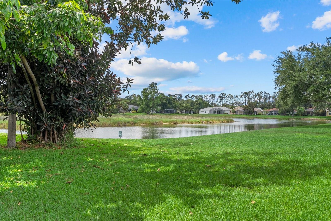
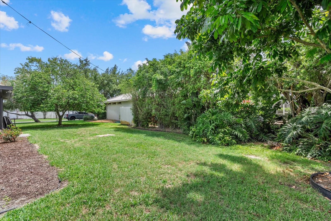
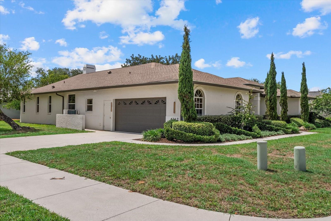
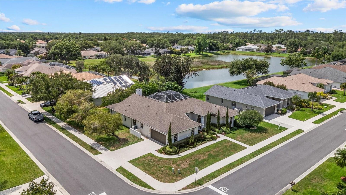
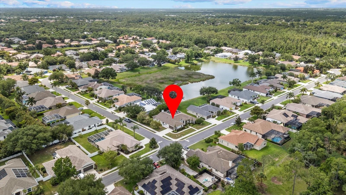
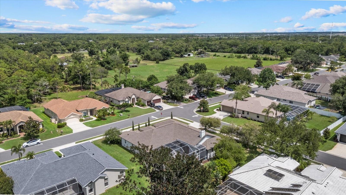
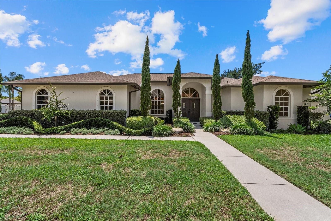
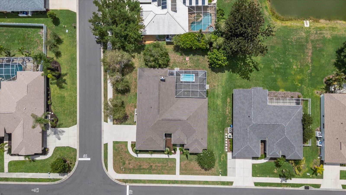
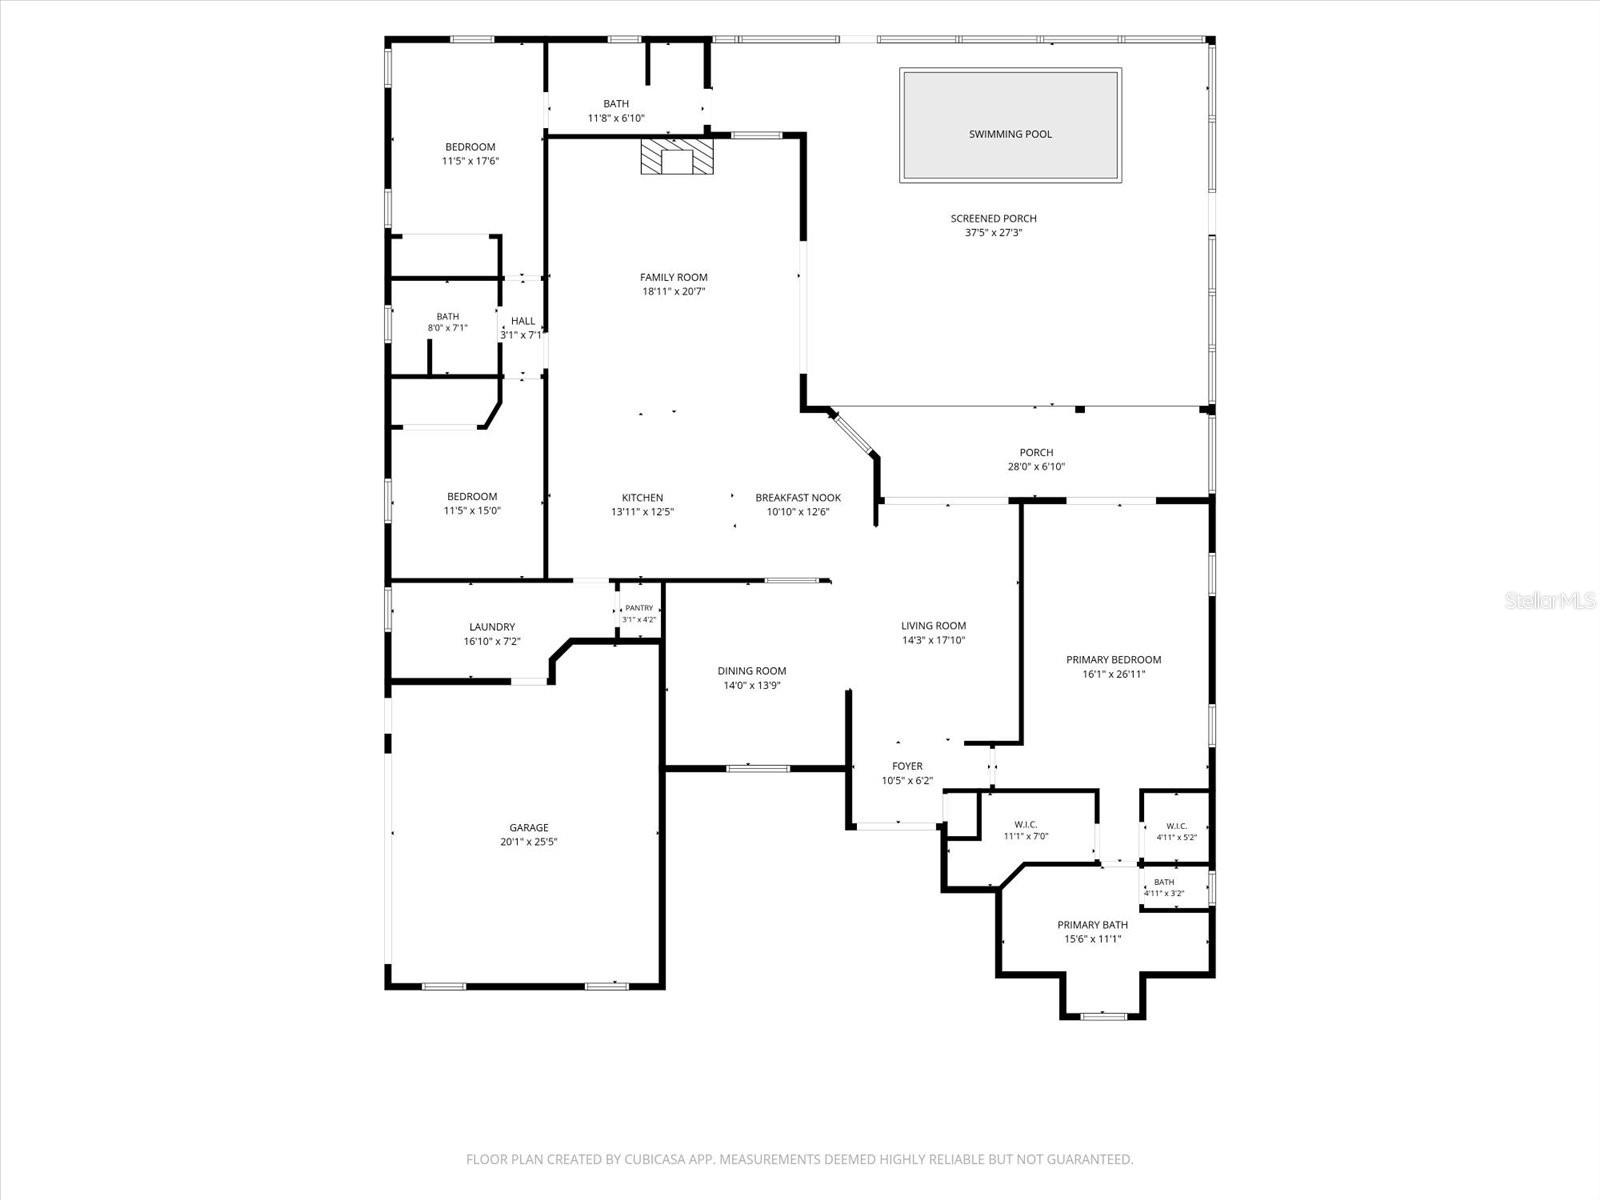
6212 Aventura Drive brings lakefront living, privacy, and real function together in one of Sarasota's gated communities. Located on a corner lot with a side-load garage, this home gives you water views, outdoor living, and a layout built for everyday use. The kitchen is the center of the home with quartz counters, KitchenAid appliances, a 42-inch induction cooktop, double-stack cabinetry, soft-close pull-out drawers, pantry pull-outs, under-cabinet lighting, and ambient lighting. The open layout connects the kitchen, dining, and living areas without feeling crowded. The home has been heavily updated, including remodeled bathrooms, remodeled laundry room, plantation shutters, electronic blinds on the rear sliders, smart lighting, heated bathroom mirrors, a Tesla wall charger, blown-in attic insulation, UV light, updated A/C vent grilles, and a 2022 high-efficiency York variable-speed A/C system with a transferable 10-year parts and labor warranty. Out back, the lanai overlooks the lake and features a temperature-controlled Jacuzzi swim spa with swim jet, professional landscape lighting, water fountain feature, outdoor sink hookup, and pre-wiring for an in-ground pool. Located about 9 miles from Siesta Key, 11 miles from University Town Center, and 4 miles from Publix, this Sarasota home offers the privacy of a gated neighborhood with quick access to beaches, shopping, dining, and daily essentials.
Misc Info
Subdivision: Eastlake
Annual Taxes: $6,178
HOA Fee: $350
HOA Payments Due: Quarterly
Water View: Lake
Lot Size: 1/4 to less than 1/2
Request the MLS data sheet for this property
Sold Information
CDD: $825,000
Sold Price per Sqft: $ 301.31 / sqft
Home Features
Appliances: Built-In Oven, Cooktop, Dishwasher, Disposal, Dryer, Electric Water Heater, Exhaust Fan, Microwave, Refrigerator, Washer
Flooring: Luxury Vinyl, Tile
Fireplace: Wood Burning
Air Conditioning: Central Air
Exterior: Lighting, Private Mailbox, Rain Gutters, Shade Shutter(s), Sidewalk, Sliding Doors, Storage
Room Dimensions
Schools
- Elementary: Lakeview Elementary
- High: Riverview High
- Map
- Walk Score
- Street View