- Home
- News
- Popular Property Categories
- Anna Maria Island Real Estate
- Bedroom Communities
- Bradenton Real Estate
- Charlotte Harbor Real Estate
- Downtown Sarasota Condos
- Ellenton Real Estate
- Englewood Real Estate
- Golf Community Real Estate
- Lakewood Ranch Real Estate
- Lido Key Condos
- Longboat Key Real Estate
- Luxury Real Estate
- New Homes for Sale
- Palmer Ranch Real Estate
- Palmetto Real Estate for Sale
- Parrish Real Estate
- Siesta Key Condos
- Siesta Key Homes and Land
- Venice Florida Real Estate
- West of the Trail
- Advanced Search Form
- Featured Listings
- Buyer or Seller?
- Our Company
- Featured Videos
- Login
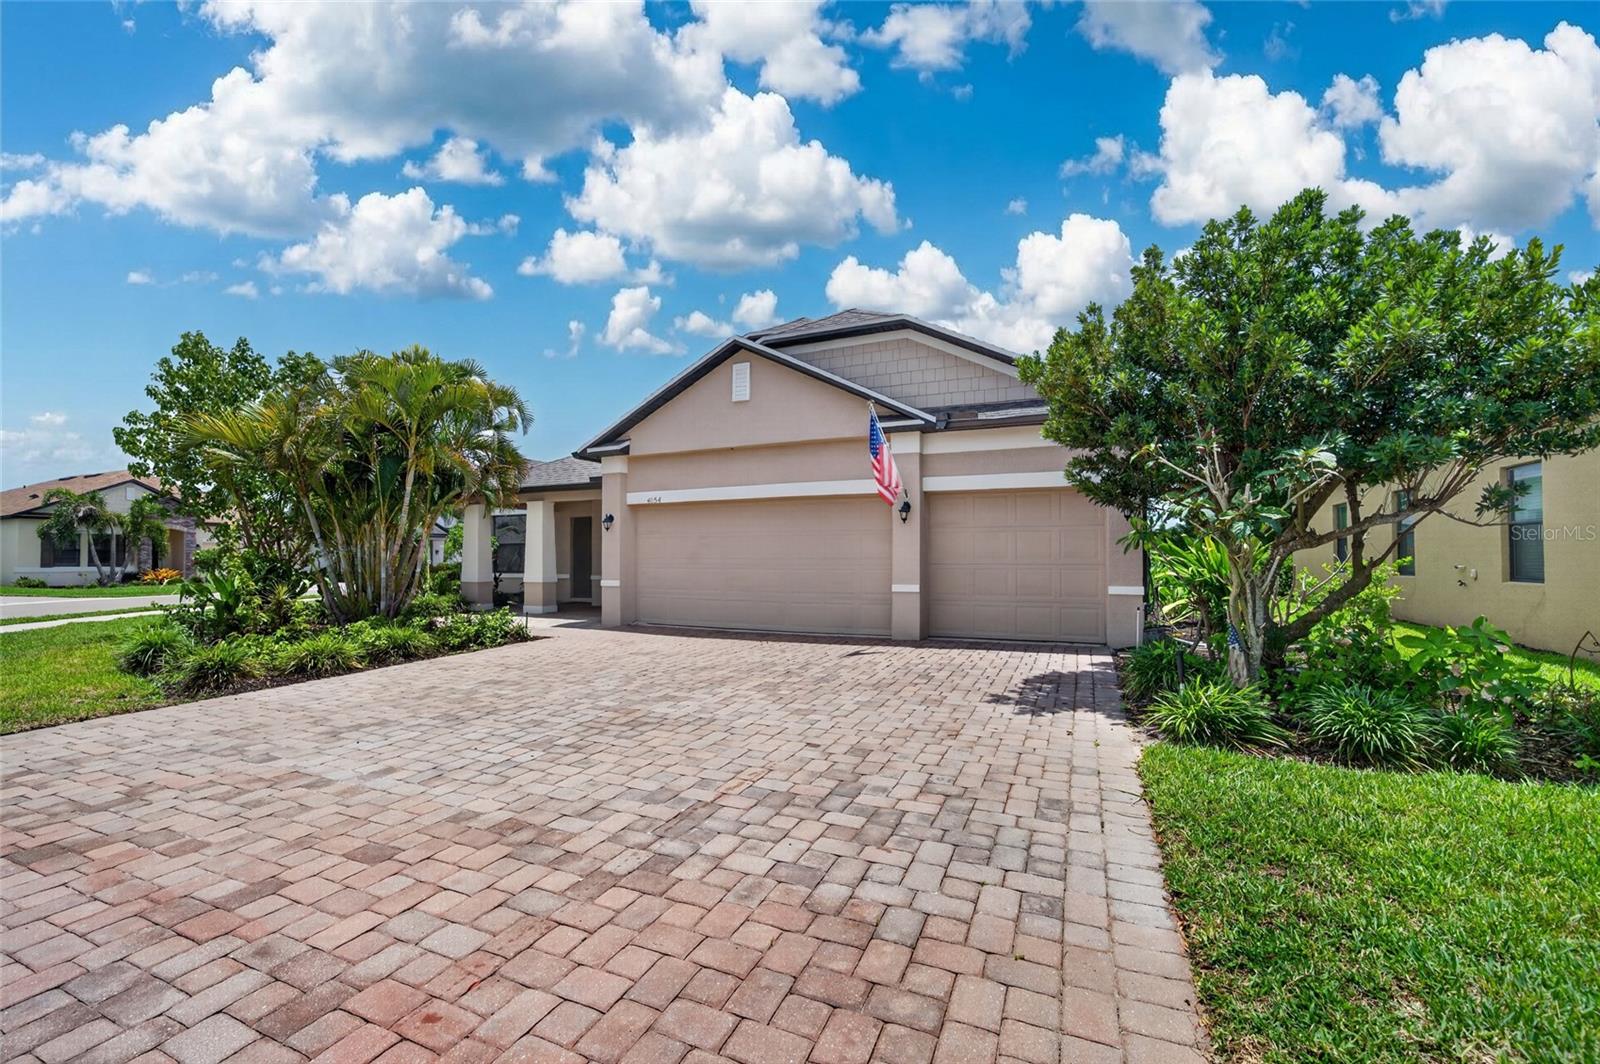
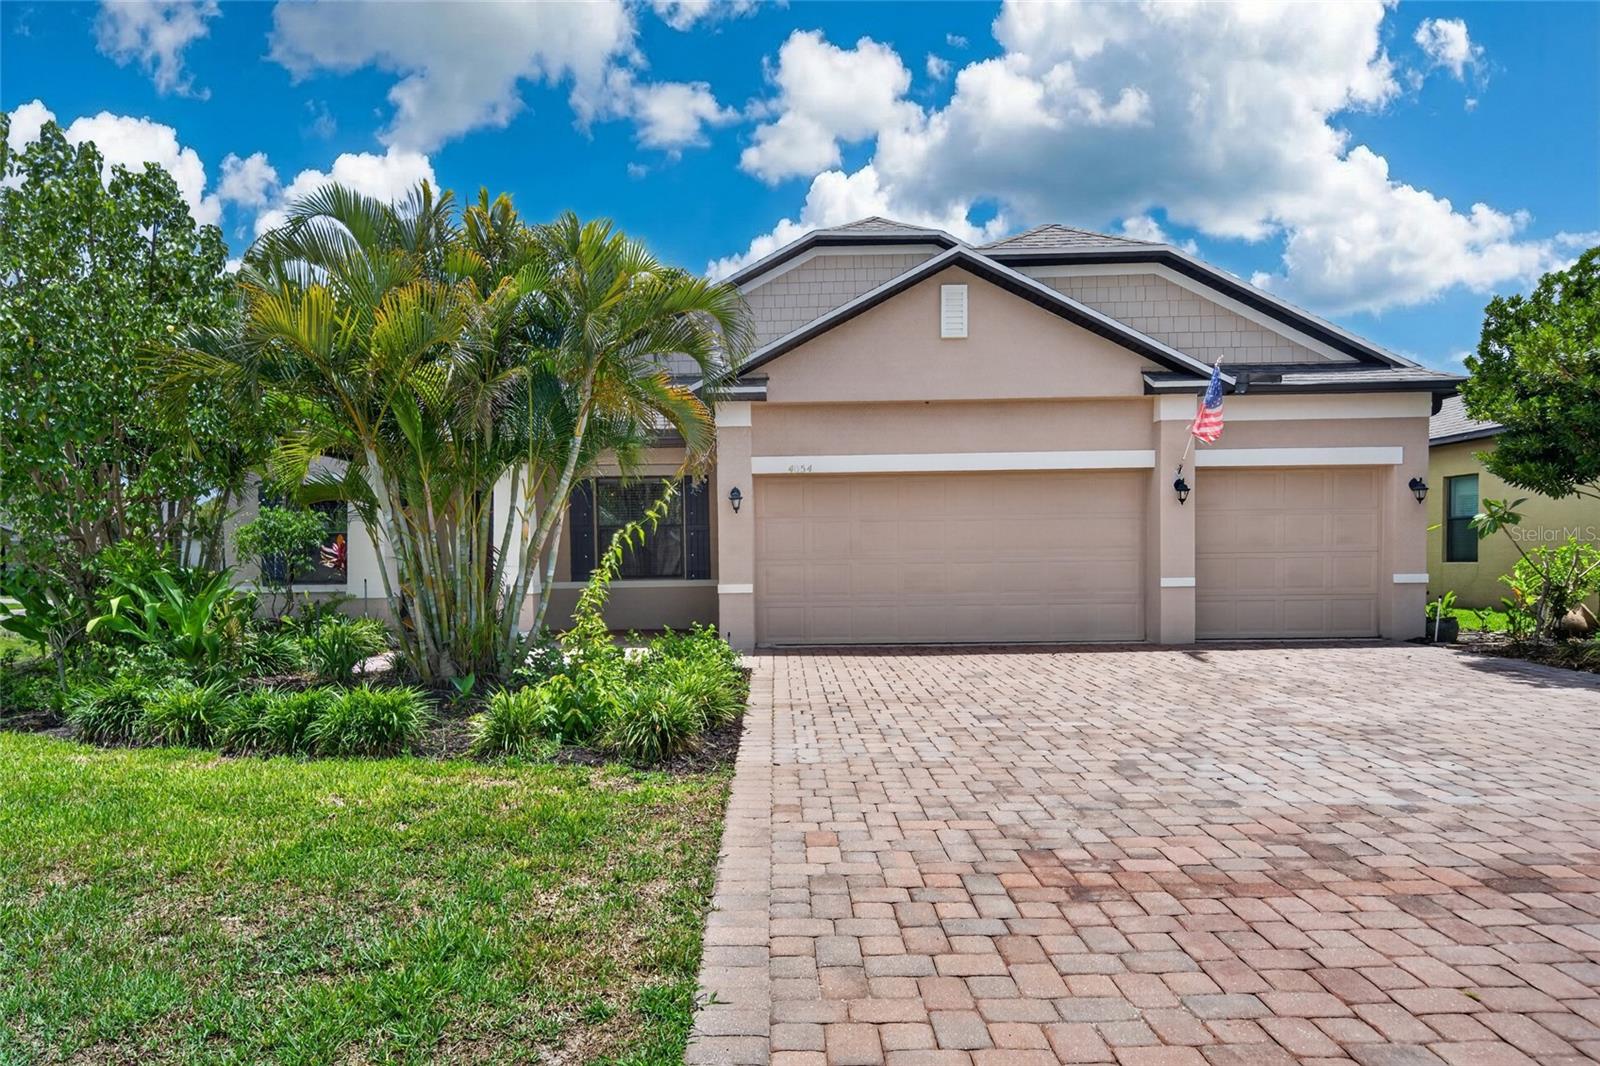
4054 River Bank Way, Punta Gorda, Florida
List Price: $399,777
MLS Number:
A4695234
- Status: Active
- DOM: 23 days
- Square Feet: 2466
- Bedrooms: 4
- Baths: 3
- Garage: 3
- City: PUNTA GORDA
- Zip Code: 33980
- Year Built: 2014
- HOA Fee: $398
- Payments Due: Monthly
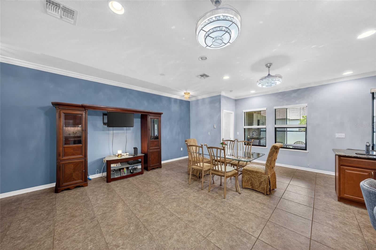
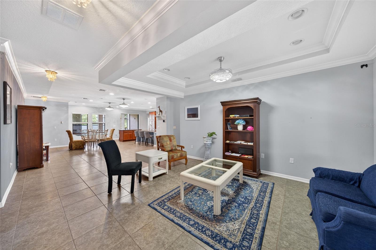
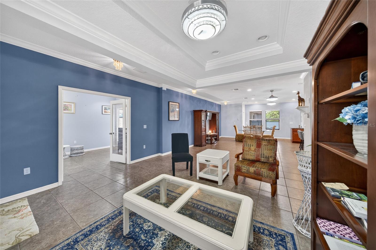
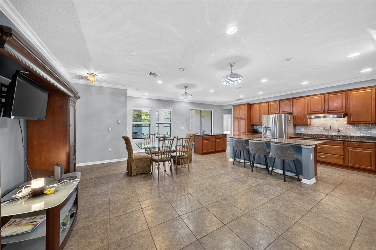
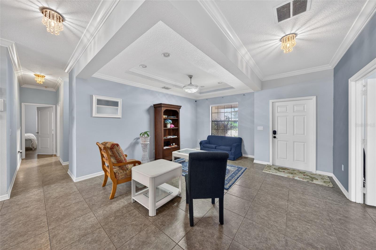
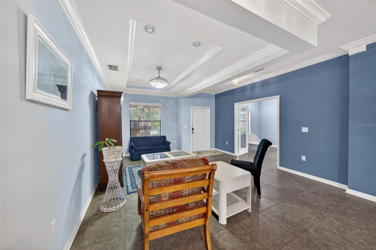
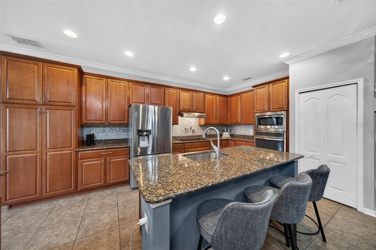
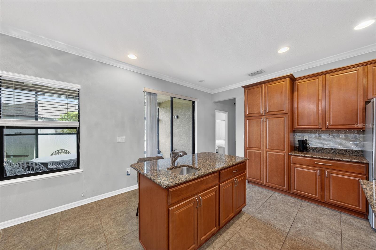
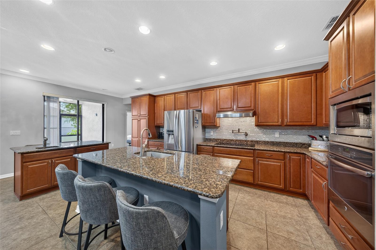
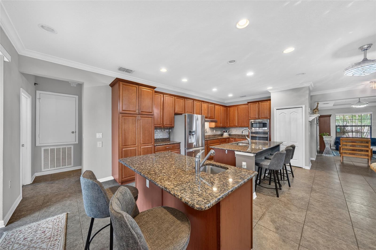
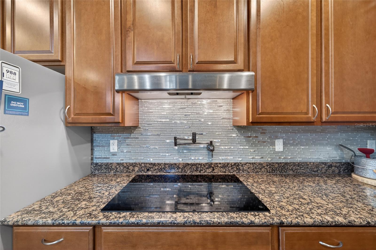
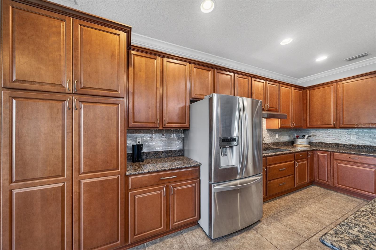
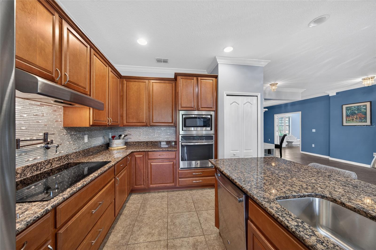
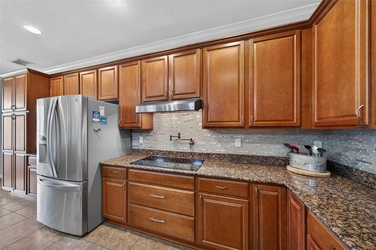
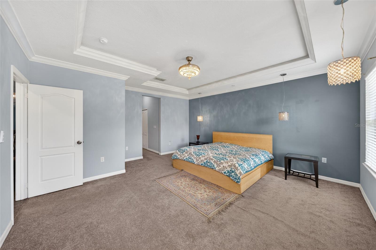
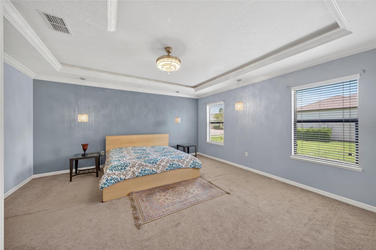
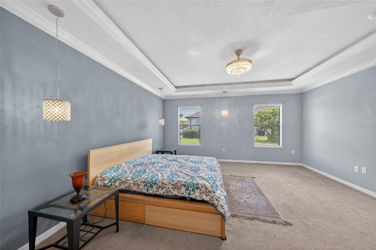
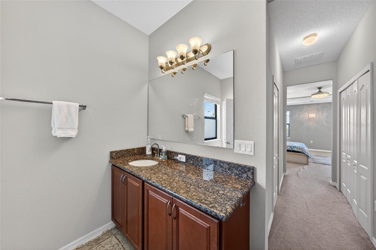
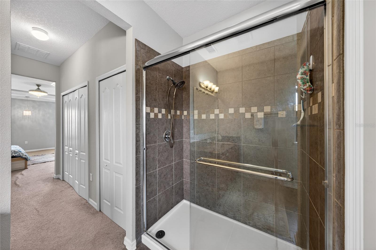
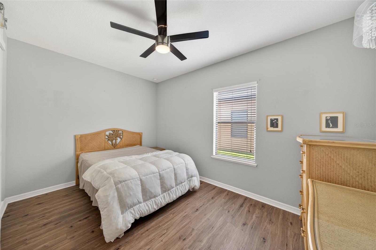
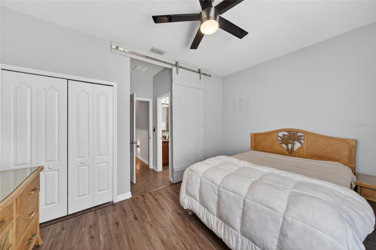
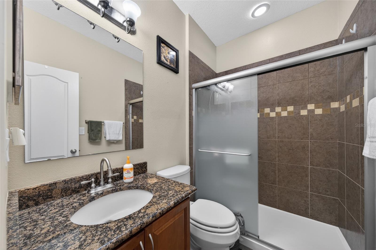
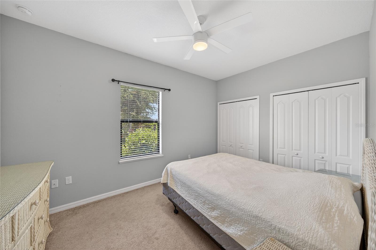
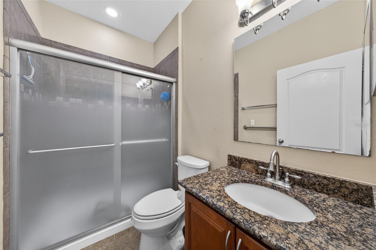
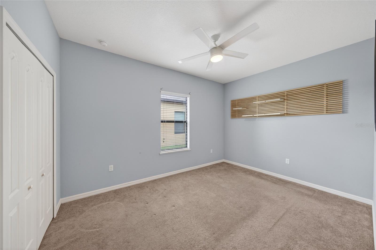
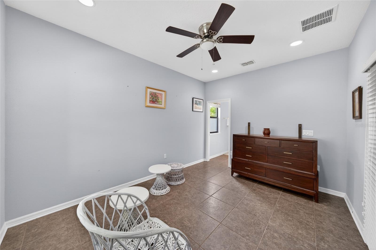
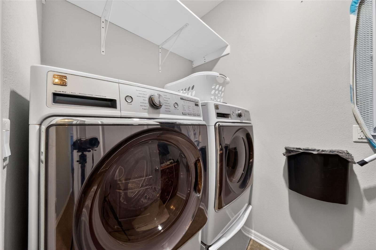
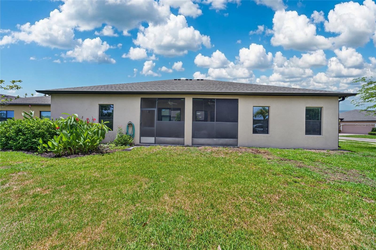
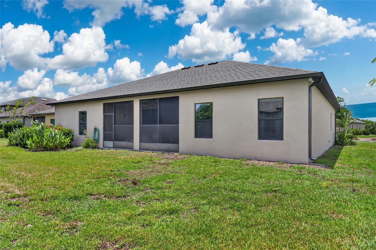
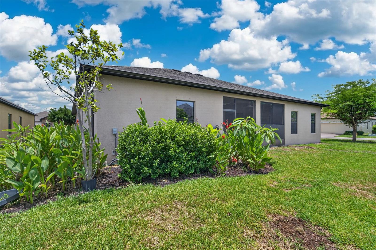
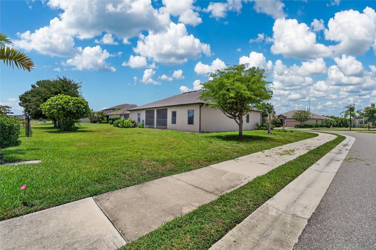
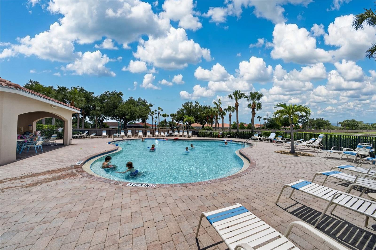
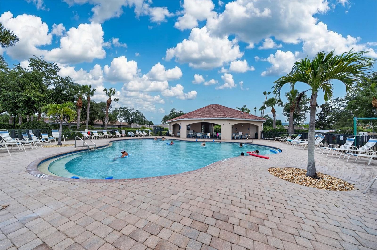
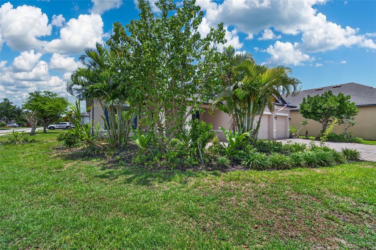
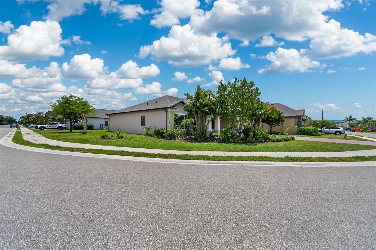
Welcome to this beautifully appointed home located in the desirable River Club community. Offering over 2,400 square feet of living space, this residence features an open-concept design enhanced with upscale finishes and a functional layout ideal for both everyday living and entertaining.Step inside to find a spacious great room with abundant natural light, complemented by elegant interior details and upgraded finishes throughout. The gourmet kitchen showcases solid wood cabinetry, solid surface countertops, and ample prep space, seamlessly flowing into the main living and dining areas.The primary suite offers a private retreat with a walk-in closet and a well-appointed en-suite bath designed for comfort and convenience. A split-bedroom floor plan provides added privacy, along with a versatile den perfect for a home office or flex space.Step outside to your private outdoor living area featuring a fully equipped outdoor kitchen--ideal for entertaining and enjoying Florida living year-round. Situated on a premium corner lot, the property provides additional space and a sense of privacy.Additional highlights include a 3-car garage, indoor laundry room, and access to River Club's gated amenities, including a community pool and fitness center. Conveniently located near shopping, dining, and major roadways, this home blends comfort, style, and location.
Misc Info
Subdivision: River Club
Annual Taxes: $3,548
HOA Fee: $398
HOA Payments Due: Monthly
Lot Size: 1/4 to less than 1/2
Request the MLS data sheet for this property
Home Features
Appliances: Built-In Oven, Dishwasher, Disposal, Dryer, Range, Refrigerator, Washer
Flooring: Carpet, Laminate, Tile
Air Conditioning: Central Air, Attic Fan
Exterior: Other
Garage Features: Driveway
Pool Size: Community
Room Dimensions
Schools
- Elementary: Peace River Elementary
- High: Charlotte High
- Map
- Walk Score
- Street View