- Home
- News
- Popular Property Categories
- Anna Maria Island Real Estate
- Bedroom Communities
- Bradenton Real Estate
- Charlotte Harbor Real Estate
- Downtown Sarasota Condos
- Ellenton Real Estate
- Englewood Real Estate
- Golf Community Real Estate
- Lakewood Ranch Real Estate
- Lido Key Condos
- Longboat Key Real Estate
- Luxury Real Estate
- New Homes for Sale
- Palmer Ranch Real Estate
- Palmetto Real Estate for Sale
- Parrish Real Estate
- Siesta Key Condos
- Siesta Key Homes and Land
- Venice Florida Real Estate
- West of the Trail
- Advanced Search Form
- Featured Listings
- Buyer or Seller?
- Our Company
- Featured Videos
- Login
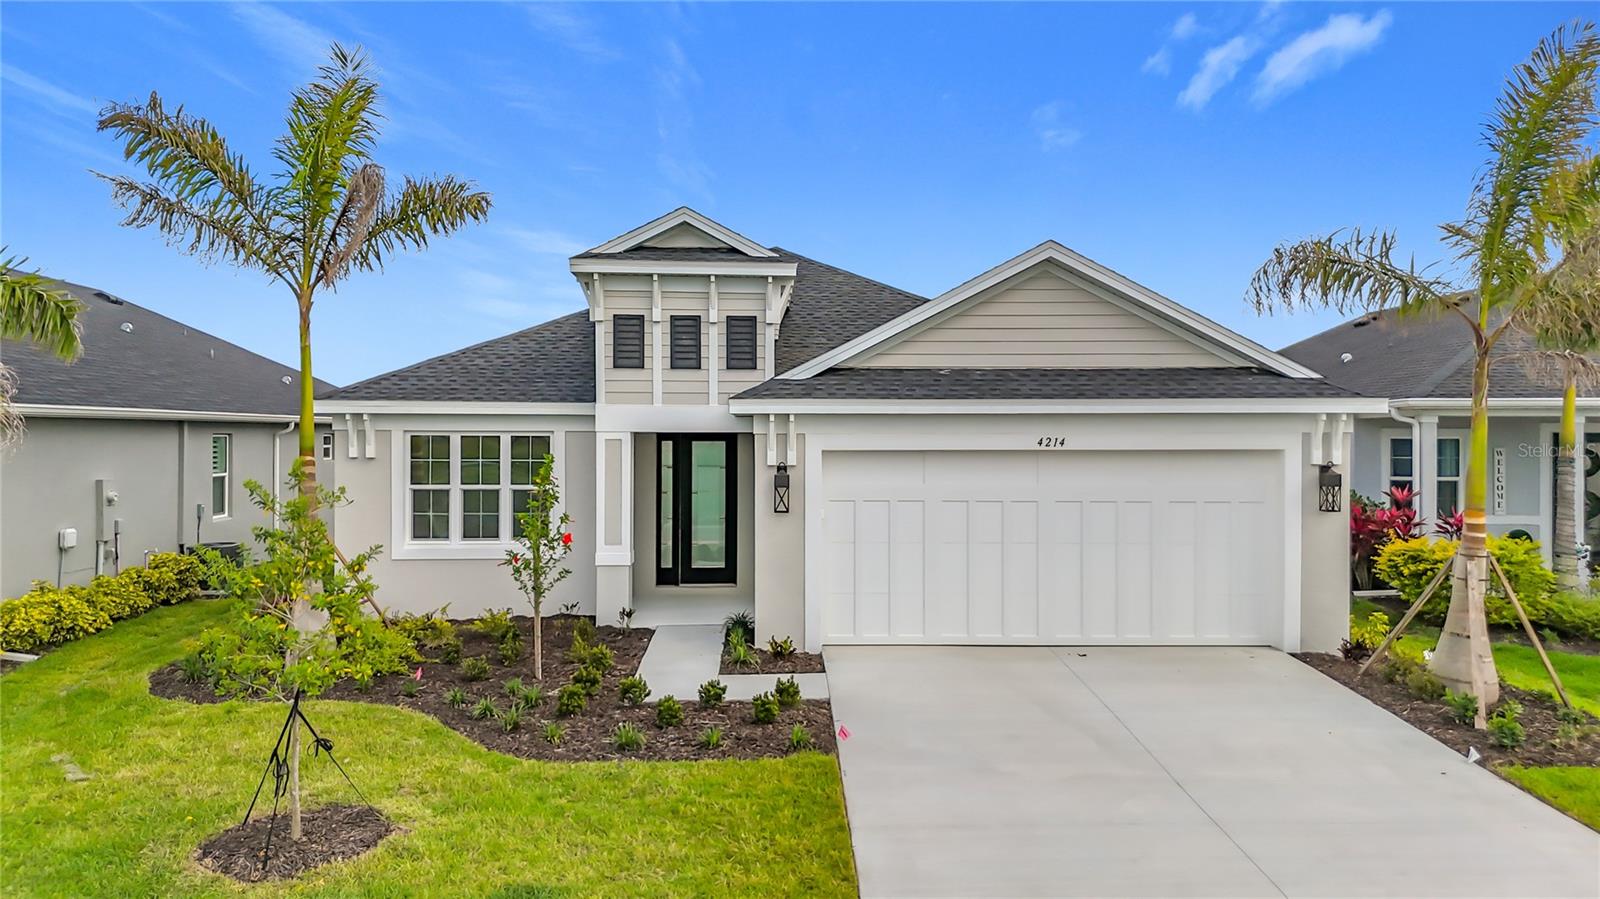
4214 Sea Marsh Pl, Parrish, Florida
List Price: $782,990
MLS Number:
A4695269
- Status: Active
- DOM: 107 days
- Square Feet: 2159
- Bedrooms: 3
- Baths: 2
- Garage: 2
- City: PARRISH
- Zip Code: 34219
- Year Built: 2026
- HOA Fee: $625
- Payments Due: Quarterly
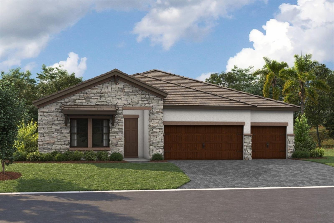
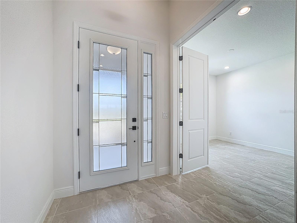
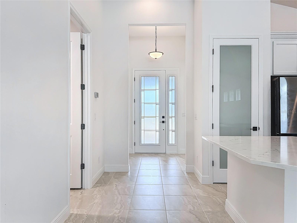
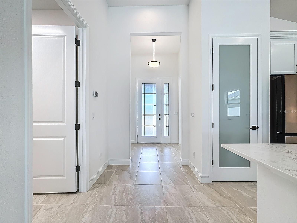
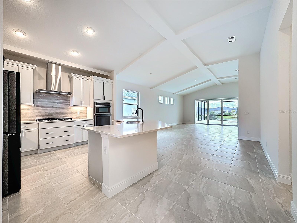
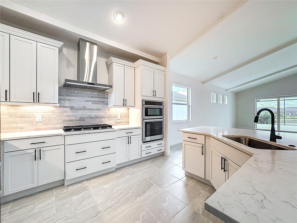
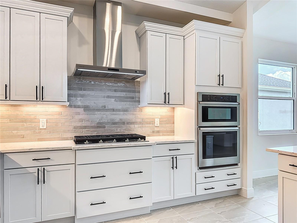
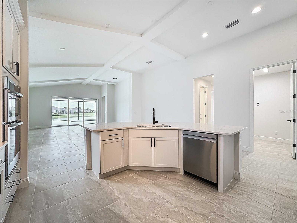
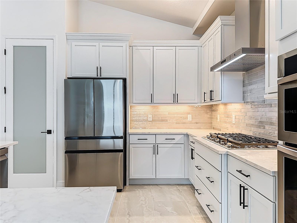
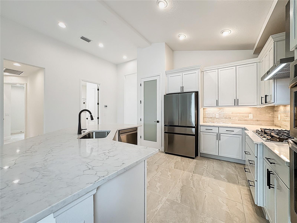
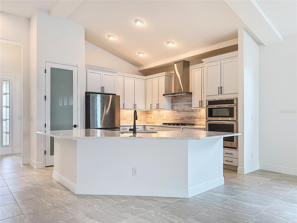
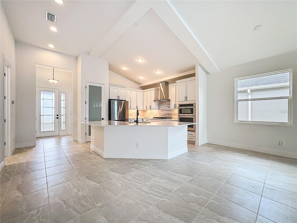
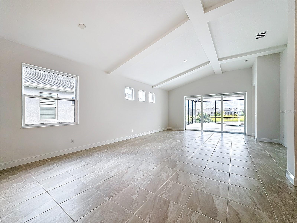
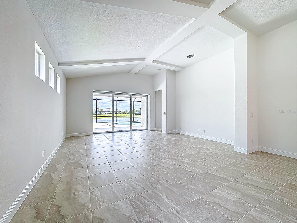
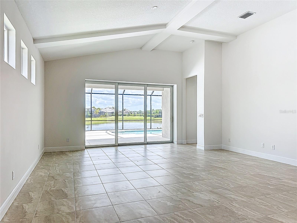
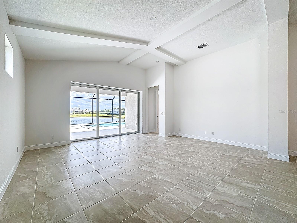
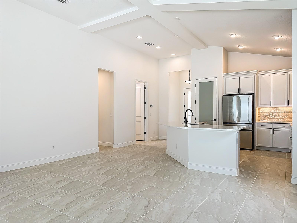
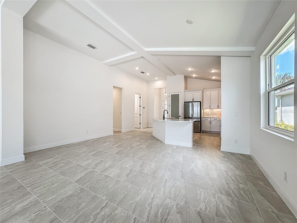
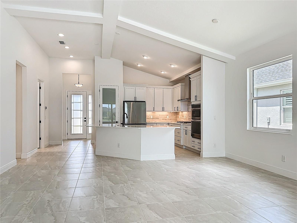
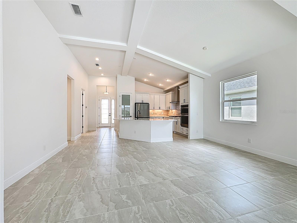
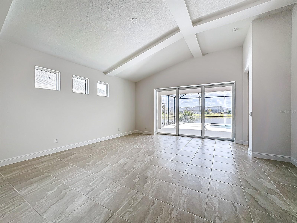
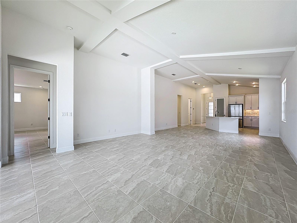
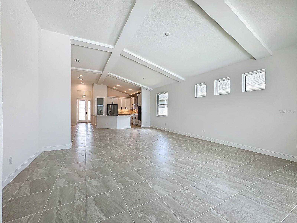
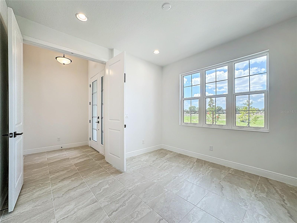
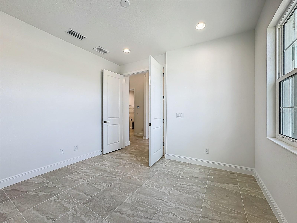
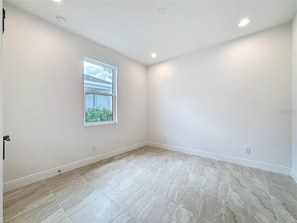
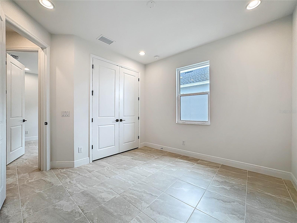
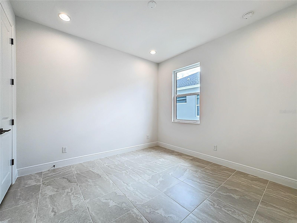
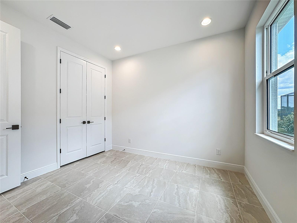
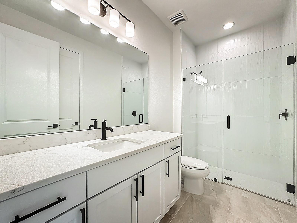
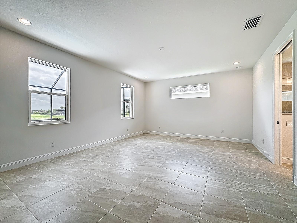
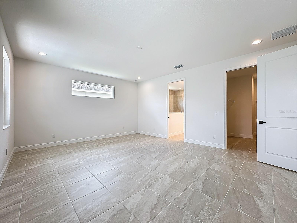
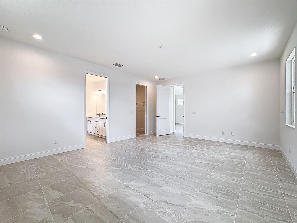
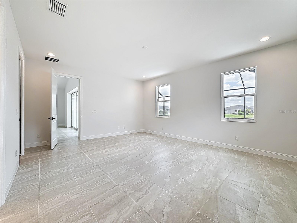
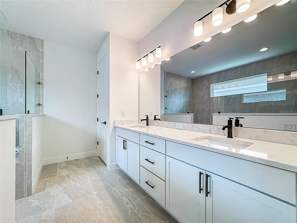
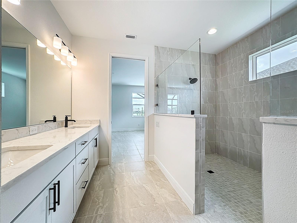
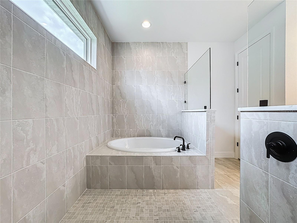
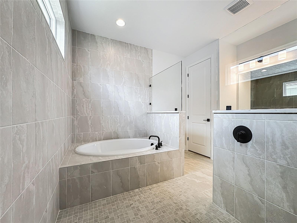
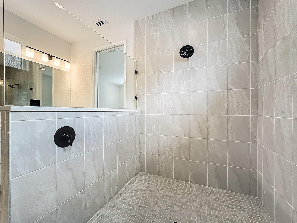
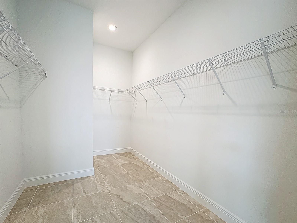
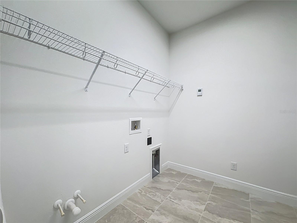
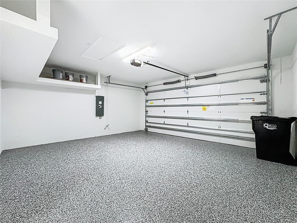
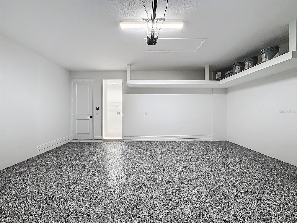
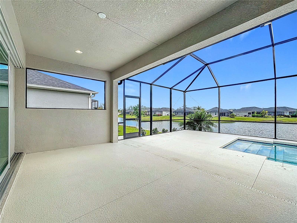
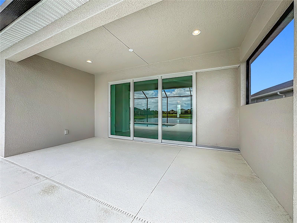
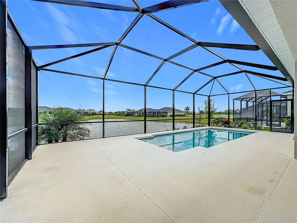
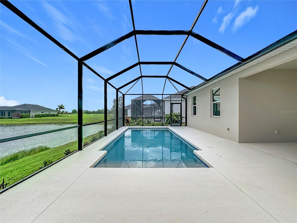
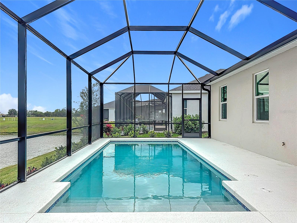
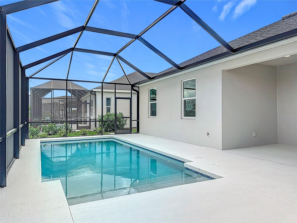
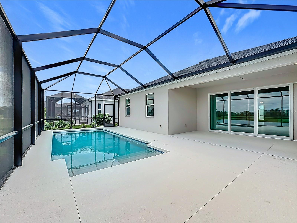
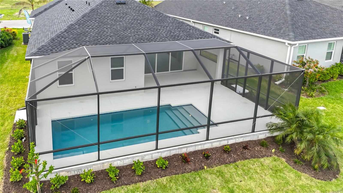
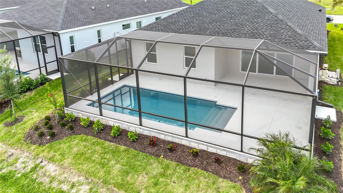
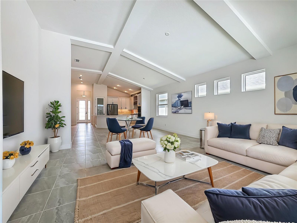
One or more photo(s) has been virtually staged. Experience luxury Florida living in the St. Thomas model by Medallion Home located in the gated community of The Willows. This beautifully designed new construction 3-bedroom, 2-bath plus den home offers over 2,150 square feet of thoughtfully crafted living space with soaring vaulted ceilings, an open-concept layout, and elegant tile flooring throughout. The gourmet kitchen is a chef's dream featuring premium finishes, natural gas cooking, abundant cabinetry, and a spacious island perfect for entertaining. Relax in the luxurious owner's suite complete with a spa-inspired bath showcasing a soaking tub, walk-in shower, and dual vanities. Step outside to your private pool overlooking tranquil pond views, creating the perfect setting for outdoor living and entertaining. The impact-rated windows and doors not only provide enhanced storm protection and peace of mind, but can also help reduce homeowners insurance costs while eliminating the need for hurricane shutters. Additional upgrades include the epoxy-coated garage floors, suspended storage shelves in the garage, and spacious laundry room. Located in a natural gas community with NO CDD fees, this move-in ready home combines quality construction, energy efficiency, and modern elegance in one exceptional package.
Misc Info
Subdivision: Cross Creek Ph I-d
Annual Taxes: $1,212
HOA Fee: $625
HOA Payments Due: Quarterly
Water View: Pond
Lot Size: 0 to less than 1/4
Request the MLS data sheet for this property
Home Features
Appliances: Built-In Oven, Cooktop, Dishwasher, Microwave, Range Hood, Refrigerator
Flooring: Ceramic Tile
Air Conditioning: Central Air
Exterior: Sliding Doors
Room Dimensions
Schools
- Elementary: Annie Lucy Williams Eleme
- High: Parrish Community High
- Map
- Walk Score
- Street View