- Home
- News
- Popular Property Categories
- Anna Maria Island Real Estate
- Bedroom Communities
- Bradenton Real Estate
- Charlotte Harbor Real Estate
- Downtown Sarasota Condos
- Ellenton Real Estate
- Englewood Real Estate
- Golf Community Real Estate
- Lakewood Ranch Real Estate
- Lido Key Condos
- Longboat Key Real Estate
- Luxury Real Estate
- New Homes for Sale
- Palmer Ranch Real Estate
- Palmetto Real Estate for Sale
- Parrish Real Estate
- Siesta Key Condos
- Siesta Key Homes and Land
- Venice Florida Real Estate
- West of the Trail
- Advanced Search Form
- Featured Listings
- Buyer or Seller?
- Our Company
- Featured Videos
- Login
15348 Red Head Ave, Port Charlotte, Florida
List Price: $1,190,000
MLS Number:
A4696882

- Status: Active
- DOM: 91 days
- Square Feet: 2483
- Bedrooms: 4
- Baths: 3
- Garage: 3
- City: PORT CHARLOTTE
- Zip Code: 33981
- Year Built: 2026
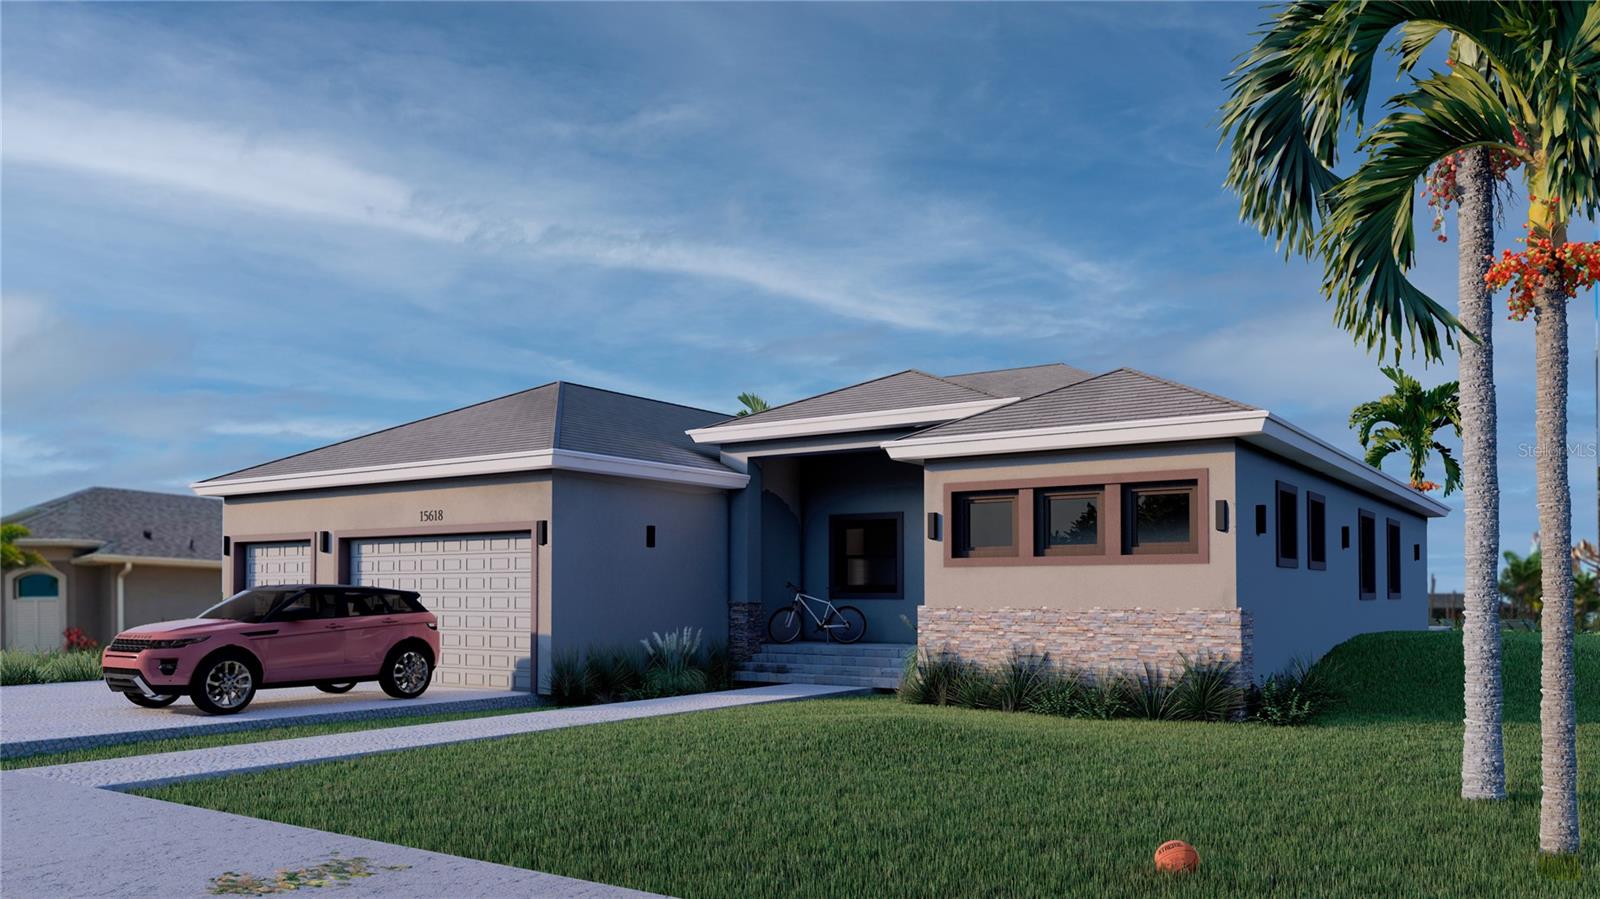
Virtually Staged. Under Construction. Experience the pinnacle of Florida waterfront living with this exceptional brand-new pre-construction luxury home in the highly sought-after community of South Gulf Cove.Designed with elegance, comfort, and modern coastal living in mind, this stunning waterfront estate will feature premium upgrades, designer finishes, and superior craftsmanship throughout.Property Highlights:Luxury waterfront estate with direct boating accessCompletion anticipated by August 2026Open-concept floor plan designed for entertainingSoaring high ceilings and abundant natural lightDesigner kitchen with luxury cabinetry and premium finishesResort-style swimming poolBuilt to current hurricane codes for maximum peace of mindExpansive waterfront setting with access to Charlotte Harbor and the Gulf of AmericaHigh-end materials and luxury features throughoutWhether you're searching for a primary residence, vacation retreat, or investment property, this remarkable home offers the perfect blend of luxury, functionality, and waterfront lifestyle.Opportunities to customize and secure a brand-new waterfront estate in South Gulf Cove are limited.For floor plans, pricing, and additional details, contact me today.4 beds 3.5 bath pool, waterfront 90 feet of sea wall
Misc Info
Subdivision: Port Charlotte Sec 081
Annual Taxes: $1,342
Water Front: Canal - Saltwater
Water View: Canal
Water Access: Bay/Harbor, Canal - Saltwater, Gulf/Ocean
Water Extras: Bridges - Fixed, Lift, Minimum Wake Zone, Sailboat Water, Seawall - Concrete
Lot Size: 0 to less than 1/4


Request the MLS data sheet for this property
Home Features
Appliances: Built-In Oven, Convection Oven, Cooktop, Dishwasher, Disposal, Dryer, Electric Water Heater, Ice Maker, Microwave, Range Hood, Refrigerator, Washer
Flooring: Ceramic Tile, Tile
Air Conditioning: Central Air
Exterior: Lighting, Outdoor Shower, Rain Gutters
Pool Size: 20x10
Room Dimensions
- Map
- Walk Score
- Street View