- Home
- News
- Popular Property Categories
- Anna Maria Island Real Estate
- Bedroom Communities
- Bradenton Real Estate
- Charlotte Harbor Real Estate
- Downtown Sarasota Condos
- Ellenton Real Estate
- Englewood Real Estate
- Golf Community Real Estate
- Lakewood Ranch Real Estate
- Lido Key Condos
- Longboat Key Real Estate
- Luxury Real Estate
- New Homes for Sale
- Palmer Ranch Real Estate
- Palmetto Real Estate for Sale
- Parrish Real Estate
- Siesta Key Condos
- Siesta Key Homes and Land
- Venice Florida Real Estate
- West of the Trail
- Advanced Search Form
- Featured Listings
- Buyer or Seller?
- Our Company
- Featured Videos
- Login
15618 Viscount Cir, Port Charlotte, Florida
List Price: $1,179,080
MLS Number:
D6147601
- Status: Active
- DOM: 110 days
- Square Feet: 2162
- Bedrooms: 3
- Baths: 3
- Half Baths: 1
- Garage: 3
- City: PORT CHARLOTTE
- Zip Code: 33981
- Year Built: 2026
- HOA Fee: $120
- Payments Due: Annually
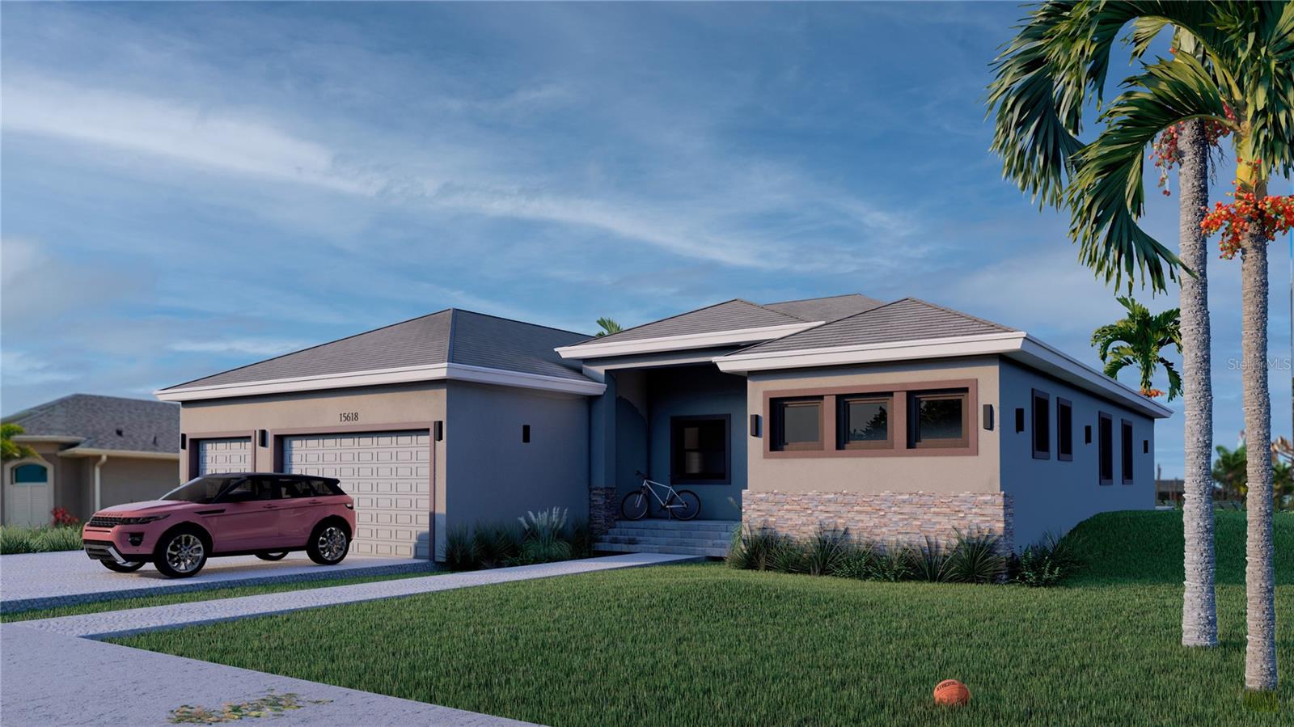
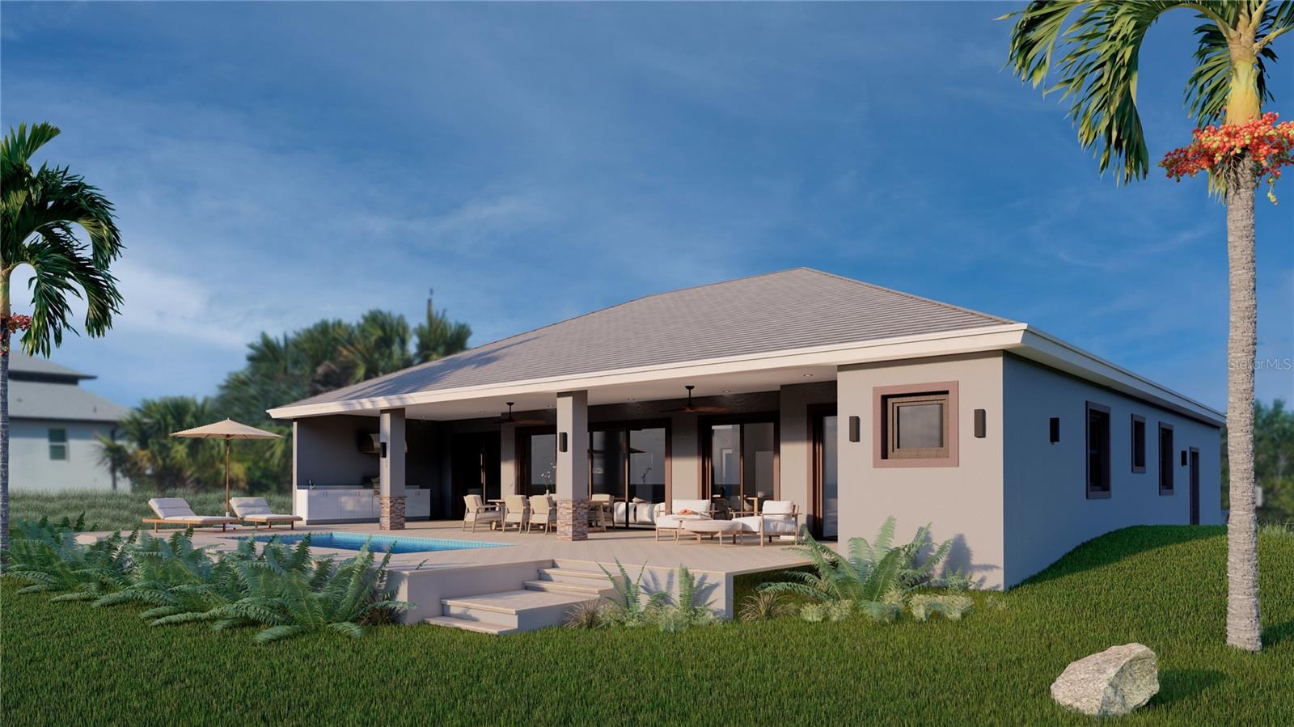
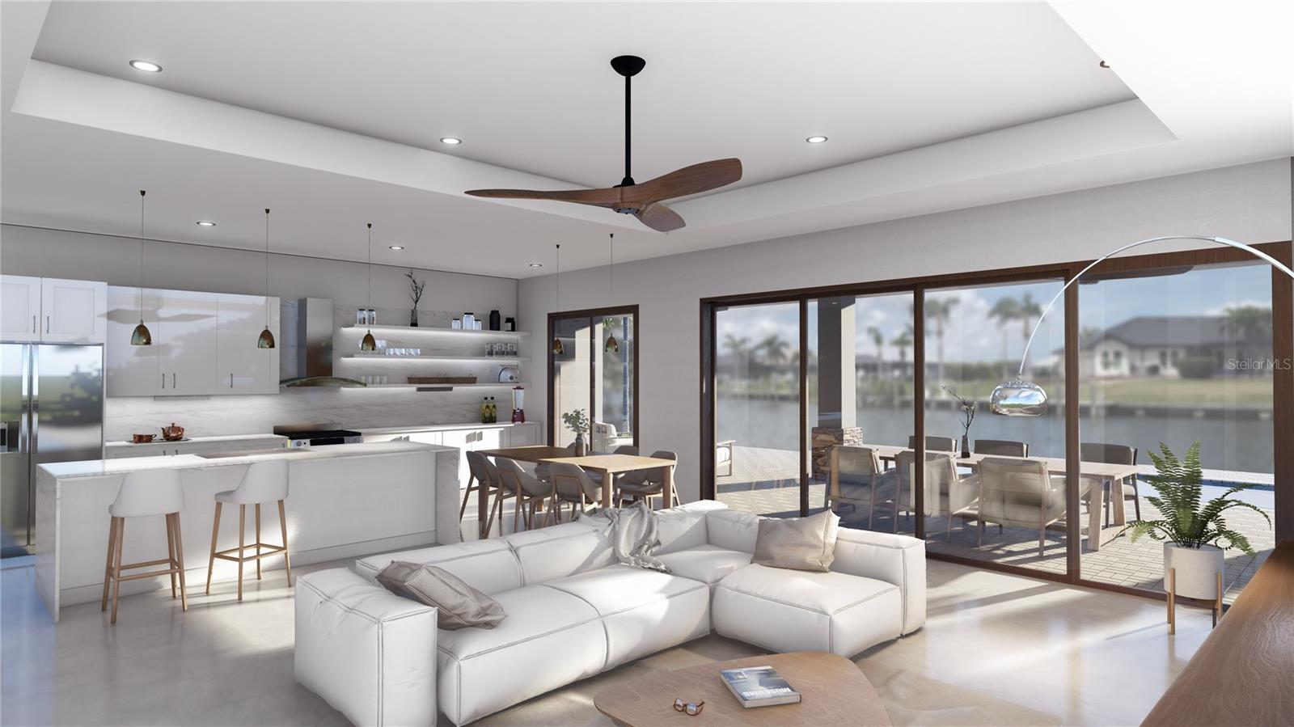
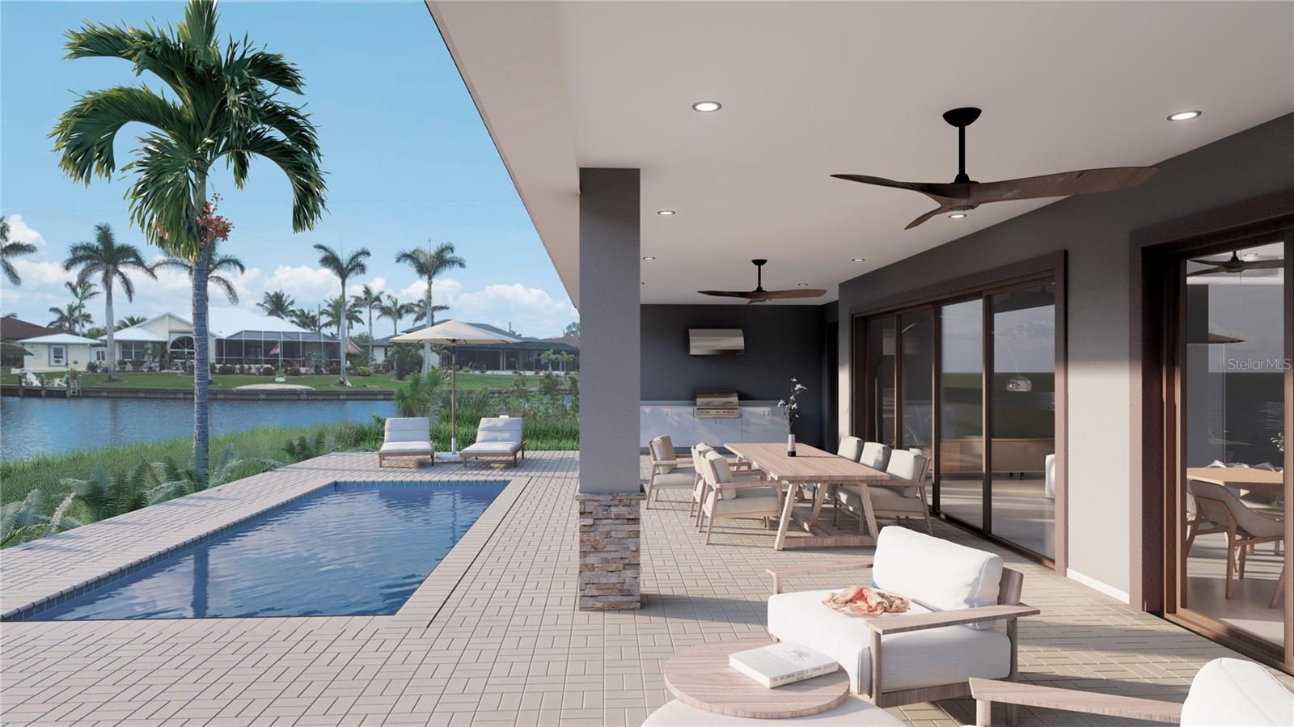
Virtually Staged. Moving ready. Experience sophisticated waterfront living in this exceptional custom-built Gulf access pool home located in the highly sought-after boating community of South Gulf Cove. Perfectly positioned on PANORAMIC INTERSECTING CANALS, this elegant coastal-modern residence offers breathtaking water views and the ultimate Southwest Florida lifestyle. Featuring 2,162 sqft under air, this beautifully designed home includes 3 bedrooms, 3 full bathrooms, a half bath, with an EXTRA ROOM that can be used as an OFFICE/DEN or an extra guest bedroom, and an oversized 3-car garage. From the moment you arrive, the impressive curb appeal stands out with tasteful landscaping, a paver driveway, modern coastal architecture, and a grand double glass-door entry. Inside, soaring 12-foot ceilings and an open-concept layout create a bright and luxurious atmosphere enhanced by porcelain tile flooring throughout, tray ceilings, recessed lighting, and 8-foot interior doors. The gourmet kitchen is a true centerpiece featuring quartz countertops with full slab backsplash, a stunning 10-foot waterfall island, stainless steel appliances, custom cabinetry, and an ideal layout for entertaining. Storm impact sliding glass doors open seamlessly to the expansive screened lanai, blending indoor and outdoor living. Enjoy a resort-style setting complete with an LED-lit pool, outdoor kitchen set-up, and spectacular intersecting canal views. The extended lanai also provides direct access to one of the guest bathrooms for added convenience. The luxurious primary suite offers private lanai access, spacious walk-in closets, and a spa-inspired bathroom with dual vanities, soaking tub, and oversized walk-in shower with dual shower heads. Two additional guest suites each feature their own private bathrooms, providing comfort and privacy for family and guests alike. Built with IMPACT WINDOWS and doors and exceptional craftsmanship throughout, additional highlights include an 80-foot concrete seawall, public water and sewer, Gulf access, and an oversized 3-garage with side access door. Optional HOA amenities include a community boat ramp, nearby marinas, parks, and playgrounds. Conveniently located near fantastic dining, shopping, world-class fishing, championship golf courses, and Southwest Florida beaches. Schedule your private showing today.
Misc Info
Subdivision: Port Charlotte Sec 093
Annual Taxes: $2,366
HOA Fee: $120
HOA Payments Due: Annually
Water Front: Canal - Brackish
Water View: Canal
Water Access: Bay/Harbor, Canal - Brackish, Canal - Saltwater, Gulf/Ocean, Gulf/Ocean to Bay, Intracoastal Waterway
Water Extras: Minimum Wake Zone, Seawall - Concrete
Lot Size: 0 to less than 1/4


Request the MLS data sheet for this property
Home Features
Appliances: Dishwasher, Disposal, Dryer, Electric Water Heater, Microwave, Range, Refrigerator, Washer
Flooring: Tile
Air Conditioning: Central Air
Exterior: Lighting, Outdoor Grill, Outdoor Kitchen, Rain Gutters
Garage Features: Driveway, Garage Door Opener
Pool Size: 22 x 10
Room Dimensions
Schools
- Elementary: Myakka River Elementary
- High: Lemon Bay High
- Map
- Walk Score
- Street View








