- Home
- News
- Popular Property Categories
- Anna Maria Island Real Estate
- Bedroom Communities
- Bradenton Real Estate
- Charlotte Harbor Real Estate
- Downtown Sarasota Condos
- Ellenton Real Estate
- Englewood Real Estate
- Golf Community Real Estate
- Lakewood Ranch Real Estate
- Lido Key Condos
- Longboat Key Real Estate
- Luxury Real Estate
- New Homes for Sale
- Palmer Ranch Real Estate
- Palmetto Real Estate for Sale
- Parrish Real Estate
- Siesta Key Condos
- Siesta Key Homes and Land
- Venice Florida Real Estate
- West of the Trail
- Advanced Search Form
- Featured Listings
- Buyer or Seller?
- Our Company
- Featured Videos
- Login
8810 Tuscany Isles Dr, Punta Gorda, Florida
List Price: $253,900
MLS Number:
A4697480

- Status: Active
- DOM: 58 days
- Square Feet: 1311
- Bedrooms: 2
- Baths: 2
- Garage: 2
- City: PUNTA GORDA
- Zip Code: 33950
- Year Built: 2016
- HOA Fee: $1,075
- Payments Due: Quarterly
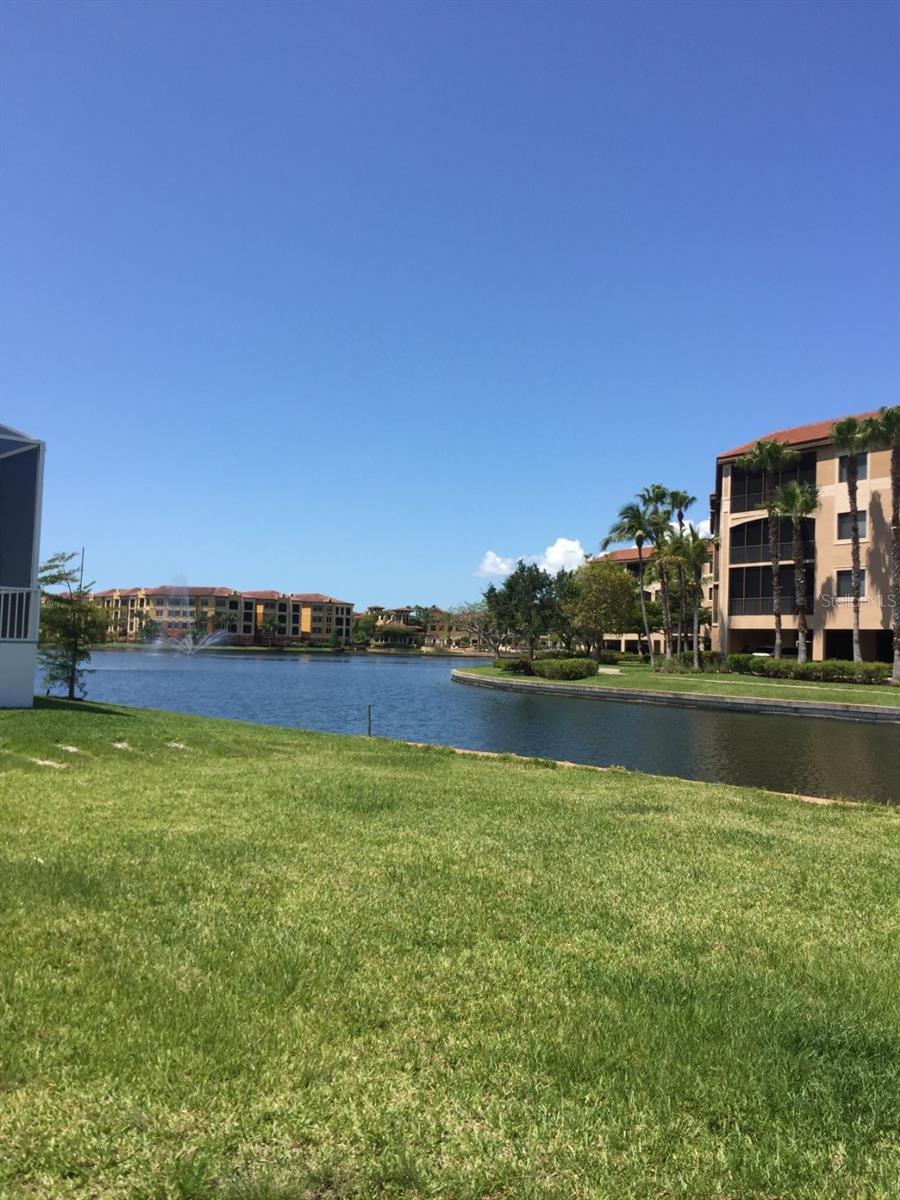
Experience peaceful, maintenance-free living in this beautifully maintained 2 bedroom, 2 bath villa with a 2 car garage in the gated community of Tuscany Isles in Punta Gorda. Offering an open-concept floor plan designed for comfortable everyday living and entertaining, this home combines thoughtful upgrades with a serene setting.Inside, you'll find tile flooring throughout the main living areas, carpeted bedrooms, crown molding in the living area and center hallway, an interior laundry room, and abundant natural light. The primary suite features charming beadboard and chair rail accents, while ceiling fans and window blinds throughout add comfort and convenience.Step outside to the screened lanai and enjoy one of this home's most unique features, a tranquil pasture view where cows often wander by, creating a peaceful country atmosphere perfect for enjoying your morning coffee or unwinding at the end of the day.Recent updates and improvements include a new roof (2025), ultraviolet air purification light installed on the HVAC system, extra overhead storage racks in the garage, and a brand-new garage door opener and springs (2026).Residents of Tuscany Isles enjoy a truly carefree lifestyle with HOA services that cover lawn maintenance, tree trimming, mulching yearly, irrigation, exterior painting every 7 years, roof replacement every 15 years, community pool access, and scenic walking trails surrounding the community lake.Conveniently located just minutes from I-75, Punta Gorda Airport, shopping, dining, golf, and the charming waterfront attractions of downtown Punta Gorda, this move-in-ready villa offers the perfect blend of comfort, convenience, and Florida lifestyle living.
Misc Info
Subdivision: Tuscany Isles
Annual Taxes: $1,618
HOA Fee: $1,075
HOA Payments Due: Quarterly
Water Access: Lake
Lot Size: 0 to less than 1/4


Request the MLS data sheet for this property
Home Features
Appliances: Cooktop, Dishwasher, Disposal, Electric Water Heater, Exhaust Fan, Microwave, Range, Refrigerator
Flooring: Carpet, Ceramic Tile
Air Conditioning: Central Air
Exterior: Hurricane Shutters, Rain Gutters, Sidewalk, Sliding Doors
Garage Features: Garage Door Opener
Room Dimensions
Schools
- Elementary: East Elementary
- High: Charlotte High
- Map
- Walk Score
- Street View