- Home
- News
- Popular Property Categories
- Anna Maria Island Real Estate
- Bedroom Communities
- Bradenton Real Estate
- Charlotte Harbor Real Estate
- Downtown Sarasota Condos
- Ellenton Real Estate
- Englewood Real Estate
- Golf Community Real Estate
- Lakewood Ranch Real Estate
- Lido Key Condos
- Longboat Key Real Estate
- Luxury Real Estate
- New Homes for Sale
- Palmer Ranch Real Estate
- Palmetto Real Estate for Sale
- Parrish Real Estate
- Siesta Key Condos
- Siesta Key Homes and Land
- Venice Florida Real Estate
- West of the Trail
- Advanced Search Form
- Featured Listings
- Buyer or Seller?
- Our Company
- Featured Videos
- Login
25188 Marion Ave #1006, Punta Gorda, Florida
List Price: $254,900
MLS Number:
C7526894

- Status: Active
- DOM: 73 days
- Square Feet: 1488
- Bedrooms: 2
- Baths: 2
- Half Baths: 1
- Garage: 1
- City: PUNTA GORDA
- Zip Code: 33950
- Year Built: 1980
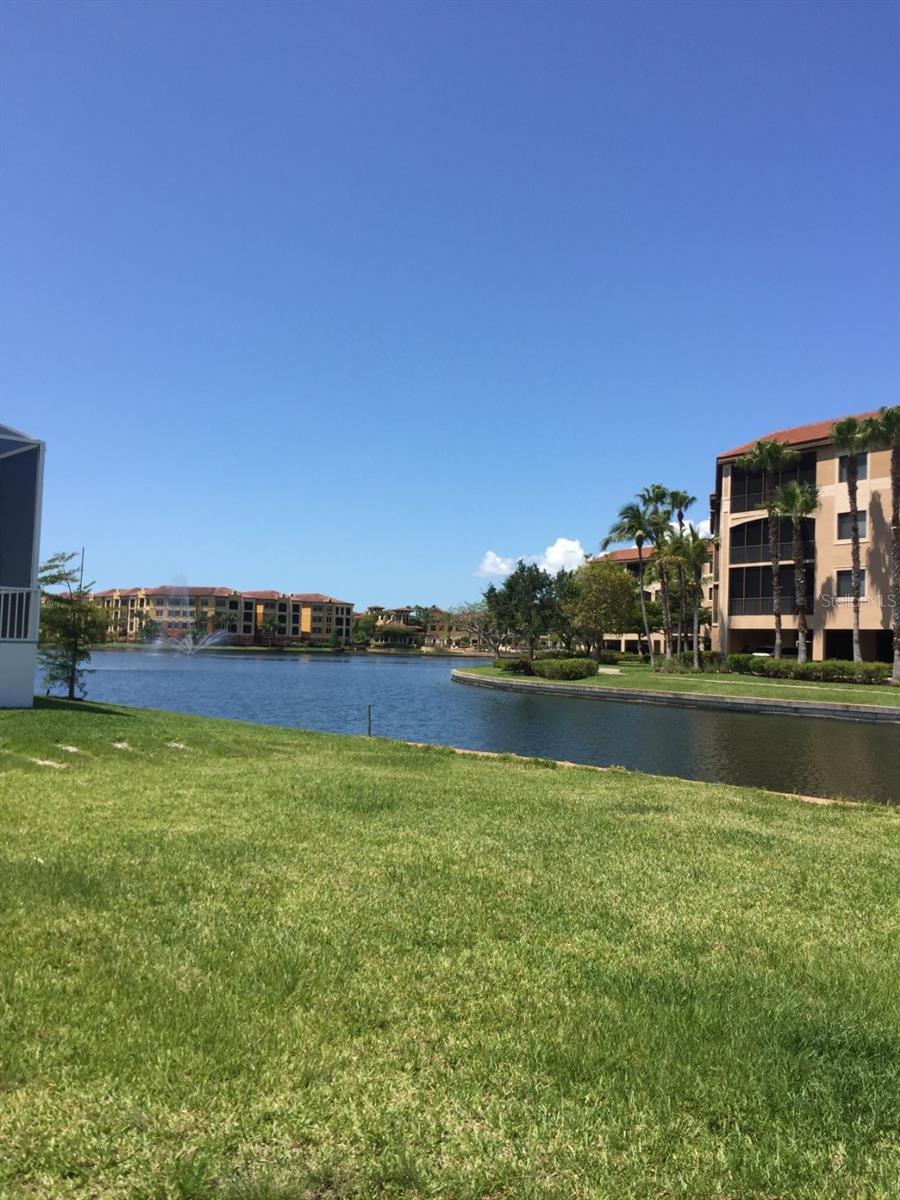
EMERALD POINTE! 2 BEDROOM, 2.5 BATH, 1-CAR GARAGE TOWNHOME IN POPULAR GATED WATERFRONT & BOATING COMMUNITY! This charming townhome offers neutral dcor with a central atrium that fills the home with natural light and creates a unique indoor-outdoor living experience. The main level is designed for effortless entertaining, featuring a spacious living and dining area that flows seamlessly to the screened lanai overlooking marina views. The kitchen is well-appointed with white cabinetry, granite countertops, and a convenient pass-through window. Completing the first floor is a tucked-away half bath, perfectly positioned for guests and daily convenience. Upstairs, the primary bedroom offers high ceilings, water views, and an ensuite bath. A second spacious bedroom also features its own private ensuite, providing a comfortable and private space for visitors. Step outside to the screened lanai to take in the water views and enjoy watching the manatees and dolphins. Emerald Pointe amenities include 24-hour security, a marina, three community pools, five tennis courts, pickleball, bocce ball, a putting green, and a clubhouse with a restaurant and fitness center. The community offers quick sailboat access to Charlotte Harbor leading to the Gulf. Dock assignment close to the unit is based on availability and boat size; owners must register with the Association. Located just minutes from downtown historic Punta Gorda with fine dining, shopping, world-class fishing, and vibrant community events, this townhome is a rare find. Call for your private showing today!
Misc Info
Subdivision: Emerald Pointe Twnhse Ph 05
Annual Taxes: $2,486
Lot Size: 0 to less than 1/4


Request the MLS data sheet for this property
Home Features
Appliances: Dishwasher, Disposal, Dryer, Microwave, Range, Range Hood, Tankless Water Heater
Flooring: Carpet, Laminate, Tile
Air Conditioning: Central Air
Exterior: Lighting, Private Entrance, Rain Gutters, Sliding Doors, Tennis Court(s)
Garage Features: Driveway, Garage Door Opener
Room Dimensions
Schools
- Elementary: East Elementary
- High: Charlotte High
- Map
- Walk Score
- Street View