- Home
- News
- Popular Property Categories
- Anna Maria Island Real Estate
- Bedroom Communities
- Bradenton Real Estate
- Charlotte Harbor Real Estate
- Downtown Sarasota Condos
- Ellenton Real Estate
- Englewood Real Estate
- Golf Community Real Estate
- Lakewood Ranch Real Estate
- Lido Key Condos
- Longboat Key Real Estate
- Luxury Real Estate
- New Homes for Sale
- Palmer Ranch Real Estate
- Palmetto Real Estate for Sale
- Parrish Real Estate
- Siesta Key Condos
- Siesta Key Homes and Land
- Venice Florida Real Estate
- West of the Trail
- Advanced Search Form
- Featured Listings
- Buyer or Seller?
- Our Company
- Featured Videos
- Login
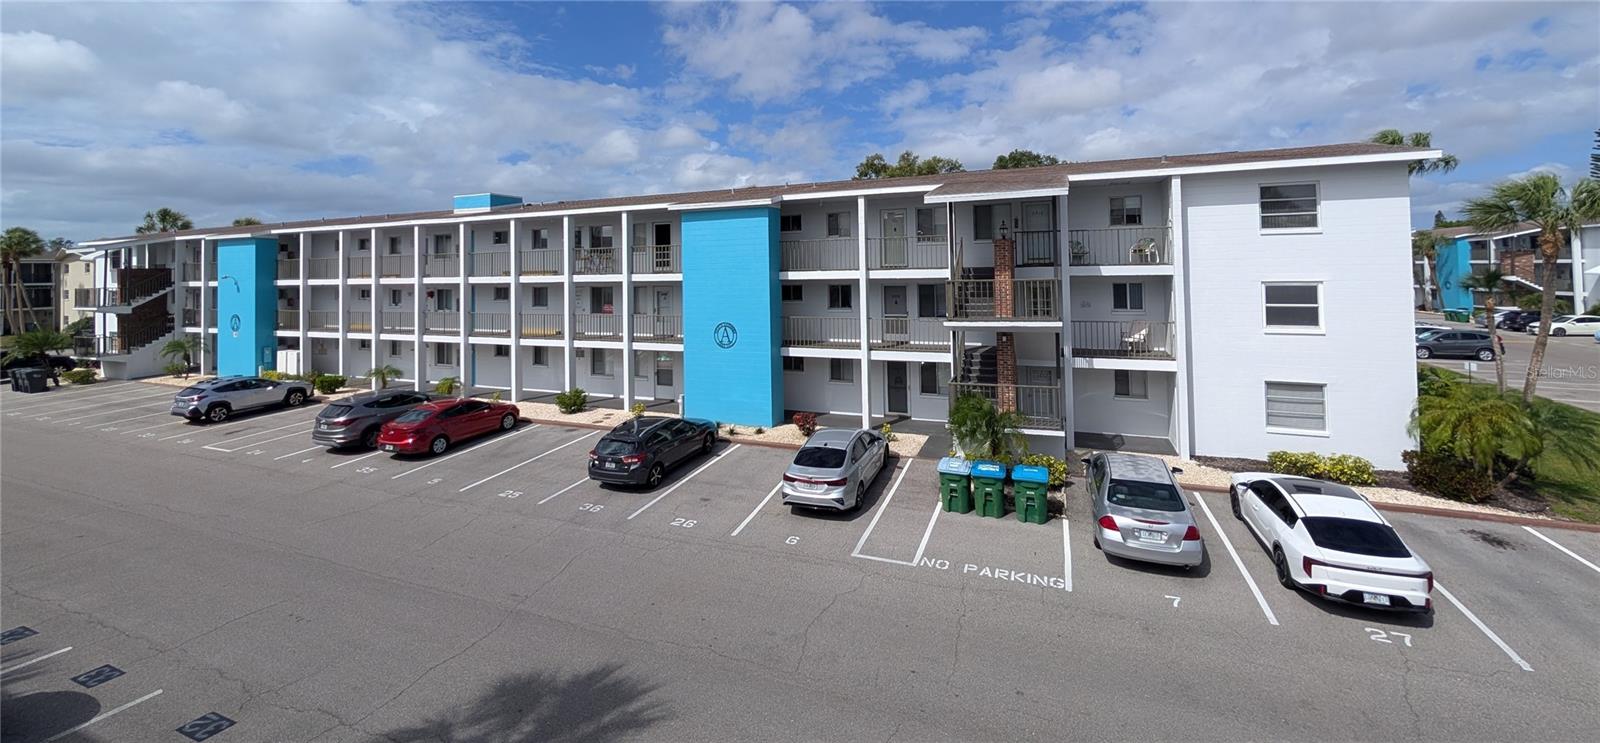
2008 Canal Dr #m3, Bradenton, Florida
List Price: $119,550
MLS Number:
A4697838

- Status: Active
- DOM: 65 days
- Square Feet: 744
- Bedrooms: 2
- Baths: 1
- City: BRADENTON
- Zip Code: 34207
- Year Built: 1971
Prime location for this stunning 2-bedroom ground floor condo. Step out your back door for easy access to the heated pool, clubhouse, shuffleboard and more. Enjoy this completely remodeled ground floor condo with a nicely designed kitchen that boast solid wood, soft close cabinets, beautiful granite counters, and nice stainless appliances. The bathroom has a step in shower, an updated sink/vanity, mirror and toilet. The flooring through the home have also been nicely updated. There is nothing left to do here to move in, because even the electrical panel has been updated. This is the Deluxe 2/1 that has a utility room where the washer and dryer can easily be installed. With the small Hot Water On Demand water heater there is plenty of room. Or if it is preferable to use the laundry room, there is a very well kept one that is just a few steps away. The Third Bayshore Condominiums is a very active 55+ community that is centrally located to Florida's award winning West Coast Beaches and all the activity that both Downtown Bradenton and Sarasota have to offer.
Misc Info
Subdivision: The Third Bayshore
Annual Taxes: $1,273
Age Restrictions: 1


Request the MLS data sheet for this property
Home Features
Appliances: Microwave, Range, Refrigerator, Tankless Water Heater
Flooring: Ceramic Tile, Laminate
Air Conditioning: Central Air
Exterior: Outdoor Grill, Sidewalk, Sliding Doors, Storage
Room Dimensions
- Map
- Walk Score
- Street View