- Home
- News
- Popular Property Categories
- Anna Maria Island Real Estate
- Bedroom Communities
- Bradenton Real Estate
- Charlotte Harbor Real Estate
- Downtown Sarasota Condos
- Ellenton Real Estate
- Englewood Real Estate
- Golf Community Real Estate
- Lakewood Ranch Real Estate
- Lido Key Condos
- Longboat Key Real Estate
- Luxury Real Estate
- New Homes for Sale
- Palmer Ranch Real Estate
- Palmetto Real Estate for Sale
- Parrish Real Estate
- Siesta Key Condos
- Siesta Key Homes and Land
- Venice Florida Real Estate
- West of the Trail
- Advanced Search Form
- Featured Listings
- Buyer or Seller?
- Our Company
- Featured Videos
- Login
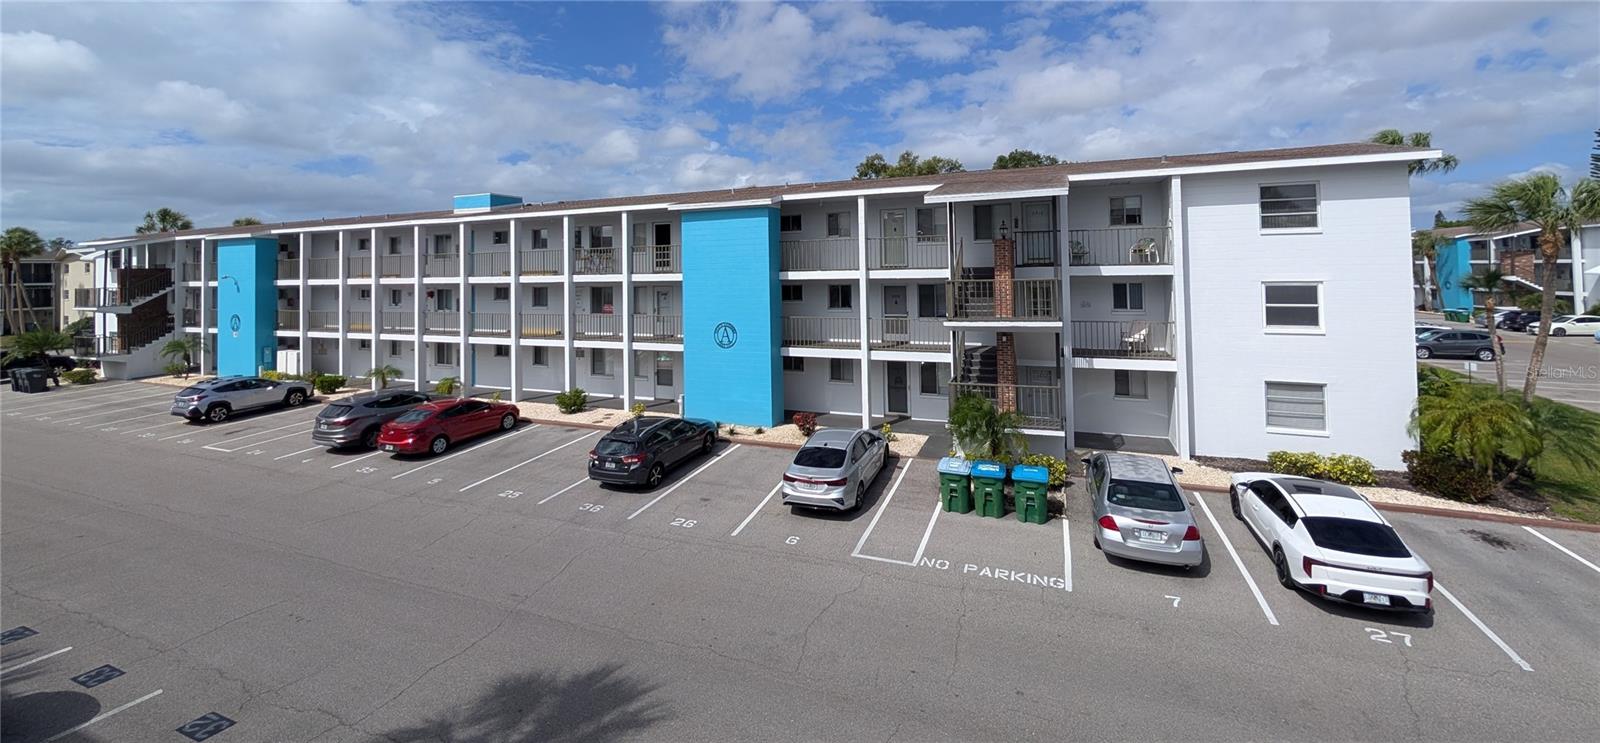
5913 17th St W #1, Bradenton, Florida
List Price: $120,000
MLS Number:
A4703486

- Status: Active
- DOM: 5 days
- Square Feet: 966
- Bedrooms: 2
- Baths: 2
- City: BRADENTON
- Zip Code: 34207
- Year Built: 1968
This turnkey, ground-floor listing featuring ceramic tile throughout and assigned parking just outside your door. It's a MUST-SEE!The low-maintenance tile flooring throughout this home, eliminates the need for future upgrades while providing a clean, allergen-free environment. Originally a 2-bedroom, 2-bathroom model, the layout has been modified into a 2-bedroom, 1.5-bath with in-unit full-size laundry in place of the second tub (easily converted back or upgraded to a second shower stall). The primary suite still includes a dedicated walk-in shower.Updated double-pane windows have been installed throughout this home, even on the lanai. Just outside the lanai, you'll find an open green space perfect for plant lovers. You'll find this location will be key to a simpler, stress-relieving lifestyle: shopping, banking, and dining are less than 0.2 miles away making for a quick walk or drive. Enjoy almost maintenance-free living with access to the community's heated swimming pool, clubhouse, and shuffleboard court.Priced to move--see it before it's gone!
Misc Info
Subdivision: Bayshore Ii Sec 13
Annual Taxes: $345
Age Restrictions: 1


Request the MLS data sheet for this property
Home Features
Appliances: Dryer, Electric Water Heater, Microwave, Range, Refrigerator, Washer
Flooring: Ceramic Tile
Air Conditioning: Central Air
Exterior: Sidewalk, Storage
Room Dimensions
- Map
- Walk Score
- Street View