- Home
- News
- Popular Property Categories
- Anna Maria Island Real Estate
- Bedroom Communities
- Bradenton Real Estate
- Charlotte Harbor Real Estate
- Downtown Sarasota Condos
- Ellenton Real Estate
- Englewood Real Estate
- Golf Community Real Estate
- Lakewood Ranch Real Estate
- Lido Key Condos
- Longboat Key Real Estate
- Luxury Real Estate
- New Homes for Sale
- Palmer Ranch Real Estate
- Palmetto Real Estate for Sale
- Parrish Real Estate
- Siesta Key Condos
- Siesta Key Homes and Land
- Venice Florida Real Estate
- West of the Trail
- Advanced Search Form
- Featured Listings
- Buyer or Seller?
- Our Company
- Featured Videos
- Login
5518 72nd Ter E, Ellenton, Florida
List Price: $549,900
MLS Number:
A4698368

- Status: Active
- DOM: 58 days
- Square Feet: 2828
- Bedrooms: 4
- Baths: 3
- Garage: 3
- City: ELLENTON
- Zip Code: 34222
- Year Built: 2010
- HOA Fee: $137
- Payments Due: Monthly
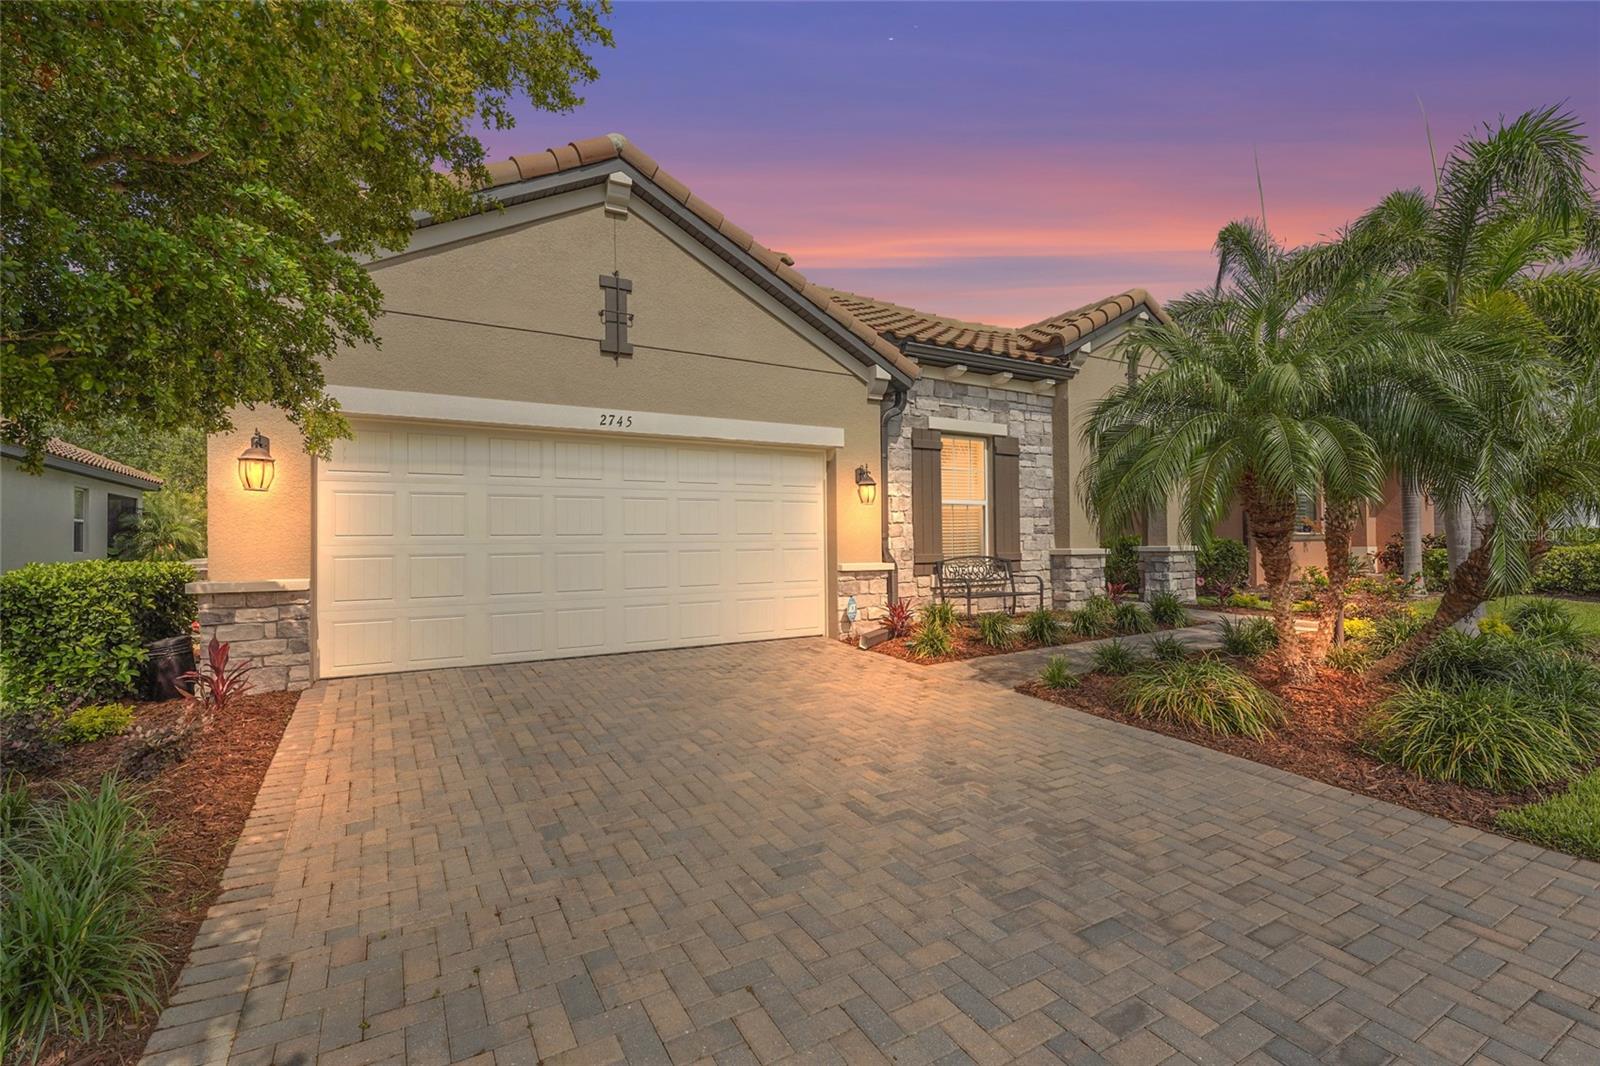
Located within the exclusive gated community of Oakleaf Hammock, this beautifully remodeled 4-bedroom, 3-bath residence with an oversized bonus room offers the perfect blend of elegance, comfort, and functionality. Designed with both everyday living and entertaining in mind, this exceptional home features a spacious, open-concept layout ideal for families and guests alike. 5th bedroom can be used as a bonus room or a second master bedroom since it has its own full bathroom.Step through the welcoming foyer into the formal living and dining rooms, providing the perfect setting for holiday gatherings, dinner parties, or special occasions. The expansive great room seamlessly connects to the gourmet kitchen, creating a bright and inviting space for entertaining. Large 8-foot sliding glass doors open to a covered lanai overlooking a tranquil pond and protected preserve, offering breathtaking views and exceptional privacy. The oversized backyard provides plenty of room to design your dream custom pool while still maintaining generous outdoor living space.The well-appointed kitchen showcases rich wood cabinetry, granite countertops, a beautiful stone tile backsplash, breakfast bar, cozy dinette, newer stainless steel appliances, and an updated sink with garbage disposal--perfect for both casual meals and entertaining.The spacious primary suite serves as a private retreat, featuring a large walk-in closet and a luxurious en-suite bathroom complete with dual vanities, a relaxing garden tub, and a separate walk-in shower.Upstairs, the expansive bonus room offers endless possibilities as a media room, game room, home office, fitness studio, or additional guest space.The oversized three-car garage provides abundant room for vehicles, storage, and recreational equipment.This meticulously maintained, move-in-ready home has been thoughtfully updated with numerous recent improvements, including:Beautiful engineered hardwood flooringFresh interior and exterior paintNewer refrigerator, range, stove, dishwasher, kitchen sink, and garbage disposalTasteful furnishings (available separately or included, if applicable)Oakleaf Hammock offers residents a peaceful lifestyle surrounded by majestic oak trees, scenic lakes, and lush natural preserves while providing outstanding community amenities, including:Gated entrancePlaygroundPicnic pavilionBasketball courtBeautiful walking areas throughout the neighborhoodConveniently located just minutes from shopping, restaurants, top-rated schools, parks, and major commuter routes, this exceptional property offers the perfect balance of privacy, luxury, and convenience.Don't miss this incredible opportunity to own a beautifully updated home in one of the area's most desirable gated communities. Schedule your private showing today!Owner is a licensed real estate agent. Bring ALL OFFERS!
Misc Info
Subdivision: Oakleaf Hammock Ph Iii
Annual Taxes: $6,100
HOA Fee: $137
HOA Payments Due: Monthly
Lot Size: 1/4 to less than 1/2


Request the MLS data sheet for this property
Home Features
Appliances: Built-In Oven, Convection Oven, Dishwasher, Disposal, Electric Water Heater, Range Hood, Refrigerator
Flooring: Granite, Parquet, Recycled/Composite Flooring, Tile
Fireplace: Electric
Air Conditioning: Central Air
Exterior: French Doors, Outdoor Grill, Private Yard, Sidewalk
Room Dimensions
- Map
- Walk Score
- Street View