- Home
- News
- Popular Property Categories
- Anna Maria Island Real Estate
- Bedroom Communities
- Bradenton Real Estate
- Charlotte Harbor Real Estate
- Downtown Sarasota Condos
- Ellenton Real Estate
- Englewood Real Estate
- Golf Community Real Estate
- Lakewood Ranch Real Estate
- Lido Key Condos
- Longboat Key Real Estate
- Luxury Real Estate
- New Homes for Sale
- Palmer Ranch Real Estate
- Palmetto Real Estate for Sale
- Parrish Real Estate
- Siesta Key Condos
- Siesta Key Homes and Land
- Venice Florida Real Estate
- West of the Trail
- Advanced Search Form
- Featured Listings
- Buyer or Seller?
- Our Company
- Featured Videos
- Login
4315 70th Ave E, Ellenton, Florida
List Price: $544,900
MLS Number:
TB8541239

- Status: Active
- Square Feet: 2468
- Bedrooms: 4
- Baths: 3
- Garage: 3
- City: ELLENTON
- Zip Code: 34222
- Year Built: 2007
- HOA Fee: $439
- Payments Due: Quarterly
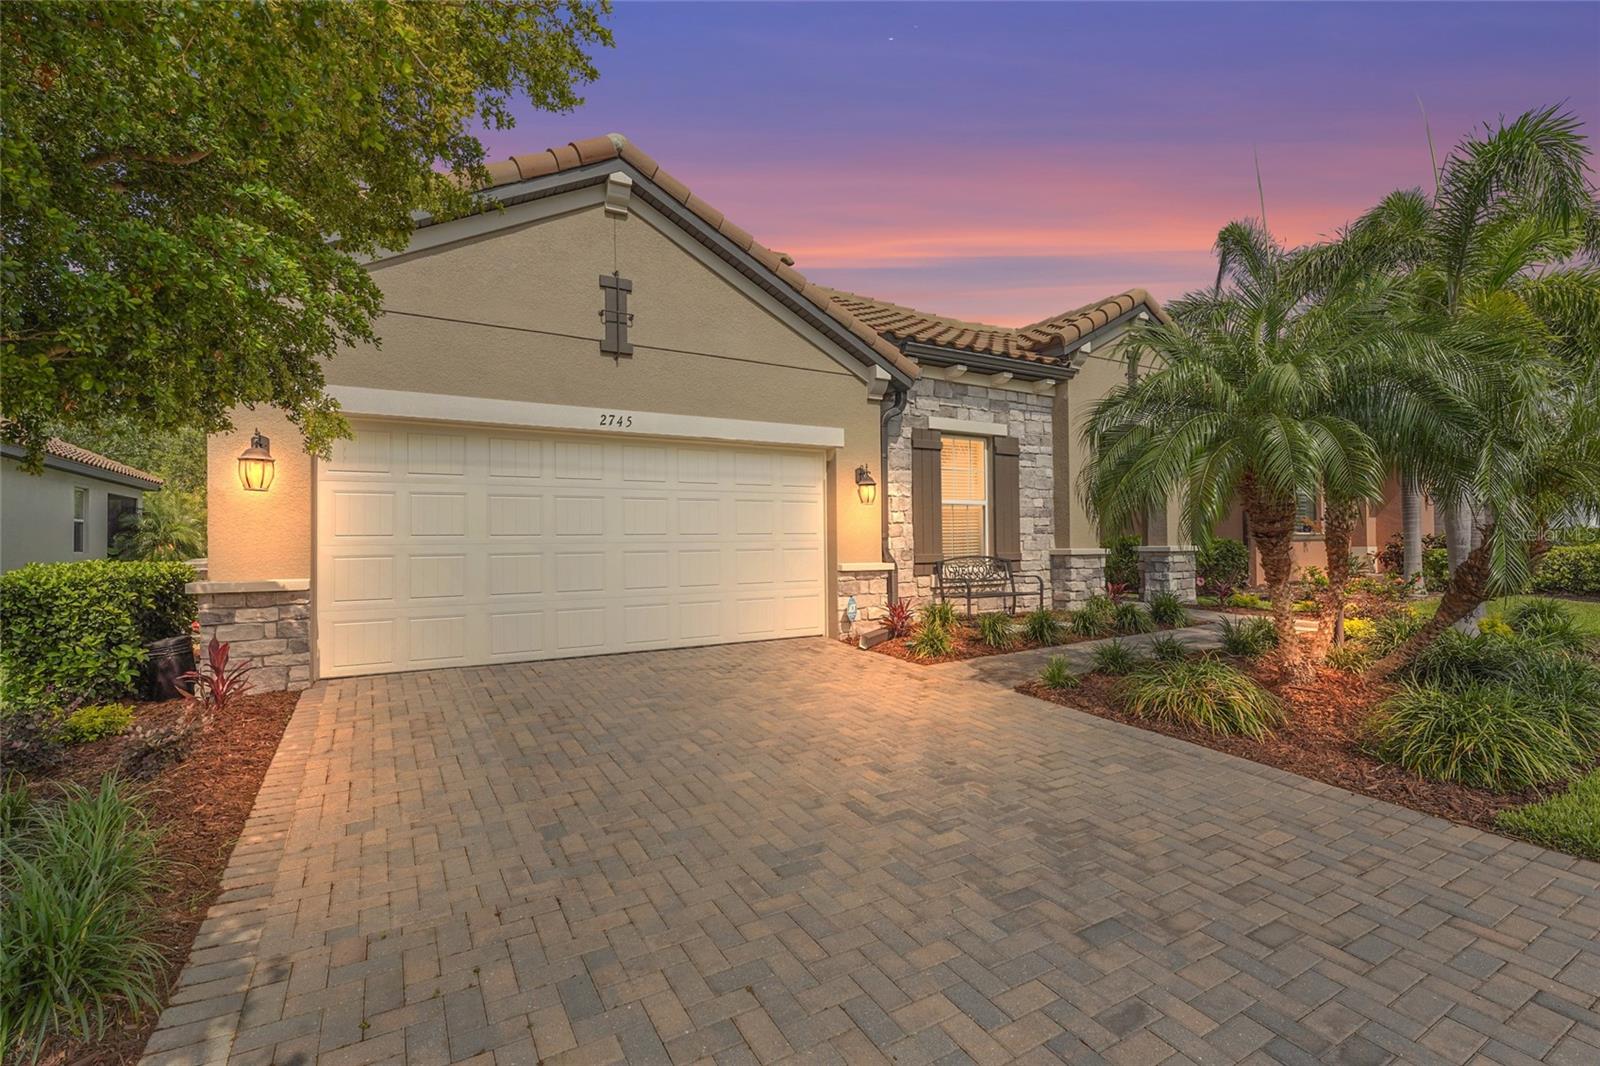
Welcome home to 4315 70th Ave E -- single-story living in the gated community of Oakleaf Hammock!Get ready to fall in love! This spacious 4-bedroom, 3-bath home offers nearly 2,500 sq ft of easy, all-on-one-level living on an oversized lot just shy of half an acre. Step through the grand double-door entry -- set off by a beautiful brick paver driveway -- into a bright, open layout with a family room, formal living and dining spaces, and a versatile bonus room ready to be your office, playroom, or gym.The kitchen sits at the heart of it all, there's a newer roof for peace of mind, and the yard is already set up for a pool -- just add water and make summer official! A 3-car garage gives you all the room you need for cars, toys, and storage.And the location? Unbeatable. You're minutes from the Ellenton Premium Outlets, everyday shopping, and dining, with I-75 right there to whisk you to the Gulf's famous beaches, downtown Sarasota, St. Pete, and Tampa in no time. Enjoy a low HOA, NO CDD fees, and a friendly gated neighborhood with a playground, sidewalks, and preserve views.Homes like this don't last -- schedule your private showing today and come see why Oakleaf Hammock is the place to be!
Misc Info
Subdivision: Oakleaf Hammock Ph Ii
Annual Taxes: $3,185
HOA Fee: $439
HOA Payments Due: Quarterly
Water Front: Pond
Water View: Pond
Lot Size: 1/4 to less than 1/2


Request the MLS data sheet for this property
Home Features
Appliances: Built-In Oven, Cooktop, Dishwasher, Disposal, Electric Water Heater, Refrigerator
Flooring: Carpet, Tile
Air Conditioning: Central Air
Room Dimensions
- Map
- Walk Score
- Street View