- Home
- News
- Popular Property Categories
- Anna Maria Island Real Estate
- Bedroom Communities
- Bradenton Real Estate
- Charlotte Harbor Real Estate
- Downtown Sarasota Condos
- Ellenton Real Estate
- Englewood Real Estate
- Golf Community Real Estate
- Lakewood Ranch Real Estate
- Lido Key Condos
- Longboat Key Real Estate
- Luxury Real Estate
- New Homes for Sale
- Palmer Ranch Real Estate
- Palmetto Real Estate for Sale
- Parrish Real Estate
- Siesta Key Condos
- Siesta Key Homes and Land
- Venice Florida Real Estate
- West of the Trail
- Advanced Search Form
- Featured Listings
- Buyer or Seller?
- Our Company
- Featured Videos
- Login
9950 Cross River Trl, Parrish, Florida
List Price: $375,000
MLS Number:
A4699506

- Status: Active
- Square Feet: 1854
- Bedrooms: 3
- Baths: 2
- Garage: 2
- City: PARRISH
- Zip Code: 34219
- Year Built: 2024
- HOA Fee: $111
- Payments Due: Annually
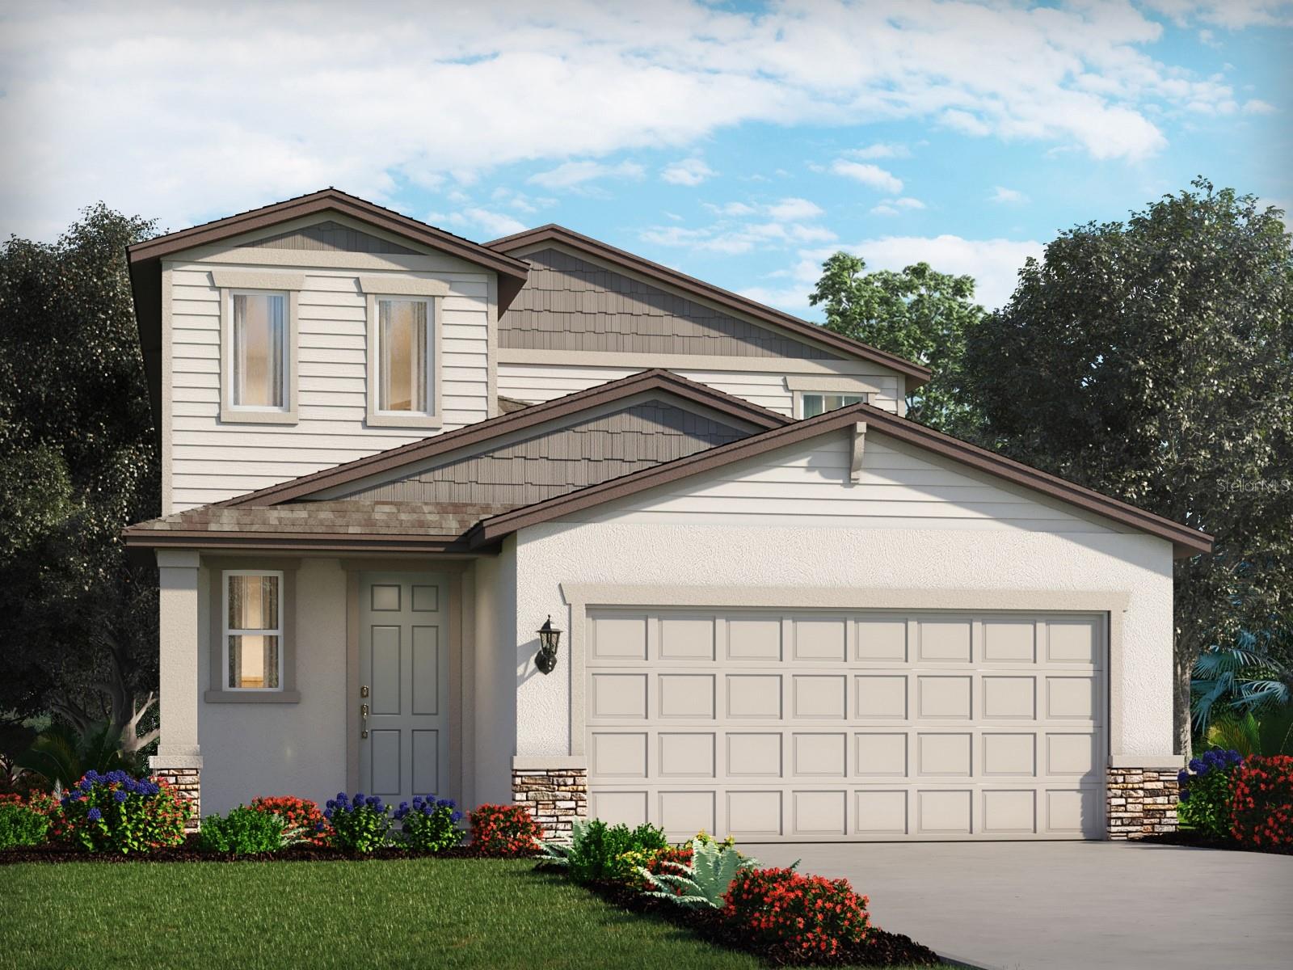
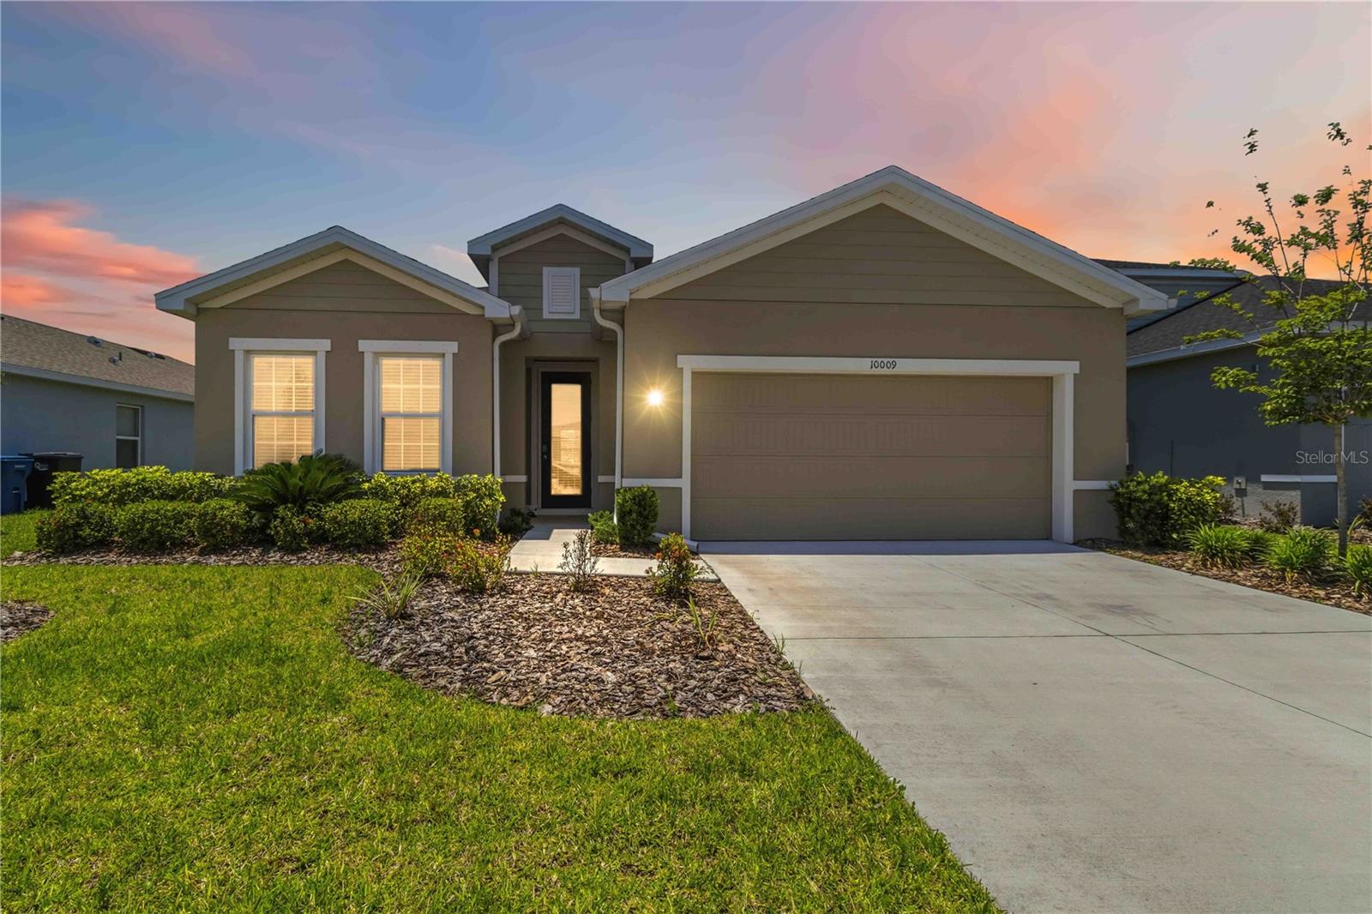
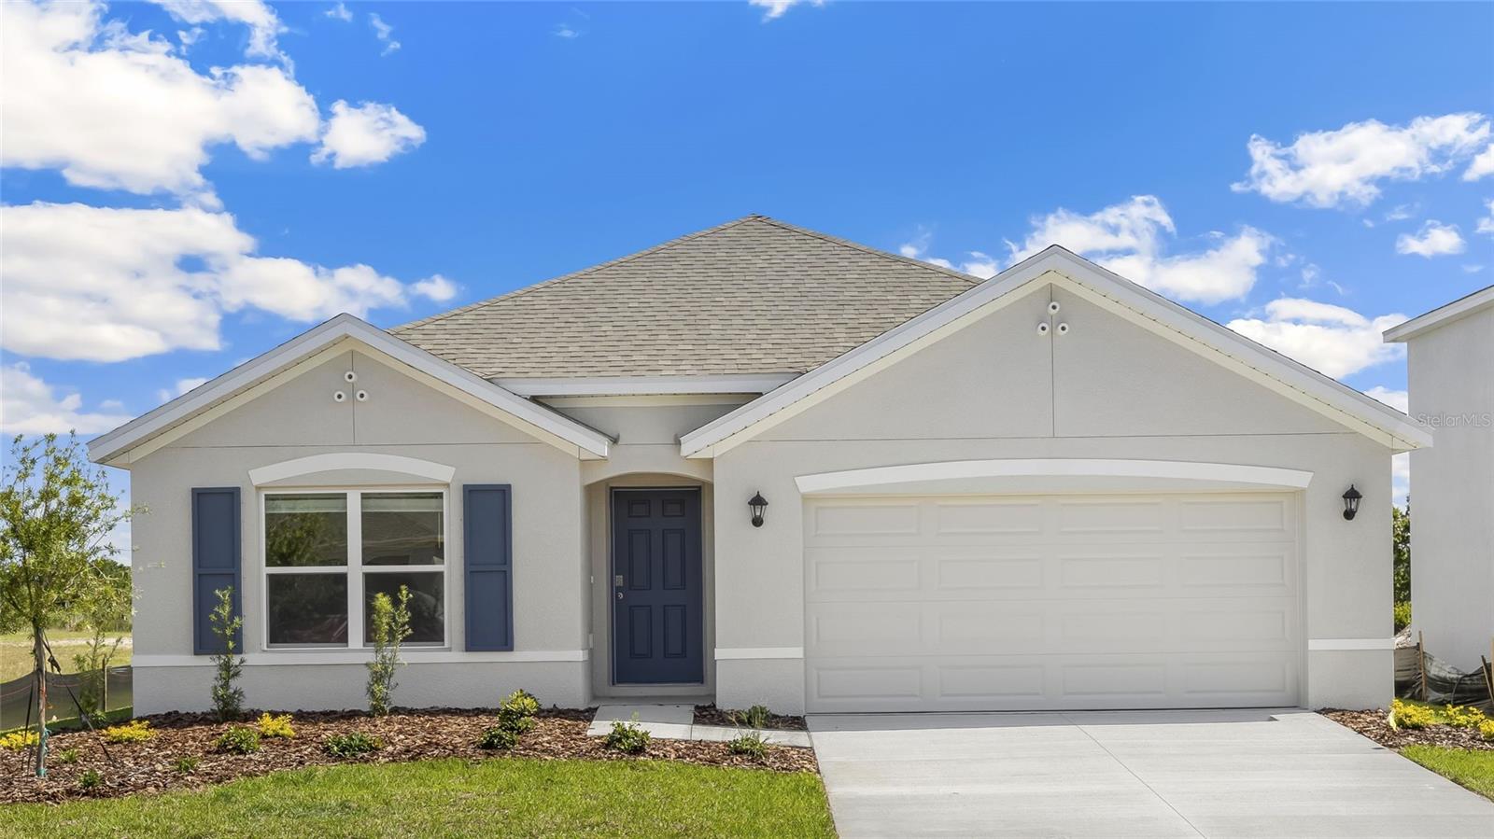
Short Sale. BANK APPROVED SHORT SALE. This better-than-new Neal Communities Dream II model, built in 2024, offers modern comfort with a serene water view as your everyday backdrop. Step into an open-concept layout designed for both easy living and effortless entertaining, filled with natural light and finished with today's most sought-after touches. The kitchen anchors the main living space, flowing out to a covered outdoor area where the water view takes center stage -- a perfect spot for morning coffee or unwinding at sunset. The owner's suite offers a private retreat, while a dedicated office with French doors gives you the ideal work-from-home or flex space, and a thoughtful layout leaves plenty of room for guests. Located in North River Ranch, you'll enjoy access to Camp Creek -- a 12+ acre amenity center featuring a resort-style pool with waterslide, pickleball courts, a BMX bike park, scenic trails, a cozy caf, EV charging, bike share, and vintage-inspired gathering spaces. This is a short sale, already bank approved, sold as-is and subject to lender approval-- schedule your private tour today.
Misc Info
Subdivision: North River Ranch Ph Iv-a
Annual Taxes: $7,914
Annual CDD Fee: $2,581
HOA Fee: $111
HOA Payments Due: Annually
Water View: Pond
Lot Size: 0 to less than 1/4


Request the MLS data sheet for this property
Home Features
Appliances: Dishwasher, Microwave, Range, Refrigerator
Flooring: Carpet, Luxury Vinyl
Air Conditioning: Central Air
Exterior: Lighting, Private Entrance, Private Yard, Rain Gutters, Sidewalk, Sliding Doors
Garage Features: Driveway, Garage Door Opener
Room Dimensions
Schools
- Elementary: Barbara A. Harvey Element
- High: Parrish Community High
- Map
- Walk Score
- Street View