- Home
- News
- Popular Property Categories
- Anna Maria Island Real Estate
- Bedroom Communities
- Bradenton Real Estate
- Charlotte Harbor Real Estate
- Downtown Sarasota Condos
- Ellenton Real Estate
- Englewood Real Estate
- Golf Community Real Estate
- Lakewood Ranch Real Estate
- Lido Key Condos
- Longboat Key Real Estate
- Luxury Real Estate
- New Homes for Sale
- Palmer Ranch Real Estate
- Palmetto Real Estate for Sale
- Parrish Real Estate
- Siesta Key Condos
- Siesta Key Homes and Land
- Venice Florida Real Estate
- West of the Trail
- Advanced Search Form
- Featured Listings
- Buyer or Seller?
- Our Company
- Featured Videos
- Login
2136 Brueckner Dr, Sarasota, Florida
List Price: $440,000
MLS Number:
A4699871

- Status: Active
- DOM: 7 days
- Square Feet: 1133
- Bedrooms: 3
- Baths: 2
- City: SARASOTA
- Zip Code: 34231
- Year Built: 1955
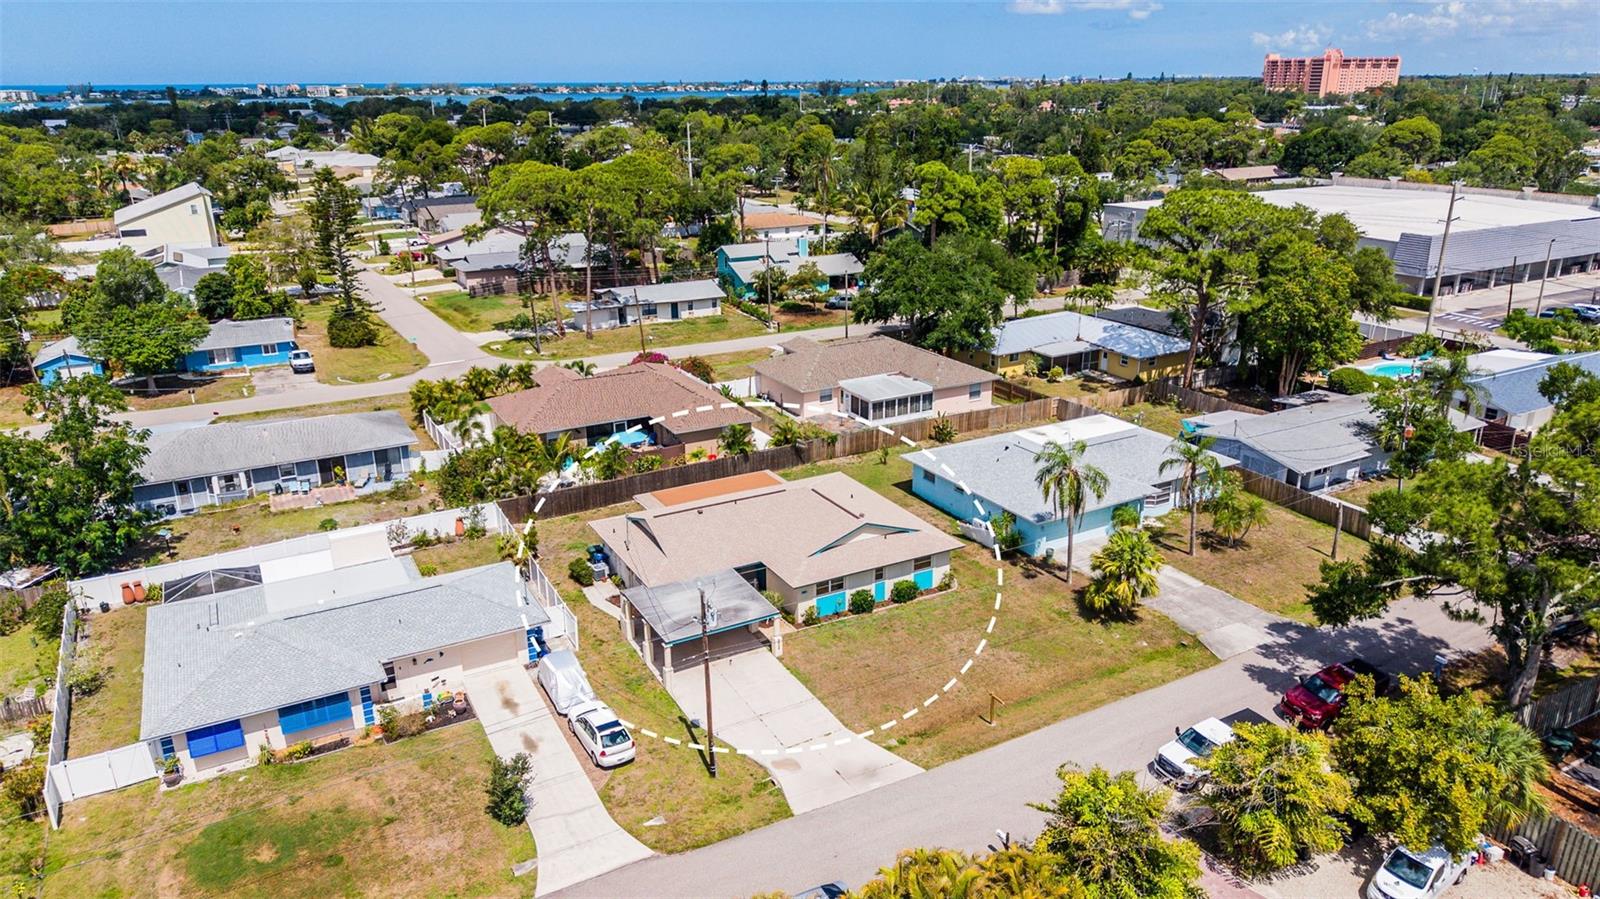
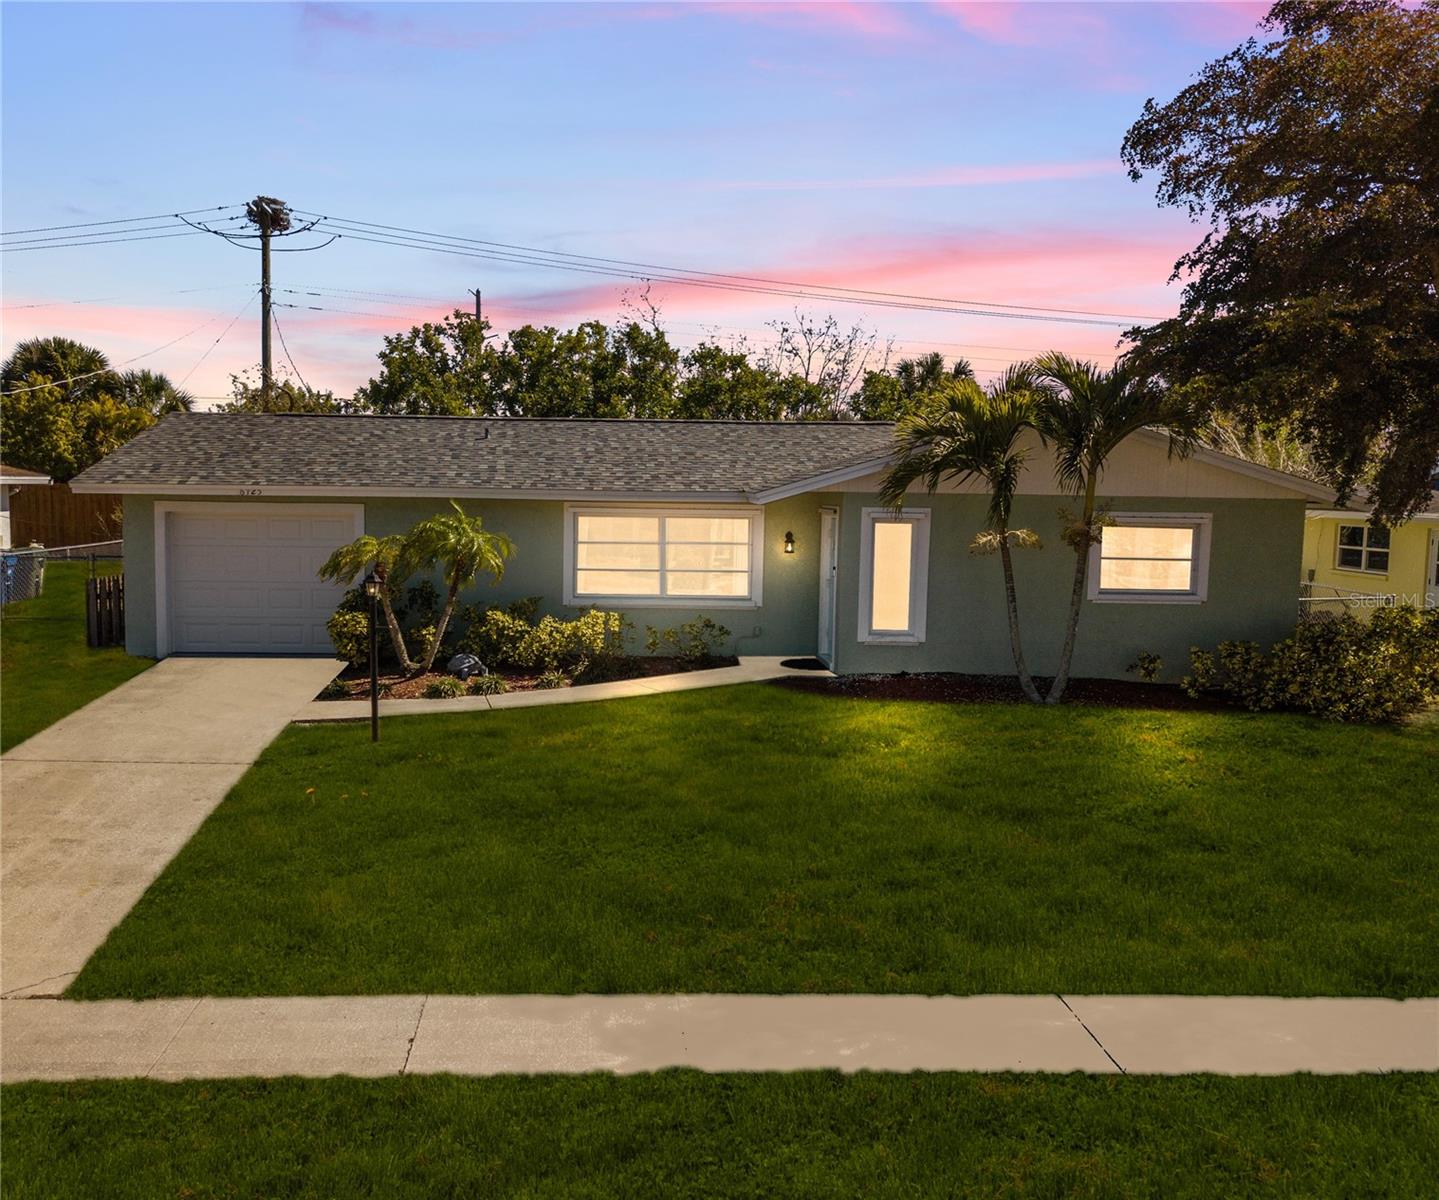
Welcome home to this charming single-family residence, ideally located in the heart of Sarasota . This 3 bedroom, 2 bathroom home offers comfortable living, generous outdoor space, and the rare combination of a pool plus a large lot --perfect for relaxing, entertaining, or making it your next forever retreat. Centrally located near downtown Sarasota and just a short drive to Siesta Key, you'll enjoy the best of coastal Florida living while being close to everything that makes Sarasota so special. From cultural nights out to exceptional dining, you're minutes away from arts and theater , plus award-winning restaurants. Outdoor lovers will appreciate the proximity to the Legacy Trail, providing miles of scenic biking and walking routes. And when you're ready to enjoy local flavors, you'll be close to three farmers markets, making it easy to savor fresh produce, artisan goods, and community events. You're also conveniently located near other vibrant coastal communities, including Venice, offering even more shopping, dining, beaches, and recreation. This property has been a successful income-producing home, making it a smart investment opportunity. At the same time, it's also a wonderful choice for a primary residence or a secondary home, giving you the flexibility to live, rent, or enjoy your slice of Sarasota paradise whenever you'd like.Don't miss your chance to own a home with a pool, a large lot, and a central Sarasota location--schedule your showing today!
Misc Info
Subdivision: Breezewood Acres
Annual Taxes: $3,451
Lot Size: 1/4 to less than 1/2


Request the MLS data sheet for this property
Home Features
Appliances: Dryer, Microwave, Range, Refrigerator, Washer
Flooring: Luxury Vinyl, Tile
Air Conditioning: Central Air
Exterior: Private Yard
Room Dimensions
Schools
- Elementary: Gulf Gate Elementary
- High: Riverview High
- Map
- Walk Score
- Street View