- Home
- News
- Popular Property Categories
- Anna Maria Island Real Estate
- Bedroom Communities
- Bradenton Real Estate
- Charlotte Harbor Real Estate
- Downtown Sarasota Condos
- Ellenton Real Estate
- Englewood Real Estate
- Golf Community Real Estate
- Lakewood Ranch Real Estate
- Lido Key Condos
- Longboat Key Real Estate
- Luxury Real Estate
- New Homes for Sale
- Palmer Ranch Real Estate
- Palmetto Real Estate for Sale
- Parrish Real Estate
- Siesta Key Condos
- Siesta Key Homes and Land
- Venice Florida Real Estate
- West of the Trail
- Advanced Search Form
- Featured Listings
- Buyer or Seller?
- Our Company
- Featured Videos
- Login
8124 115th Ave E, Parrish, Florida
List Price: $600,000
MLS Number:
A4700544

- Status: Active
- DOM: 56 days
- Square Feet: 2599
- Bedrooms: 5
- Baths: 3
- Garage: 2
- City: PARRISH
- Zip Code: 34219
- Year Built: 2007
- HOA Fee: $543
- Payments Due: Quarterly
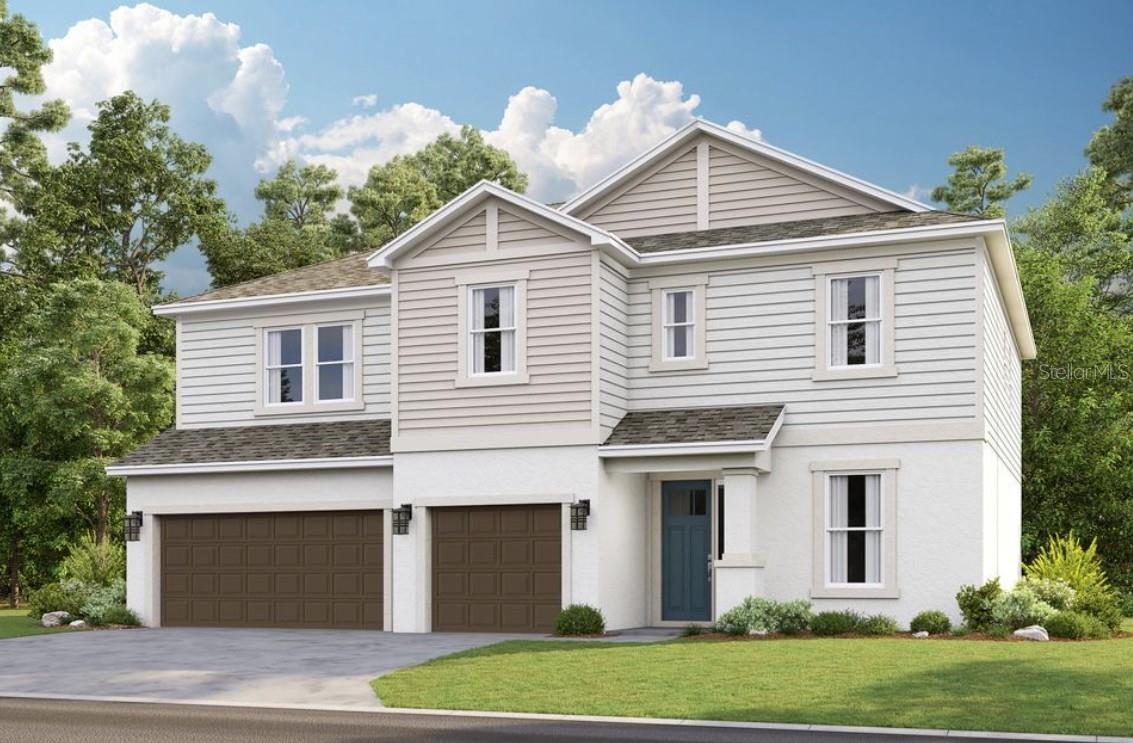
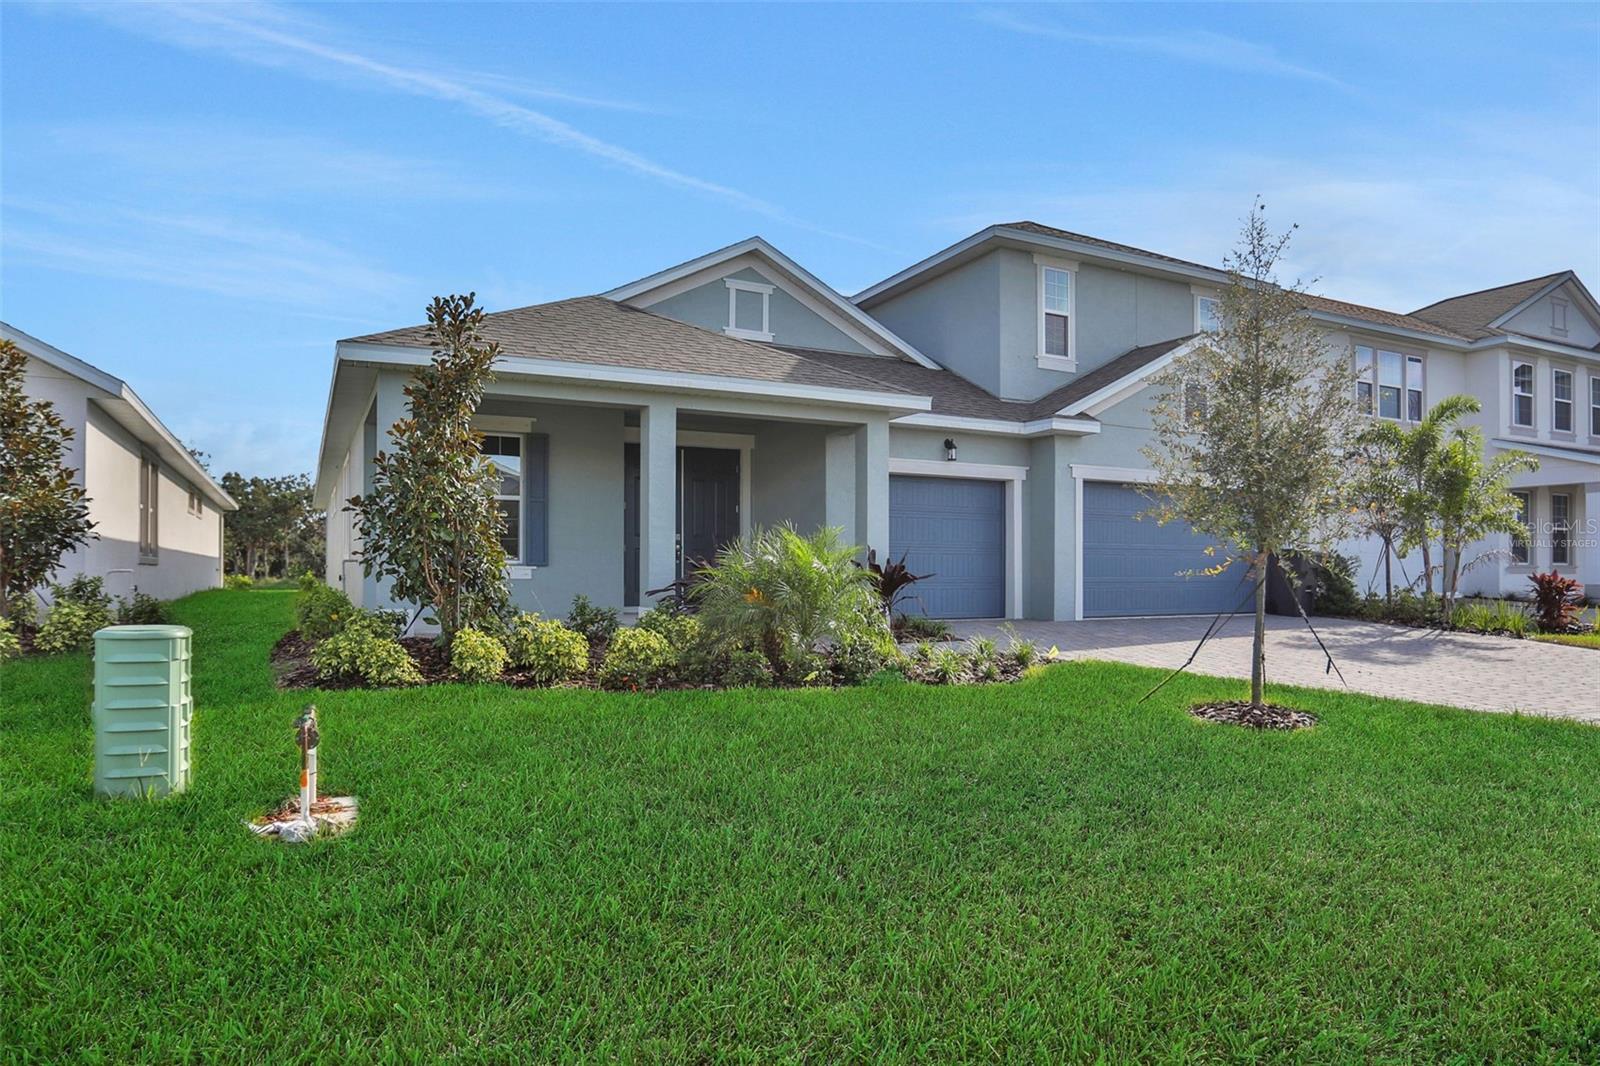
A true 5-bedroom, 3-bath home with a heated pool and spa. Built with solid block construction and upgraded throughout, this move-in-ready property delivers the ultimate blend of space, style, and outdoor living. A rare find for the current market! Designed with a versatile floor plan that is ideal for growing families, multi-generational living, or hosting out-of-town guests. On the main level, you'll find an inviting guest suite paired with a dedicated pool bath, ensuring seamless convenience for visitors. The heart of the home centers around a light-filled open kitchen and living concept, complete with an electric fireplace for everyday living and entertaining. Upstairs opens into a spacious secondary loft/game room, the perfect flex space for family movie nights or a play area. The massive primary retreat serves as a true sanctuary, featuring dual vanities and a custom-fitted walk-in closet with premium built-in shelving. Three additional generous bedrooms and a functional second-floor laundry room with a utility sink and built-in storage complete the upper level.With 5 generously sized bedrooms, you have endless options to create a dedicated home office, gym, or hobby room. Step outside into your private backyard paradise! Designed for year-round enjoyment, the expansive screened lanai surrounds a newly resurfaced saltwater pool (2025), heated by a buried propane tank so you can swim in comfort any season. Concrete block construction offers total peace of mind, and key upgrades include the roof (2024), heated saltwater pool and spa (resurfaced in 2025), hot water heater (to be installed 2026), whole-house paint (2026), and two newer HVAC systems with separate thermostats for the upper and lower floors.Nestled among mature trees and lush tropical landscaping, Copperstone is one of Parrish's premier family-centric communities, zoned for top-rated Manatee County schools. Residents enjoy world-class neighborhood amenities, including a gated entrance, clubhouse, fully equipped fitness center, basketball courts, lap pool, and a resort-style zero-entry pool. Don't wait for new construction--your turn-key dream home is ready today!
Misc Info
Subdivision: Copperstone Ph I
Annual Taxes: $8,013
Annual CDD Fee: $2,228
HOA Fee: $543
HOA Payments Due: Quarterly
Lot Size: 0 to less than 1/4


Request the MLS data sheet for this property
Home Features
Appliances: Cooktop, Dishwasher, Disposal, Dryer, Electric Water Heater, Microwave, Range, Range Hood, Refrigerator, Washer
Flooring: Carpet, Tile
Air Conditioning: Central Air
Exterior: Gray Water System, Lighting, Private Yard, Sidewalk, Sprinkler Metered
Room Dimensions
- Map
- Walk Score
- Street View