- Home
- News
- Popular Property Categories
- Anna Maria Island Real Estate
- Bedroom Communities
- Bradenton Real Estate
- Charlotte Harbor Real Estate
- Downtown Sarasota Condos
- Ellenton Real Estate
- Englewood Real Estate
- Golf Community Real Estate
- Lakewood Ranch Real Estate
- Lido Key Condos
- Longboat Key Real Estate
- Luxury Real Estate
- New Homes for Sale
- Palmer Ranch Real Estate
- Palmetto Real Estate for Sale
- Parrish Real Estate
- Siesta Key Condos
- Siesta Key Homes and Land
- Venice Florida Real Estate
- West of the Trail
- Advanced Search Form
- Featured Listings
- Buyer or Seller?
- Our Company
- Featured Videos
- Login
7414 Sea Manatee St, Parrish, Florida
List Price: $599,990
MLS Number:
G5112302
- Status: Active
- DOM: 124 days
- Square Feet: 3278
- Bedrooms: 4
- Baths: 4
- Garage: 3
- City: PARRISH
- Zip Code: 34219
- Year Built: 2026
- HOA Fee: $300
- Payments Due: Quarterly
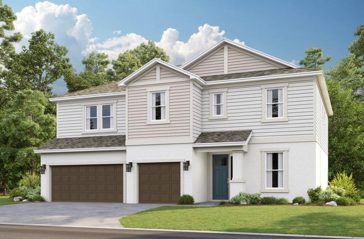
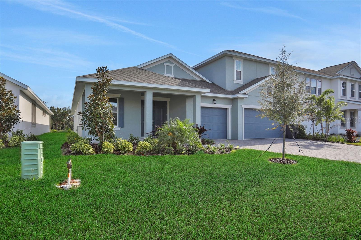
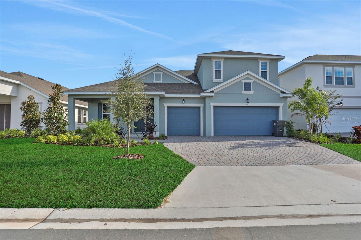
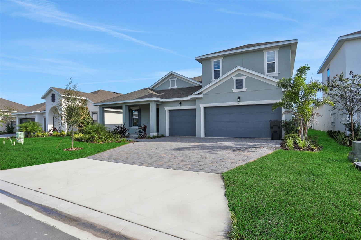
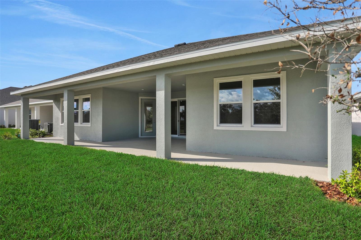
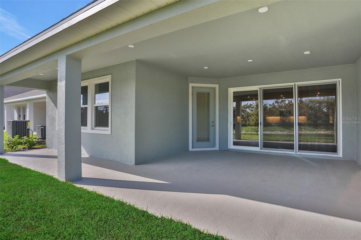
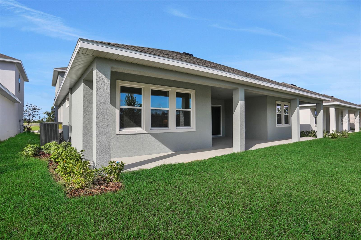
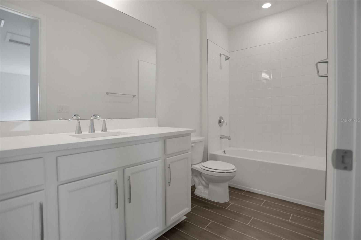
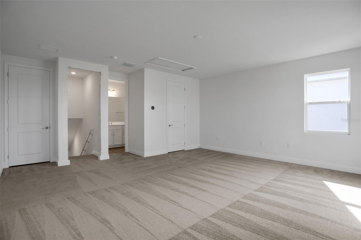
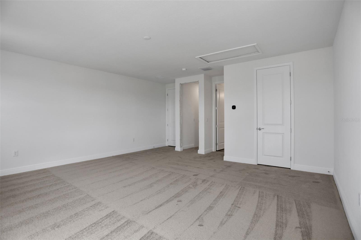
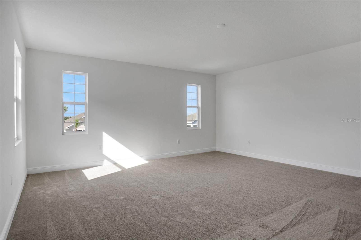
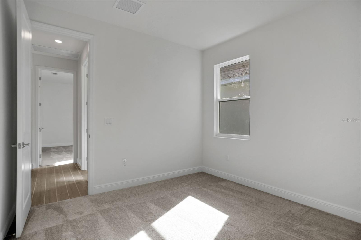
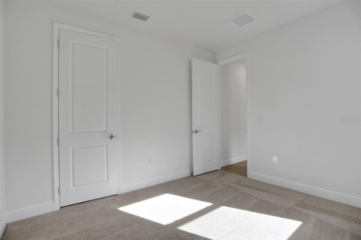
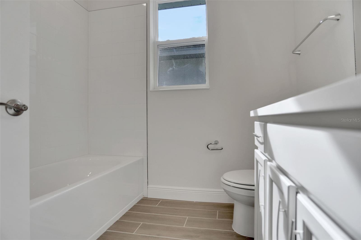
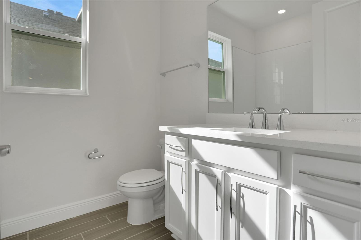
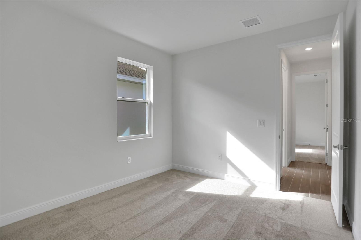
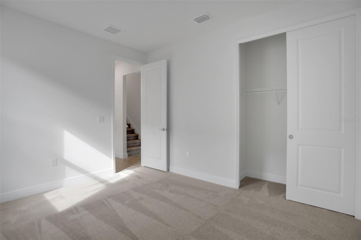
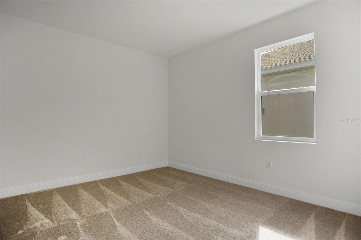
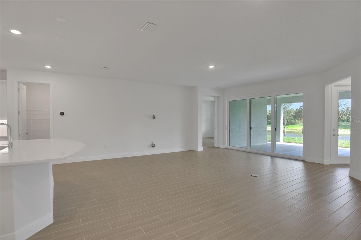
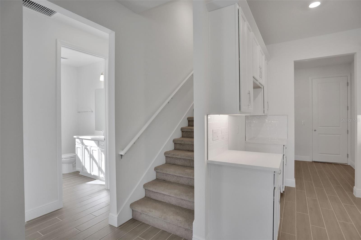
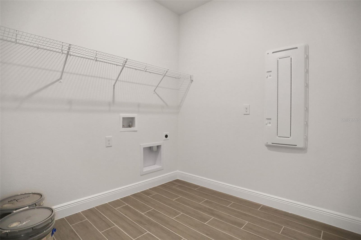
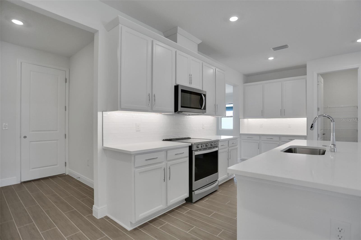
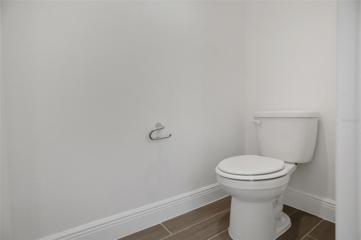
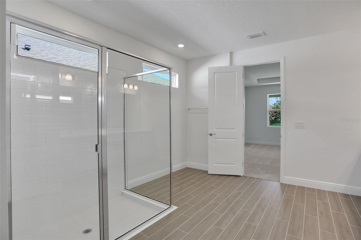
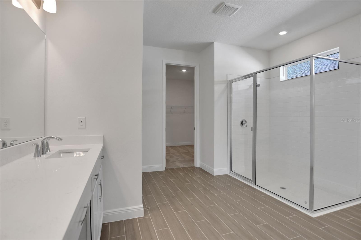
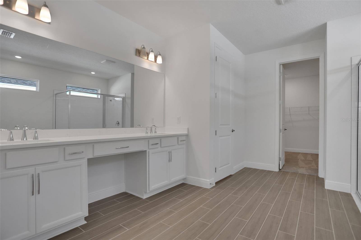
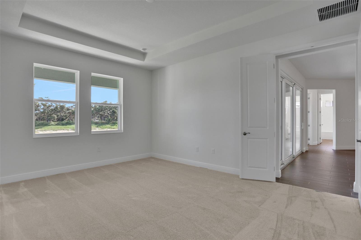
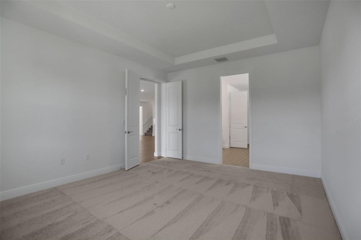
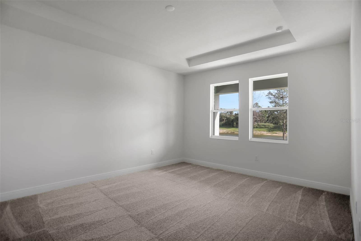
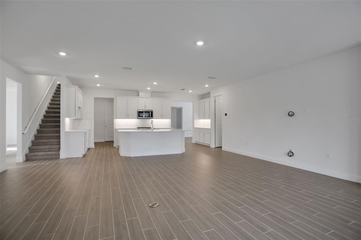
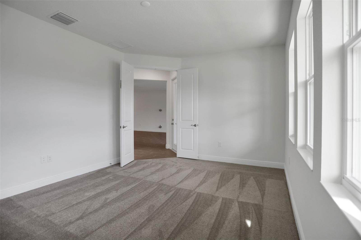
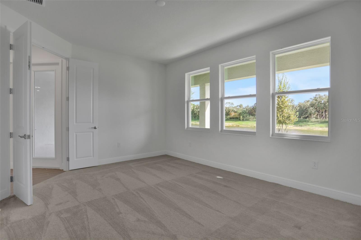
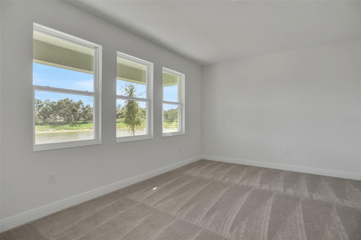
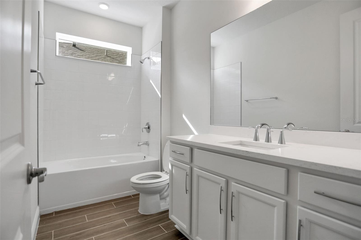
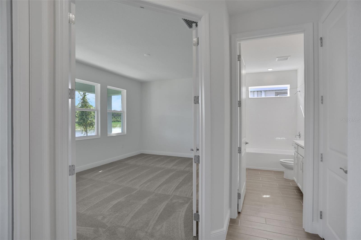
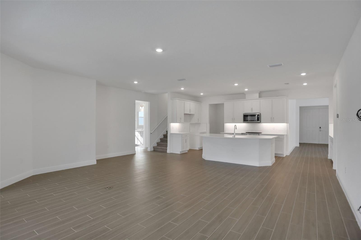
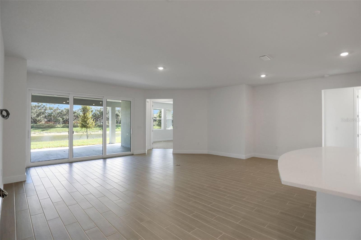
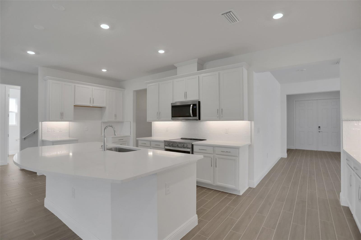
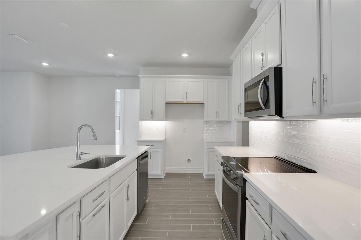
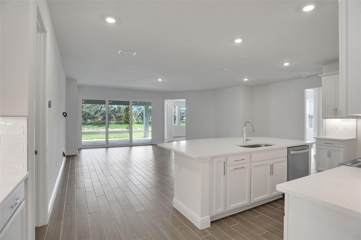
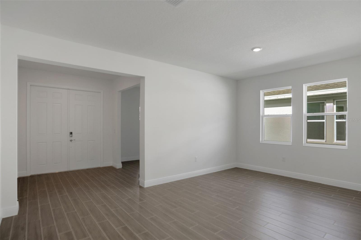
Virtually Staged. Discover why the Boca II is one of the builder's most popular floor plans. Situated on an oversized corner homesite, this stunning 4-bedroom, 4-bath home with a 3-car garage offers an impressive 3,278 square feet of thoughtfully designed living space. From the welcoming formal dining area to the versatile flex room and spacious upstairs bonus room, this home was designed to fit the way today's families live, work, and entertain. Designer finishes shine throughout, with white cabinetry, quartz countertops, and beautiful beachwood-tone laminate flooring that flows through the main living areas. The kitchen serves as the heart of the home, featuring a large island with a charming white farmhouse sink, perfect for gatherings and everyday living. Plush carpet adds comfort in the bedrooms, while elegant 12x24 tile brings a polished look to the bathrooms. A convenient drop zone entry from the garage helps keep daily life organized and functional. Combining style, space, and practicality, this Boca II is the perfect place to call home.
Misc Info
Subdivision: Seaire
Annual Taxes: $1,520
Annual CDD Fee: $4,101
HOA Fee: $300
HOA Payments Due: Quarterly
Water Front: Lagoon
Water View: Lagoon
Water Access: Lagoon
Lot Size: 0 to less than 1/4
Request the MLS data sheet for this property
Home Features
Appliances: Dishwasher, Disposal, Microwave, Range
Flooring: Carpet, Tile
Air Conditioning: Central Air
Exterior: Hurricane Shutters, Lighting, Sidewalk
Garage Features: Driveway, Garage Door Opener
Room Dimensions
Schools
- Elementary: Barbara A. Harvey Element
- High: Palmetto High
- Map
- Walk Score
- Street View