- Home
- News
- Popular Property Categories
- Anna Maria Island Real Estate
- Bedroom Communities
- Bradenton Real Estate
- Charlotte Harbor Real Estate
- Downtown Sarasota Condos
- Ellenton Real Estate
- Englewood Real Estate
- Golf Community Real Estate
- Lakewood Ranch Real Estate
- Lido Key Condos
- Longboat Key Real Estate
- Luxury Real Estate
- New Homes for Sale
- Palmer Ranch Real Estate
- Palmetto Real Estate for Sale
- Parrish Real Estate
- Siesta Key Condos
- Siesta Key Homes and Land
- Venice Florida Real Estate
- West of the Trail
- Advanced Search Form
- Featured Listings
- Buyer or Seller?
- Our Company
- Featured Videos
- Login

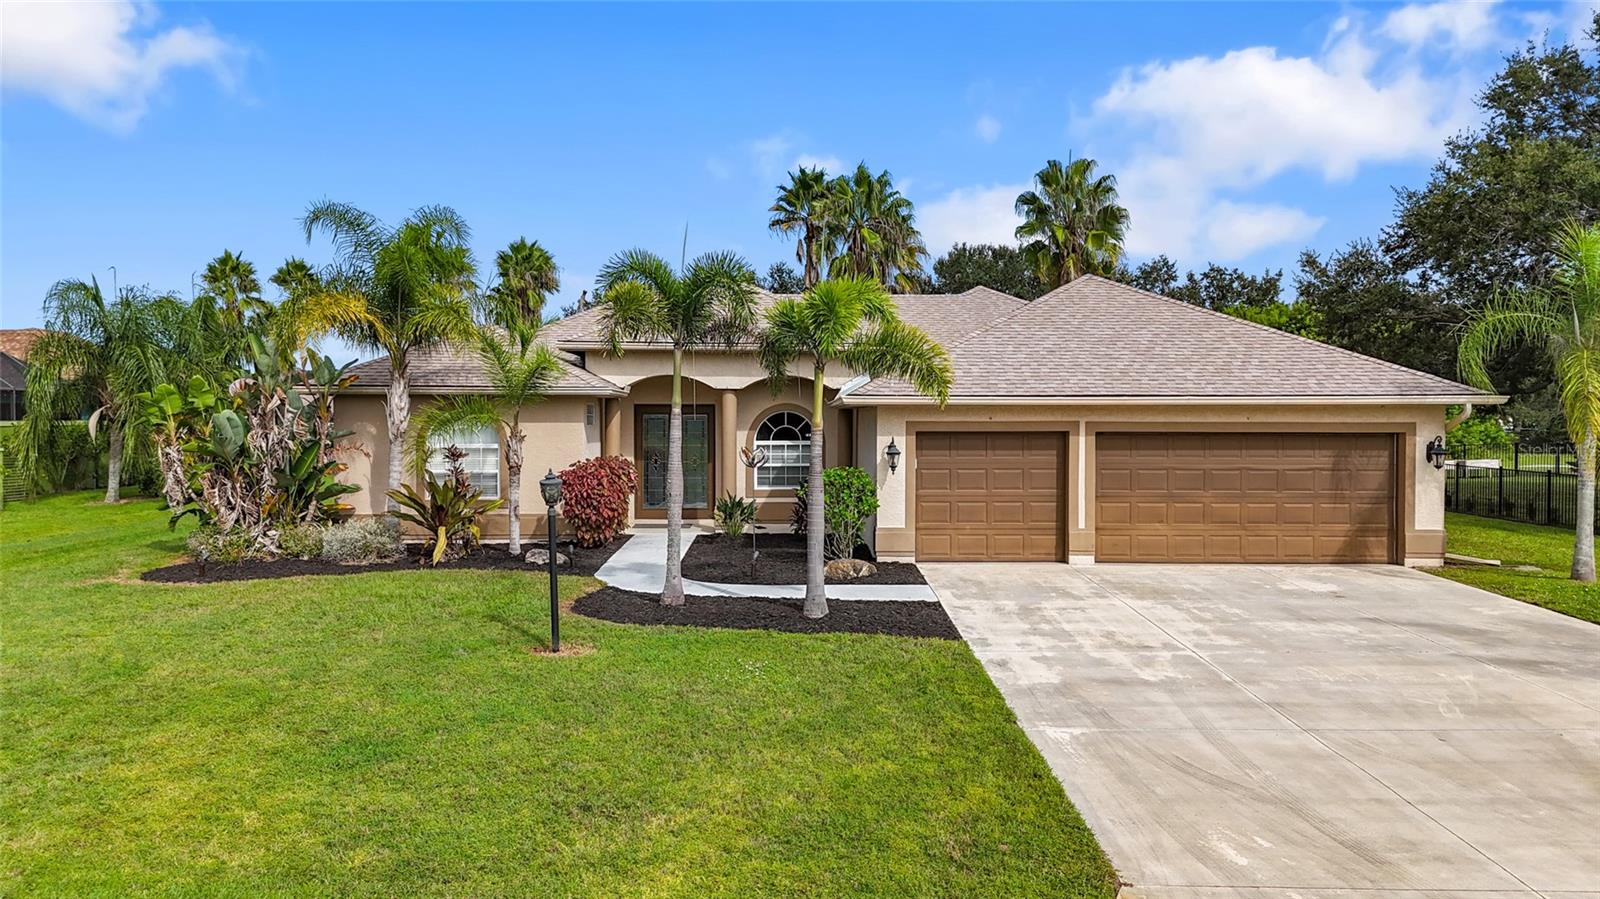
12231 Lavender Loop, Bradenton, Florida
List Price: $549,900
MLS Number:
A4700602

- Status: Active
- DOM: 19 days
- Square Feet: 2276
- Bedrooms: 3
- Baths: 2
- Garage: 2
- City: BRADENTON
- Zip Code: 34212
- Year Built: 2006
- HOA Fee: $70
- Payments Due: Annually
Virtually Staged. Unwind after a long day in this beautiful pool overlooking a pond and preserve! This home offers 3 spacious bedrooms plus an office/den. Open floorplan concept, split bedroom plan allows for privacy in your master suite with two walk in closets and private on-suite with soaking tub, separate shower and his and hers vanities. The large kitchen has plenty of space, breakfast bar and eat-in area with large windows to enjoy your private view. Large dining area and family with trey ceilings, tile flooring, plantation shutters, new luxury vinyl floors in bedrooms, triple slider that leads to patio, hot tub, solar heated pool, laundry room with storage, newer roof and water heater. Community offers so many amenities, enjoy nature and wildlife while walking thru 5 miles of trails and preserves, 2 community pools, water play area, clubhouse, fitness center, playground, basketball, pickleball, tennis, soccer and baseball fields, fishing pier and gated community. Located minutes from shopping, restaurants and highway. Convenient to everything!
Misc Info
Subdivision: Greyhawk Landing Ph 3
Annual Taxes: $5,155
Annual CDD Fee: $2,165
HOA Fee: $70
HOA Payments Due: Annually
Water View: Pond
Lot Size: 0 to less than 1/4


Request the MLS data sheet for this property
Home Features
Appliances: Built-In Oven, Dishwasher, Disposal, Dryer, Gas Water Heater, Microwave, Range, Refrigerator, Washer
Flooring: Ceramic Tile, Luxury Vinyl
Air Conditioning: Central Air
Exterior: Sliding Doors
Garage Features: Garage Door Opener
Room Dimensions
Schools
- Elementary: Freedom Elementary
- High: Lakewood Ranch High
- Map
- Walk Score
- Street View