- Home
- News
- Popular Property Categories
- Anna Maria Island Real Estate
- Bedroom Communities
- Bradenton Real Estate
- Charlotte Harbor Real Estate
- Downtown Sarasota Condos
- Ellenton Real Estate
- Englewood Real Estate
- Golf Community Real Estate
- Lakewood Ranch Real Estate
- Lido Key Condos
- Longboat Key Real Estate
- Luxury Real Estate
- New Homes for Sale
- Palmer Ranch Real Estate
- Palmetto Real Estate for Sale
- Parrish Real Estate
- Siesta Key Condos
- Siesta Key Homes and Land
- Venice Florida Real Estate
- West of the Trail
- Advanced Search Form
- Featured Listings
- Buyer or Seller?
- Our Company
- Featured Videos
- Login
621 Fire Bush Ct, Bradenton, Florida
List Price: $550,000
MLS Number:
A4701892

- Status: Active
- DOM: 26 days
- Square Feet: 2006
- Bedrooms: 4
- Baths: 3
- Garage: 2
- City: BRADENTON
- Zip Code: 34212
- Year Built: 2019
- HOA Fee: $1,140
- Payments Due: Quarterly
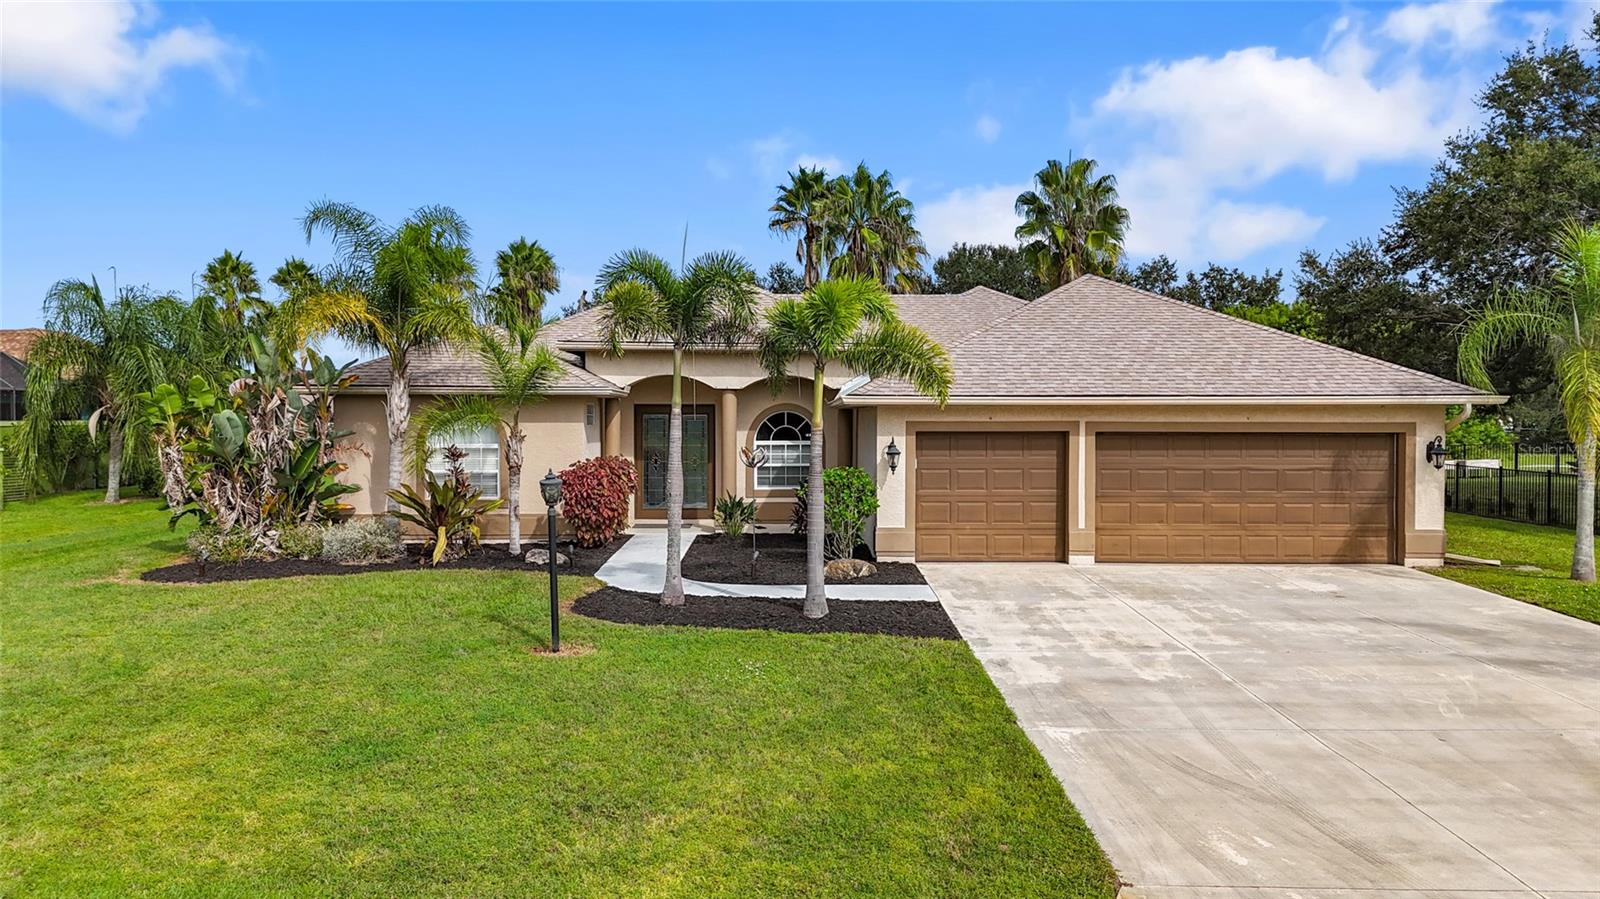
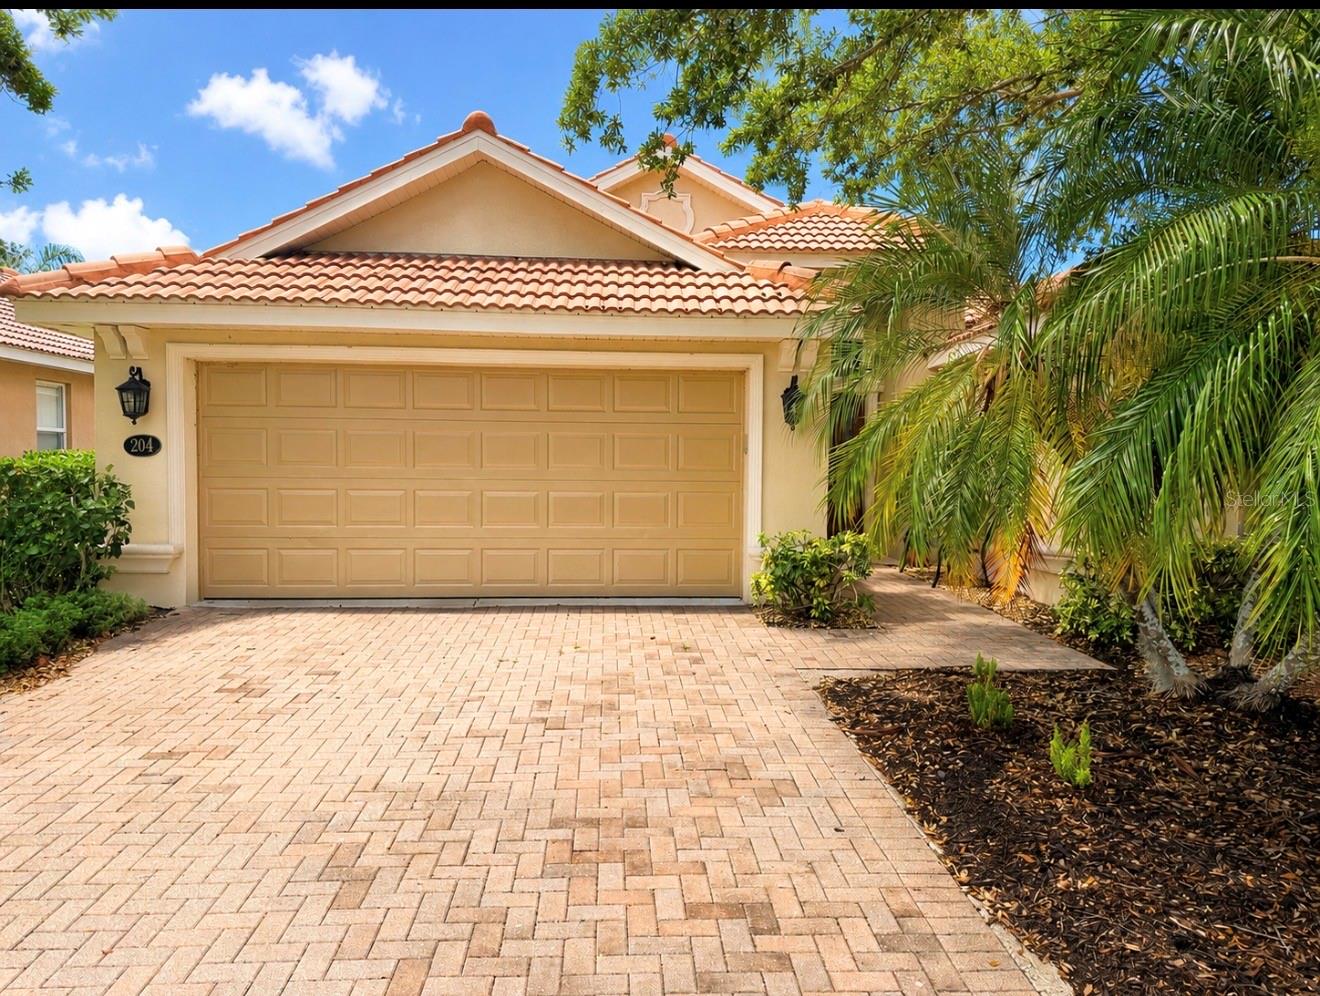
Updated 4-bedroom, 3-bath home in the highly desirable Copperlefe community featuring an open-concept floorplan and split-bedroom layout with two ensuite bedrooms. Designed for both everyday living and entertaining, the kitchen overlooks the main living and dining areas and is appointed with stainless steel appliances, including a chef's slide-in range with a vent hood, a premium ZLINE drawer microwave, updated pendant lighting, a subway tile backsplash, and an oversized single-basin sink with an industrial-style faucet. Elegant finishes throughout include crown molding and updated lighting in the foyer and dining room. Step outside to the screened lanai and enjoy the private fenced backyard with plenty of room to add a pool. Additional features include hurricane shutters, a spacious 2-car garage, and true move-in-ready condition. Ideally located near shopping, dining, golf courses, and the beautiful Gulf Coast beaches, this home offers the perfect combination of comfort, style, and convenience.
Misc Info
Subdivision: Copperlefe
Annual Taxes: $5,750
HOA Fee: $1,140
HOA Payments Due: Quarterly
Lot Size: 0 to less than 1/4


Request the MLS data sheet for this property
Home Features
Appliances: Dishwasher, Disposal, Dryer, Electric Water Heater, Microwave, Range, Refrigerator, Washer
Flooring: Carpet, Ceramic Tile
Air Conditioning: Central Air
Exterior: Hurricane Shutters, Private Mailbox, Rain Gutters, Sidewalk, Sliding Doors
Room Dimensions
Schools
- Elementary: Freedom Elementary
- High: Parrish Community High
- Map
- Walk Score
- Street View