- Home
- News
- Popular Property Categories
- Anna Maria Island Real Estate
- Bedroom Communities
- Bradenton Real Estate
- Charlotte Harbor Real Estate
- Downtown Sarasota Condos
- Ellenton Real Estate
- Englewood Real Estate
- Golf Community Real Estate
- Lakewood Ranch Real Estate
- Lido Key Condos
- Longboat Key Real Estate
- Luxury Real Estate
- New Homes for Sale
- Palmer Ranch Real Estate
- Palmetto Real Estate for Sale
- Parrish Real Estate
- Siesta Key Condos
- Siesta Key Homes and Land
- Venice Florida Real Estate
- West of the Trail
- Advanced Search Form
- Featured Listings
- Buyer or Seller?
- Our Company
- Featured Videos
- Login
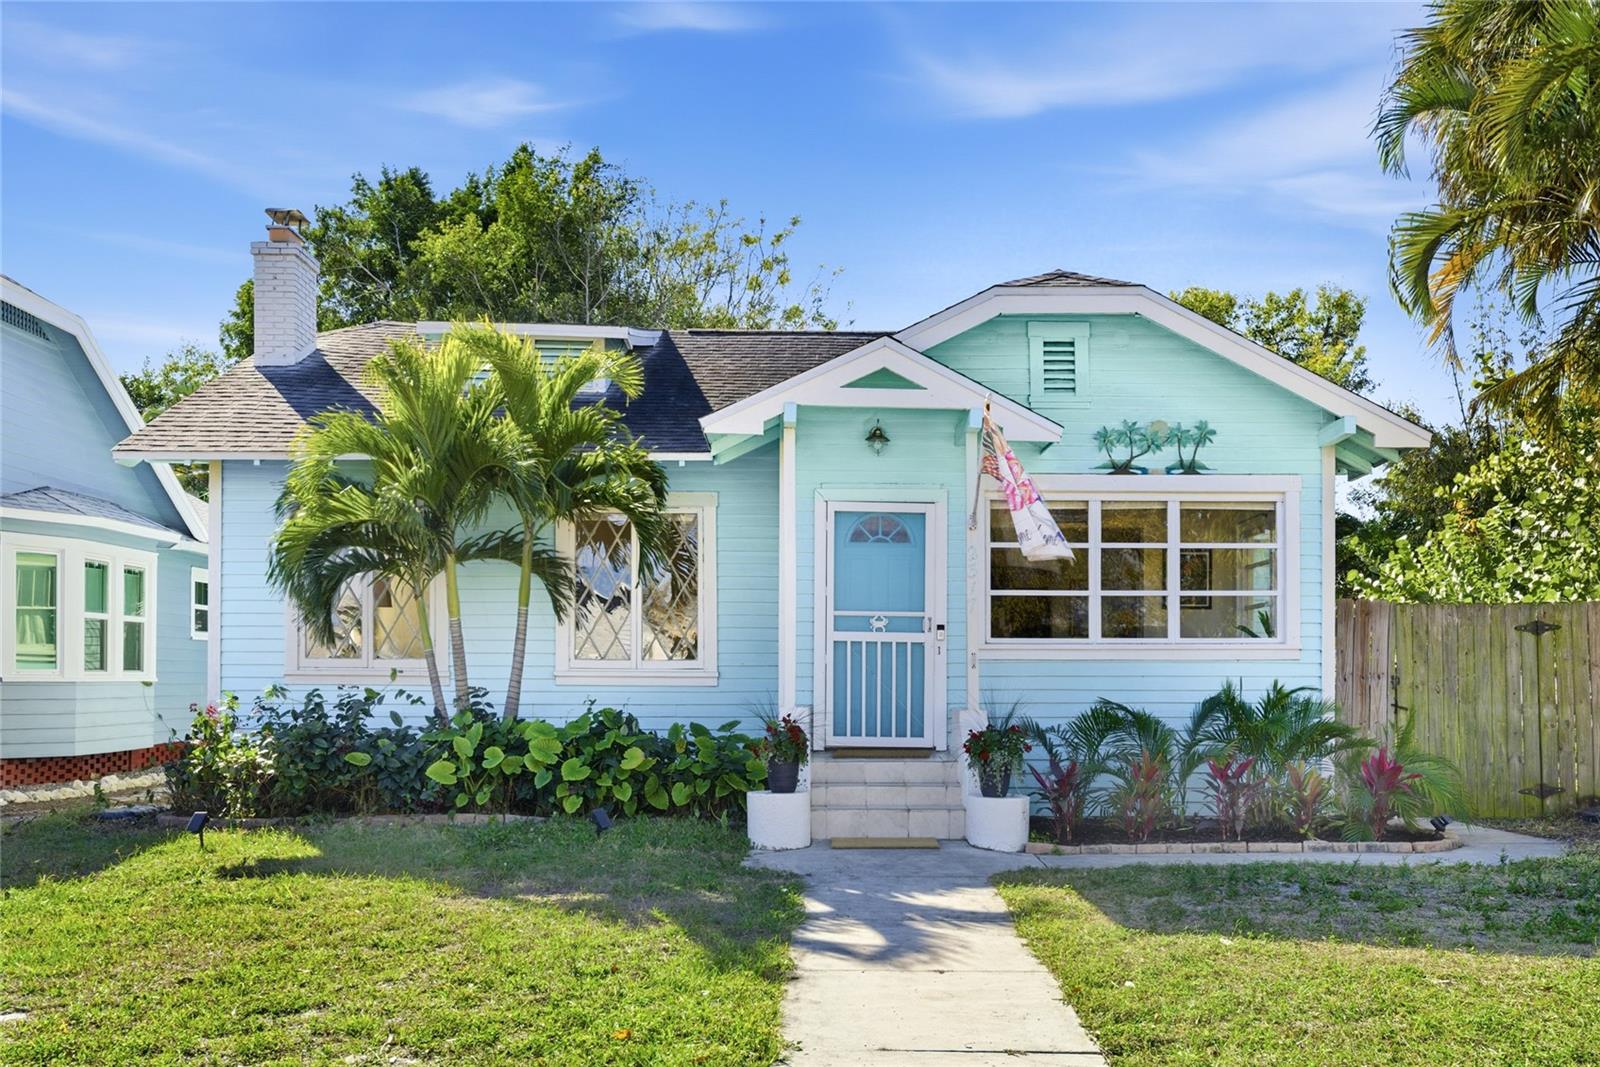
2233 11th Ave W, Bradenton, Florida
List Price: $389,000
MLS Number:
A4700610

- Status: Active
- DOM: 31 days
- Square Feet: 2186
- Bedrooms: 3
- Baths: 2
- Garage: 2
- City: BRADENTON
- Zip Code: 34205
- Year Built: 1930
Rare opportunity in the heart of Bradenton! This charming Spacious 3-bedroom, 2-bath main home approx. 1668 SqFt and offers total 2,186 square feet of living space and is ideally located near the highly sought-after Village of the Arts, Manatee Highschool and the desirable beaches. A standout feature is the detached ADU/mother-in-law suite approx. 550 SqFt, providing endless possibilities for multigenerational living, guest accommodations, a private office, or rental income. Situated on an R1-zoned property, this unique offering presents exceptional potential for a home-based business, investment property.* Featuring a new roof 2026, Fresh paint this property is full of character and ready for its next owner. The large back Sunroom has a new split system AC. Including a detached 2 car garage with lots of storage for your toys or make it your amazing workshop. Whether you're looking for a distinctive primary residence, an income-producing property, or a live/work setup, this home delivers flexibility, charm, and value. Properties with this much potential in such a desirable location don't come along often. Priced to sell and packed with possibilities, this is one you won't want to miss!
Misc Info
Subdivision: Highland Grove
Annual Taxes: $6,953
Lot Size: 0 to less than 1/4


Request the MLS data sheet for this property
Home Features
Appliances: Dishwasher, Electric Water Heater, Ice Maker, Range, Range Hood, Refrigerator
Flooring: Luxury Vinyl
Air Conditioning: Central Air
Exterior: Lighting, Private Entrance, Private Mailbox, Private Yard, Storage
Garage Features: Off Street, Open, Oversized, Workshop in Garage
Room Dimensions
- Map
- Walk Score
- Street View