- Home
- News
- Popular Property Categories
- Anna Maria Island Real Estate
- Bedroom Communities
- Bradenton Real Estate
- Charlotte Harbor Real Estate
- Downtown Sarasota Condos
- Ellenton Real Estate
- Englewood Real Estate
- Golf Community Real Estate
- Lakewood Ranch Real Estate
- Lido Key Condos
- Longboat Key Real Estate
- Luxury Real Estate
- New Homes for Sale
- Palmer Ranch Real Estate
- Palmetto Real Estate for Sale
- Parrish Real Estate
- Siesta Key Condos
- Siesta Key Homes and Land
- Venice Florida Real Estate
- West of the Trail
- Advanced Search Form
- Featured Listings
- Buyer or Seller?
- Our Company
- Featured Videos
- Login
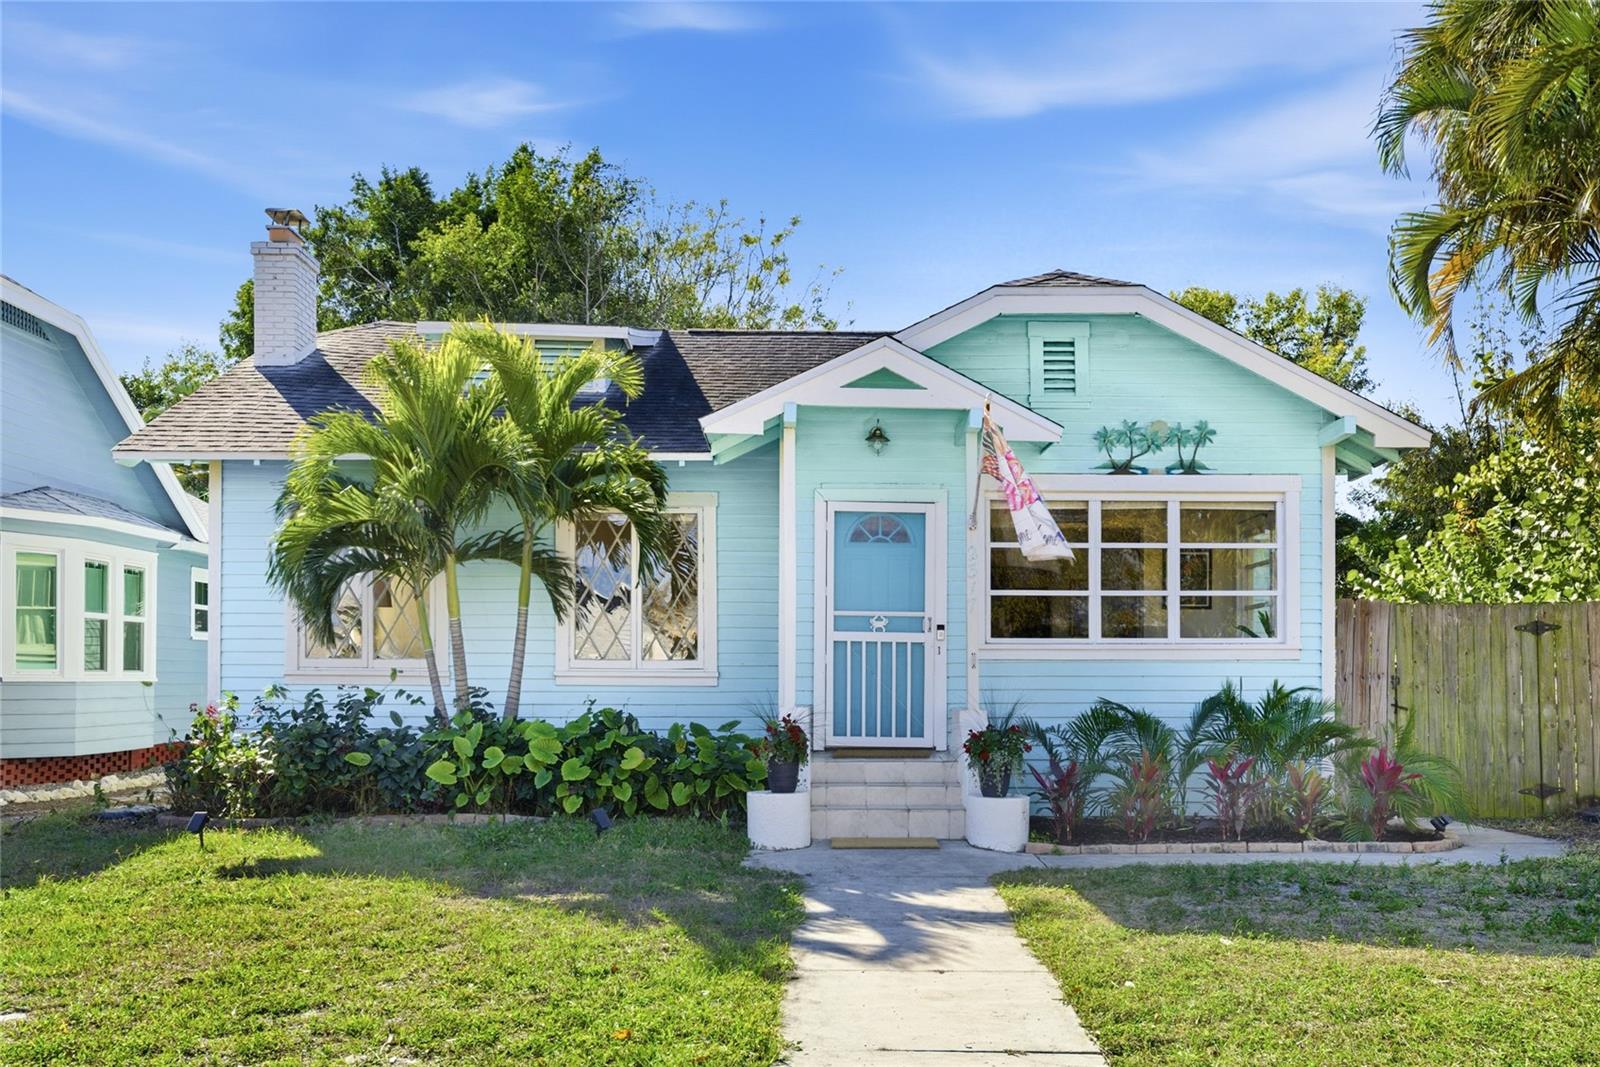
2815 Southern Pkwy W, Bradenton, Florida
List Price: $389,000
MLS Number:
O6341216

- Status: Active
- DOM: 356 days
- Square Feet: 1174
- Bedrooms: 2
- Baths: 2
- Garage: 1
- City: BRADENTON
- Zip Code: 34205
- Year Built: 1965
Move right in! A new A/C whole unit attached handler with updated ductwork, new electric panel with whole-house generator outlet added and A/C soft starter, wind-mitigated roof that helps insurance deductibles. New FPL-installed roof electric pole, hurricane-rated doors and newer windows for efficiency, plus the attic has been fully blown insulated for energy savings. Inside you'll find ceramic flooring throughout, master bedroom with walk in closet and attached full bathroom. A bonus room that can be a third bedroom. Kitchen with white cabinets, granite countertops, a new stainless-steel farmhouse sink, a new custom coffee bar, and a new electric fireplace mantel. The large outdoor space is fully fenced with a new hurricane-rated metal posts and Double gates each side to fit toys like boats, trailers, and RV. Enjoy the outside in the large screen room or on the fire pit pavers for BBQ. Only 10 minutes from Anna Maria Island!
Misc Info
Subdivision: Windsor Park First Unit
Annual Taxes: $4,704
Lot Size: 0 to less than 1/4


Request the MLS data sheet for this property
Home Features
Appliances: Built-In Oven, Dishwasher, Disposal, Dryer, Ice Maker, Microwave, Range, Refrigerator, Washer
Flooring: Ceramic Tile
Fireplace: Electric
Air Conditioning: Central Air
Exterior: Private Mailbox, Rain Gutters, Storage
Garage Features: Driveway
Room Dimensions
Schools
- Elementary: Robert H. Prine Elementar
- High: Bayshore High
- Map
- Walk Score
- Street View