- Home
- News
- Popular Property Categories
- Anna Maria Island Real Estate
- Bedroom Communities
- Bradenton Real Estate
- Charlotte Harbor Real Estate
- Downtown Sarasota Condos
- Ellenton Real Estate
- Englewood Real Estate
- Golf Community Real Estate
- Lakewood Ranch Real Estate
- Lido Key Condos
- Longboat Key Real Estate
- Luxury Real Estate
- New Homes for Sale
- Palmer Ranch Real Estate
- Palmetto Real Estate for Sale
- Parrish Real Estate
- Siesta Key Condos
- Siesta Key Homes and Land
- Venice Florida Real Estate
- West of the Trail
- Advanced Search Form
- Featured Listings
- Buyer or Seller?
- Our Company
- Featured Videos
- Login
1805 Marbeth St #1805/1807, Sarasota, Florida
List Price: $449,900
MLS Number:
A4700878

- Status: Active
- DOM: 6 days
- Square Feet: 1694
- Bedrooms: 4
- Baths: 2
- City: SARASOTA
- Zip Code: 34231
- Year Built: 1979
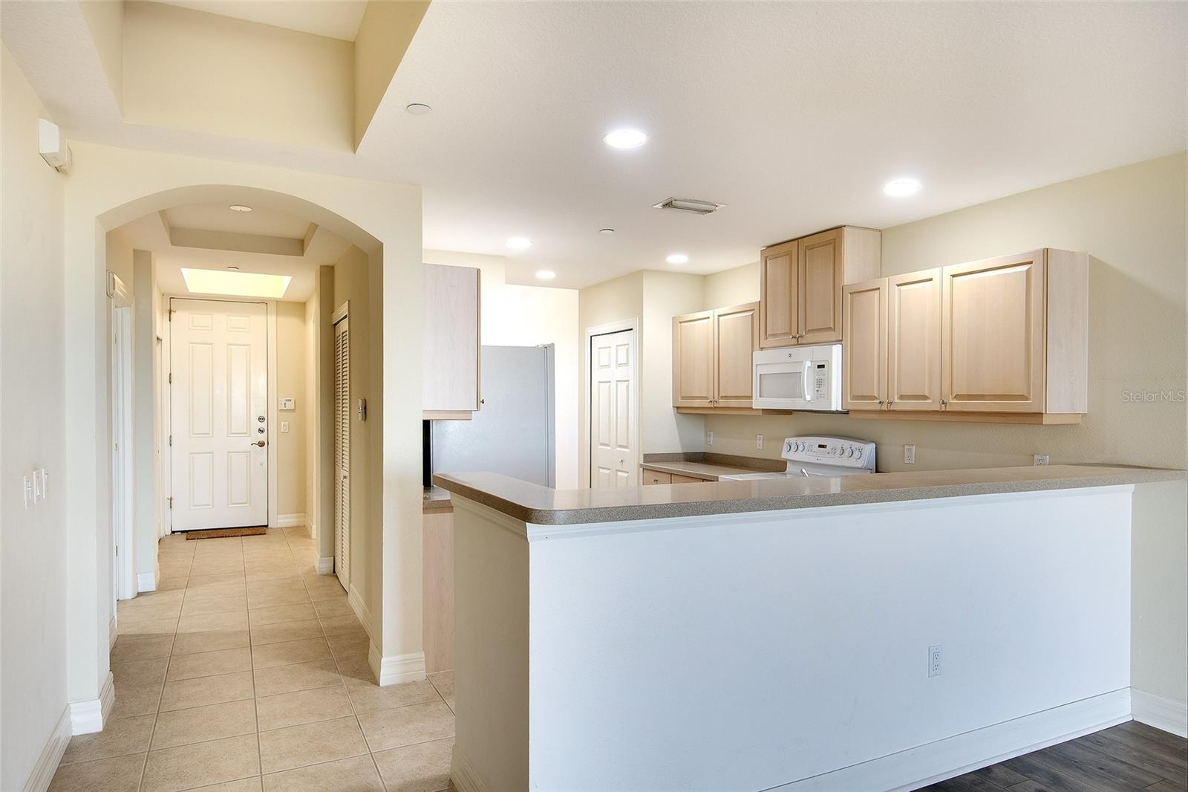
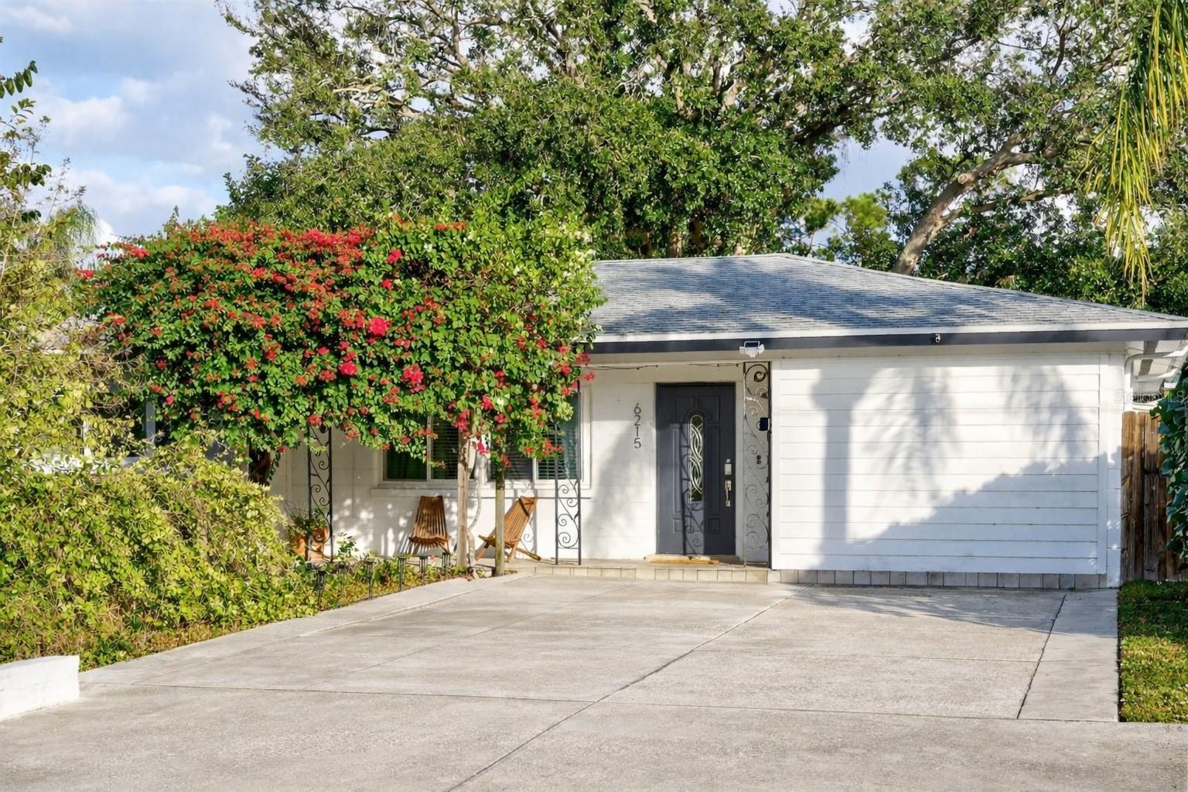
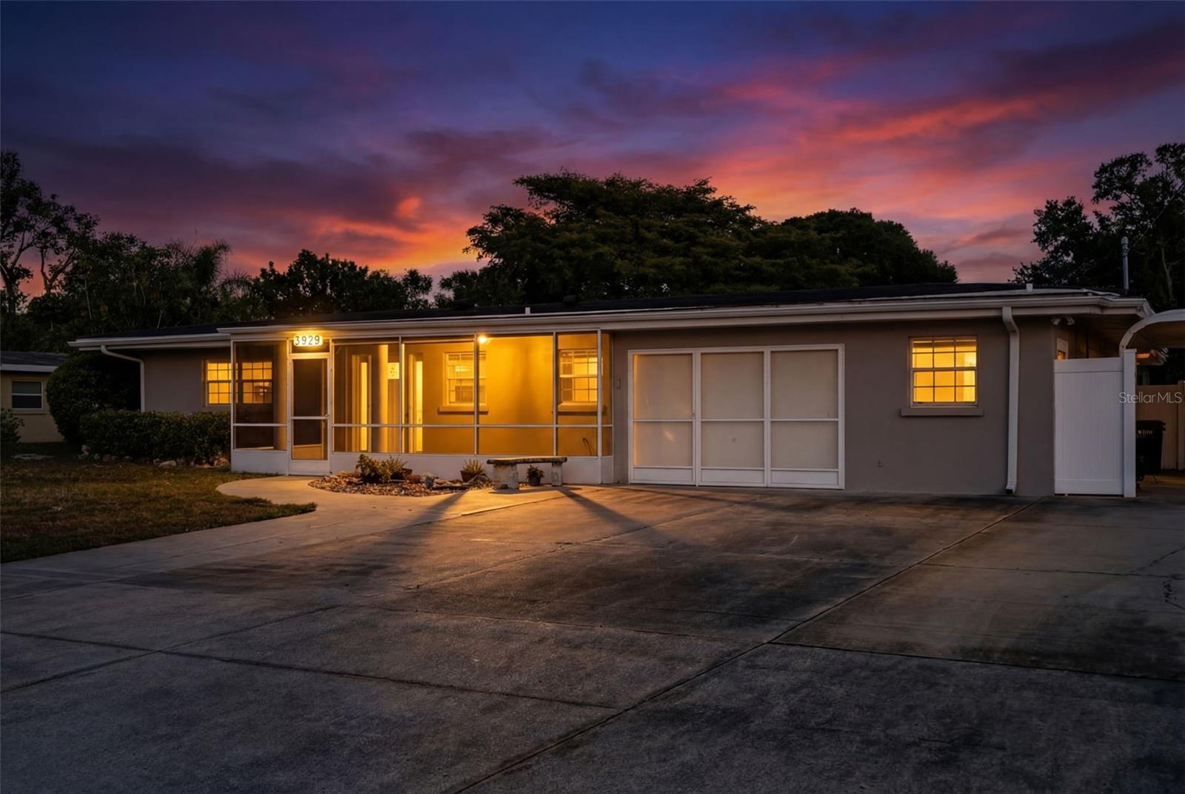
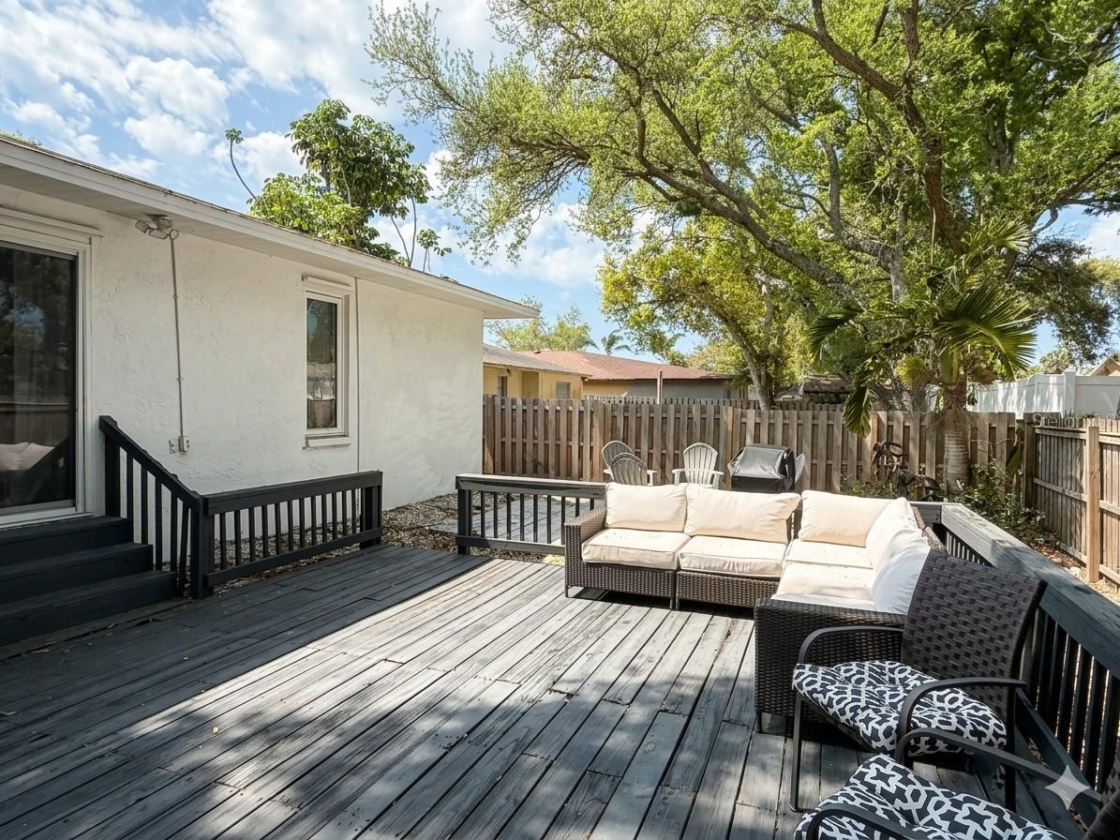
Two homes, one savvy investment--this full duplex hands you double the opportunity beneath a single roof. Each side offers two bedrooms and a bathroom, along with a range, refrigerator, and the everyday luxury of an in-unit washer and dryer. Across a combined sixteen hundred ninety-four square feet, there's room enough to house tenants on both sides or live in one while the other quietly pays your way.Here's where imagination earns its keep. This property practically begs for a thoughtful refresh--modern finishes, updated fixtures, a splash of style--and the upside for anyone willing to roll up their sleeves is genuinely exciting. Whether you rent both units for steady dual income or reserve one as your own, the numbers have a pleasant way of adding up.Location does plenty of heavy lifting too. Sprouts Farmers Market sits practically next door, turning weekly grocery runs into a two-minute errand. Wharf Road Park offers a nearby patch of green for morning outings or lazy weekend afternoons, and a convenient bus stop along the Tamiami Trail keeps you connected to the wider area. Downtown Sarasota, sandy shores, and an ever-growing lineup of shops and eateries all stay comfortably within reach.Rarely does a property balance solid rental potential with such an inviting canvas for improvement. For investors chasing cash flow or dreamers ready to build sweat equity, this one checks the right boxes. New Septic being installed. Curious what a little vision could unlock? Schedule your showing today.
Misc Info
Subdivision: North Vamo Sub 2
Annual Taxes: $3,772
Lot Size: 0 to less than 1/4


Request the MLS data sheet for this property
Home Features
Appliances: Dryer, Range, Refrigerator, Washer
Flooring: Carpet, Tile, Vinyl
Air Conditioning: Central Air
Exterior: Sidewalk
Garage Features: Ground Level, Off Street, Parking Pad
Room Dimensions
Schools
- Elementary: Gulf Gate Elementary
- High: Riverview High
- Map
- Walk Score
- Street View