- Home
- News
- Popular Property Categories
- Anna Maria Island Real Estate
- Bedroom Communities
- Bradenton Real Estate
- Charlotte Harbor Real Estate
- Downtown Sarasota Condos
- Ellenton Real Estate
- Englewood Real Estate
- Golf Community Real Estate
- Lakewood Ranch Real Estate
- Lido Key Condos
- Longboat Key Real Estate
- Luxury Real Estate
- New Homes for Sale
- Palmer Ranch Real Estate
- Palmetto Real Estate for Sale
- Parrish Real Estate
- Siesta Key Condos
- Siesta Key Homes and Land
- Venice Florida Real Estate
- West of the Trail
- Advanced Search Form
- Featured Listings
- Buyer or Seller?
- Our Company
- Featured Videos
- Login
1805 Marbeth St #1805/1807, Sarasota, Florida
List Price: $449,900
MLS Number:
A4700880

- Status: Active
- DOM: 34 days
- Square Feet: 1694
- Bedrooms: 4
- City: SARASOTA
- Zip Code: 34231
- Year Built: 1979
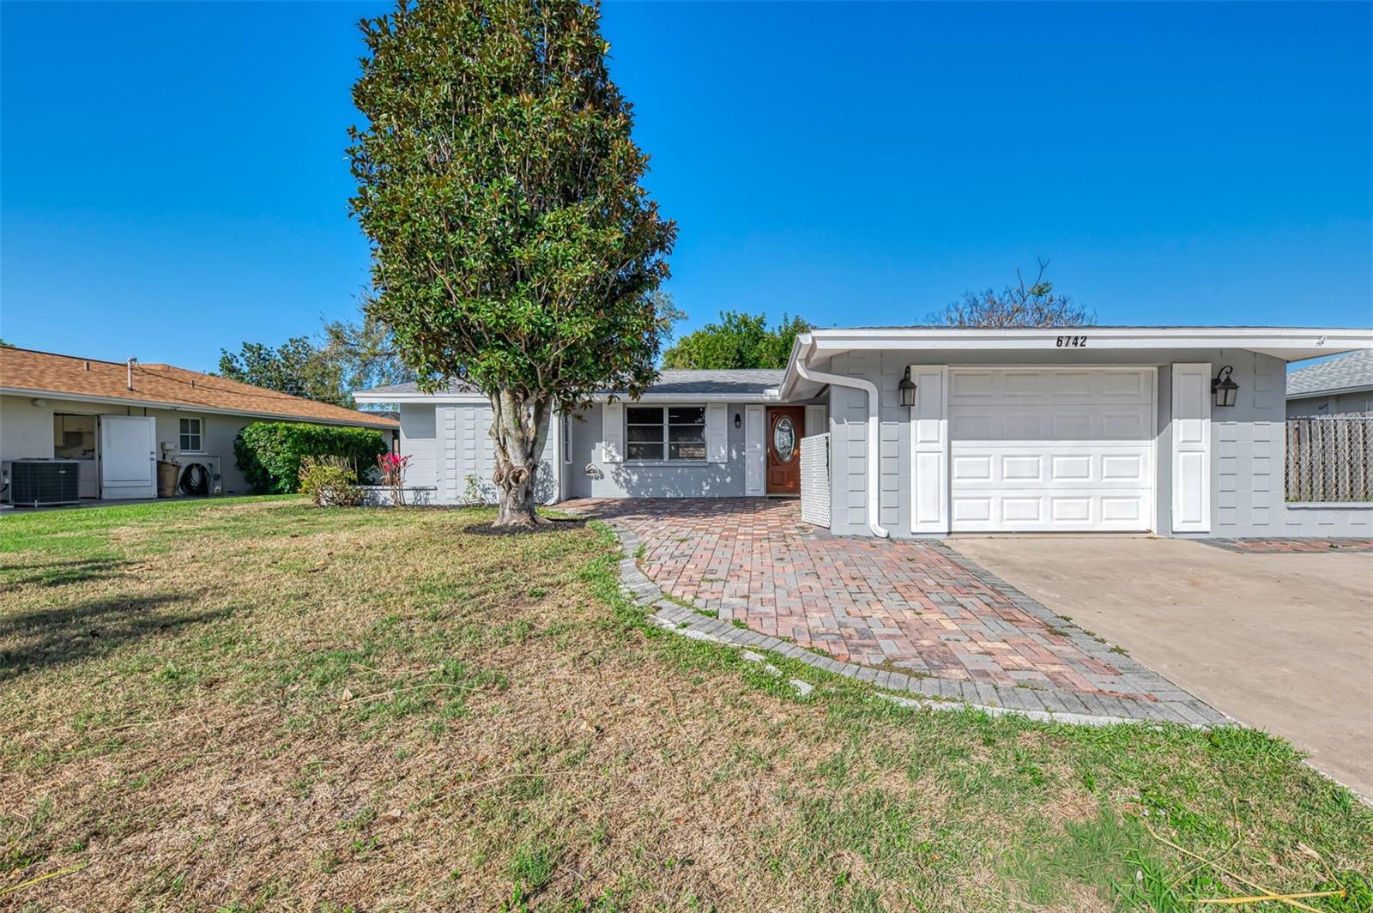
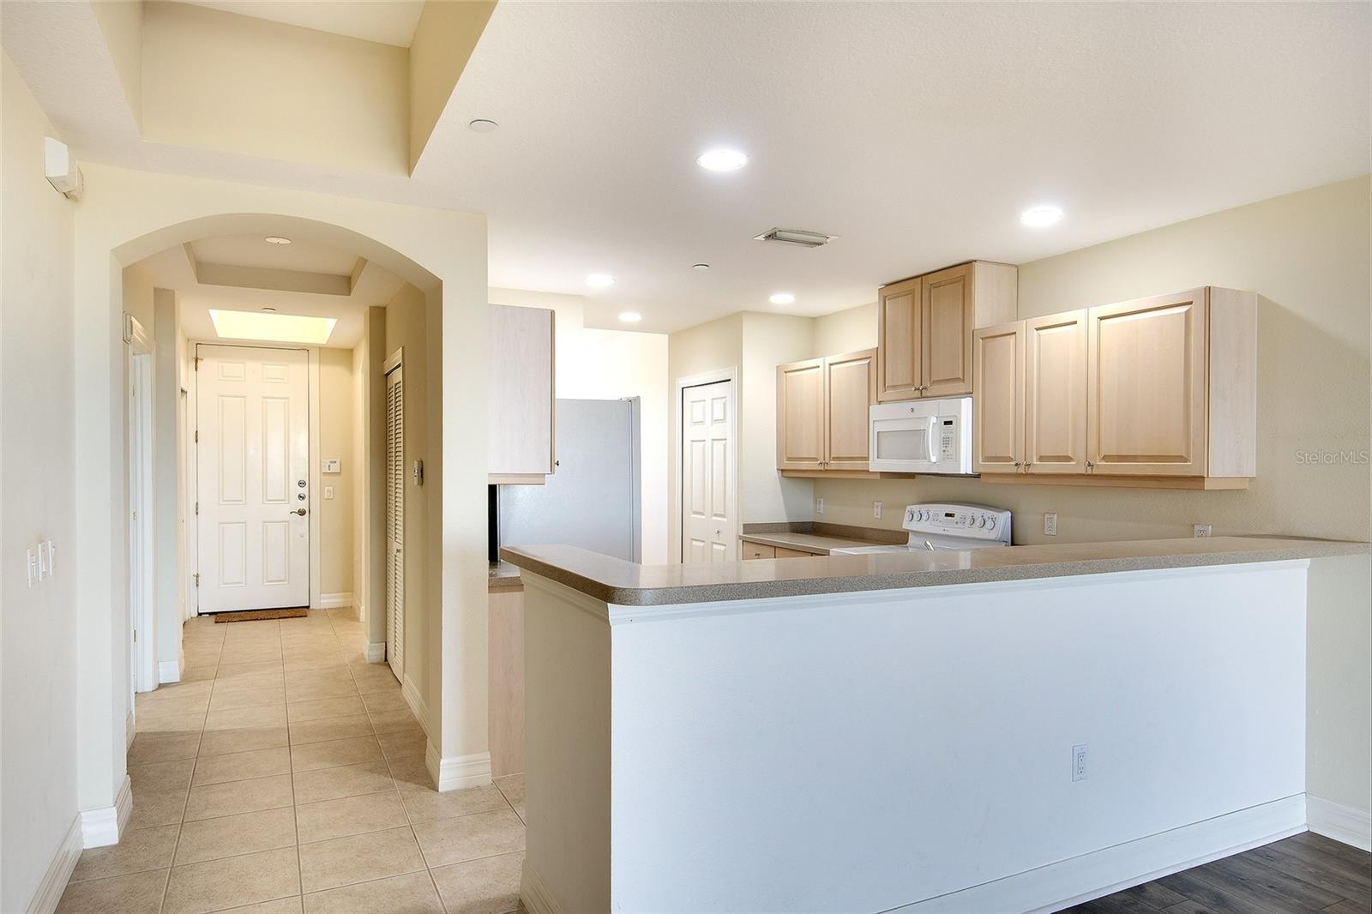
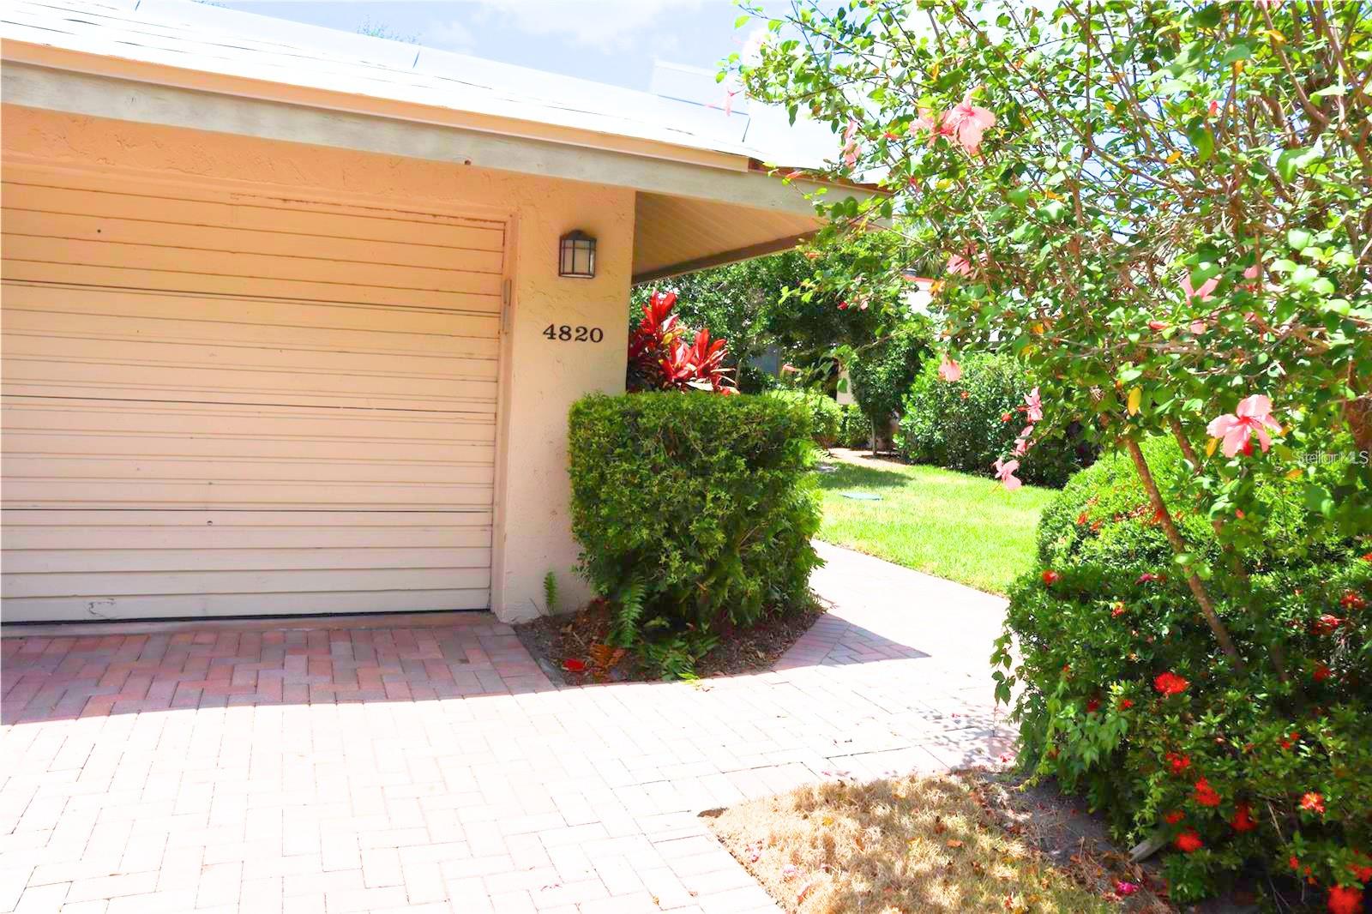
Attention income seekers: here's a full duplex where two complete homes share one smart investment, each offering two bedrooms, one bath, and a floor plan ready to put money to work. With 1,694 square feet spread across both sides, this property practically hands you a built-in revenue stream from the moment you turn the key.The math is refreshingly straightforward. Two rentable units mean two monthly checks, giving you the flexibility to lease both for maximum yield or live in one while the other quietly covers your costs. Each home comes equipped with a range, refrigerator, and its own washer and dryer--amenities that keep tenants happy and turnover low. Better still, the property carries genuine renovation upside; a few thoughtful updates could lift rents and boost your return in short order.Location does plenty of the heavy lifting when it comes to attracting quality renters. Sprouts Farmers Market sits practically next door for effortless grocery runs, while Wharf Road Park offers green space for weekend leisure just around the corner. A nearby bus stop along Tamiami Trail keeps tenants well connected, and the surrounding Sarasota neighborhood adds steady demand that landlords love.Whether you're building a rental portfolio, seeking a house-hack that pays your mortgage, or simply chasing dependable cash flow, this duplex delivers the fundamentals plus room to grow. Opportunities that combine location, layout, and upside like this move quickly. Schedule your private showing today and start counting the returns. New Septic System being installed.
Misc Info
Subdivision: North Vamo Sub 2
Annual Taxes: $3,772
Lot Size: 0 to less than 1/4


Request the MLS data sheet for this property
Home Features
Appliances: Dryer, Range, Refrigerator, Washer
Flooring: Carpet, Tile, Vinyl
Air Conditioning: Central Air
Exterior: Sidewalk
Garage Features: Common, Ground Level, Off Street, Parking Pad
Room Dimensions
Schools
- Elementary: Gulf Gate Elementary
- High: Riverview High
- Map
- Walk Score
- Street View