- Home
- News
- Popular Property Categories
- Anna Maria Island Real Estate
- Bedroom Communities
- Bradenton Real Estate
- Charlotte Harbor Real Estate
- Downtown Sarasota Condos
- Ellenton Real Estate
- Englewood Real Estate
- Golf Community Real Estate
- Lakewood Ranch Real Estate
- Lido Key Condos
- Longboat Key Real Estate
- Luxury Real Estate
- New Homes for Sale
- Palmer Ranch Real Estate
- Palmetto Real Estate for Sale
- Parrish Real Estate
- Siesta Key Condos
- Siesta Key Homes and Land
- Venice Florida Real Estate
- West of the Trail
- Advanced Search Form
- Featured Listings
- Buyer or Seller?
- Our Company
- Featured Videos
- Login
1123 Misti Ct, Venice, Florida
List Price: $489,000
MLS Number:
A4700890

- Status: Active
- DOM: 18 days
- Square Feet: 2376
- Bedrooms: 2
- Baths: 2
- Garage: 2
- City: VENICE
- Zip Code: 34293
- Year Built: 1981
- HOA Fee: $575
- Payments Due: Annually
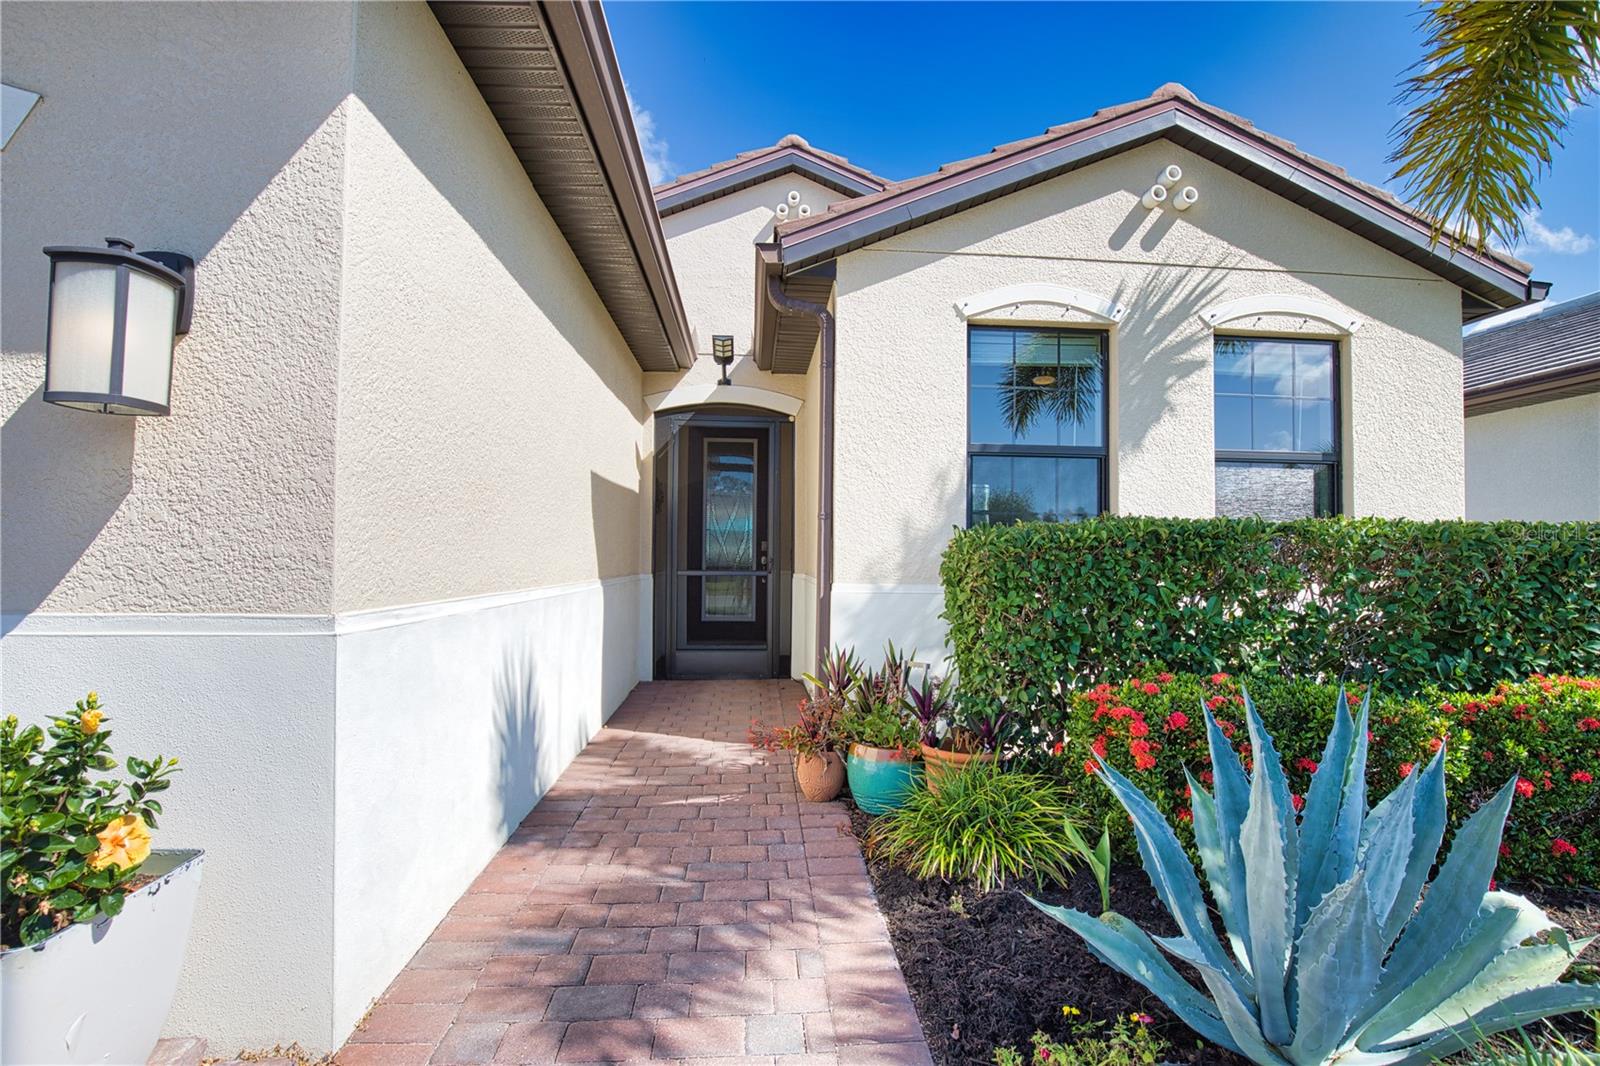
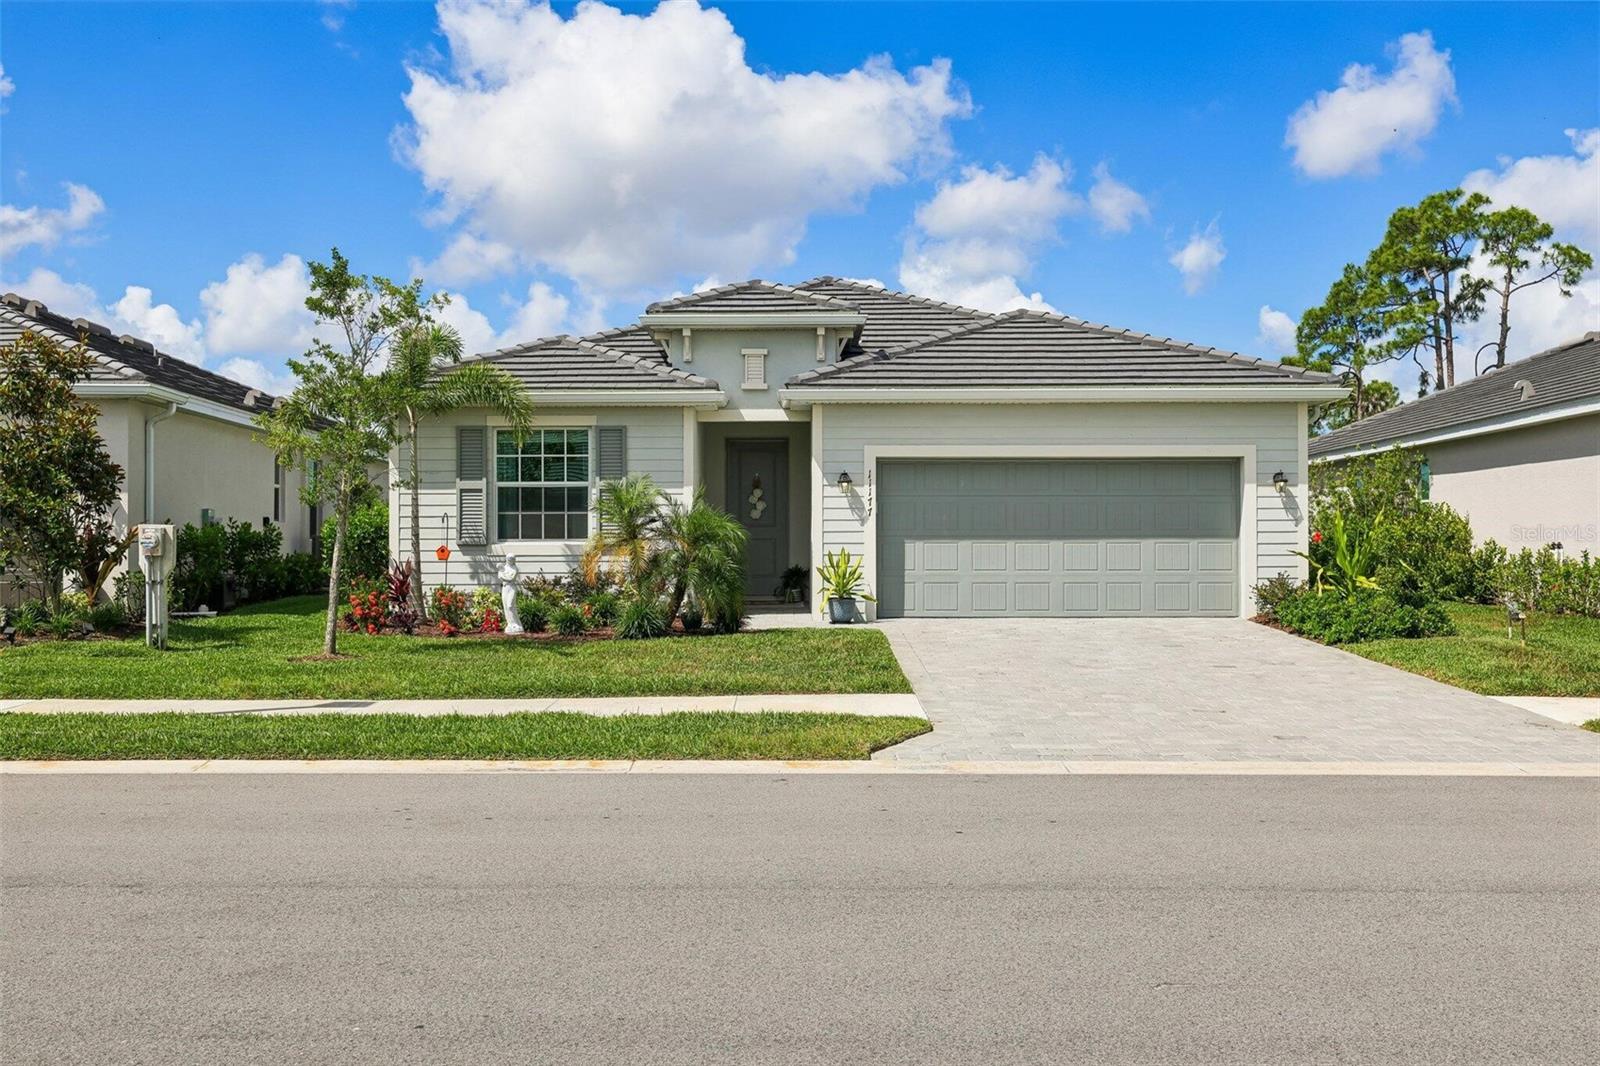
Welcome to this spacious 2-bedroom, 2-bath pool home in the desirable community of Venice Gardens, a community known for its oversized lots and peaceful cul-de-sac streets! Offering more living space than most 3-bedroom homes in the neighborhood, this property provides plenty of room to live, entertain, and make it your own. The flexible layout offers potential for a 3-bedroom configuration, den, or more!The bright and inviting interior features a large family room with a beautiful wood beamed vaulted ceiling, along with a separate formal living and dining room. The split-bedroom floor plan provides privacy for owners and guests, while the generously sized laundry room offers excellent flexibility for additional storage, workspace, or a potential office area. Freshly painted interiors create a clean, move-in-ready feel.Outside, enjoy the private pool and a desirable corner lot with a lovely view of the lake across the street. The home has been thoughtfully maintained with some great updates already done, including but not limited to, a new electrical panel in 2019, Tile Roof put on in 2016, some windows already converted to hurricane impact rated and more! Conveniently located in Venice with easy access to beaches, shopping, dining, golf, and everyday amenities, this home offers space, flexibility, and Florida living at its best. Don't miss the opportunity to make this well-maintained pool home your own! **THIS PROPERTY QUALIFIES FOR A 1% LENDER INCENTIVE IF USING PREFERRED LENDER. INQUIRE FOR MORE DETAILS.**
Misc Info
Subdivision: Venice Gardens Sec 3
Annual Taxes: $1,671
HOA Fee: $575
HOA Payments Due: Annually
Lot Size: 1/4 to less than 1/2


Request the MLS data sheet for this property
Home Features
Appliances: Dishwasher, Dryer, Microwave, Range, Refrigerator, Washer
Flooring: Carpet, Ceramic Tile
Air Conditioning: Central Air
Exterior: Hurricane Shutters, Rain Gutters
Garage Features: Garage Door Opener, Off Street
Room Dimensions
Schools
- Elementary: Garden Elementary
- High: Venice Senior High
- Map
- Walk Score
- Street View