- Home
- News
- Popular Property Categories
- Anna Maria Island Real Estate
- Bedroom Communities
- Bradenton Real Estate
- Charlotte Harbor Real Estate
- Downtown Sarasota Condos
- Ellenton Real Estate
- Englewood Real Estate
- Golf Community Real Estate
- Lakewood Ranch Real Estate
- Lido Key Condos
- Longboat Key Real Estate
- Luxury Real Estate
- New Homes for Sale
- Palmer Ranch Real Estate
- Palmetto Real Estate for Sale
- Parrish Real Estate
- Siesta Key Condos
- Siesta Key Homes and Land
- Venice Florida Real Estate
- West of the Trail
- Advanced Search Form
- Featured Listings
- Buyer or Seller?
- Our Company
- Featured Videos
- Login
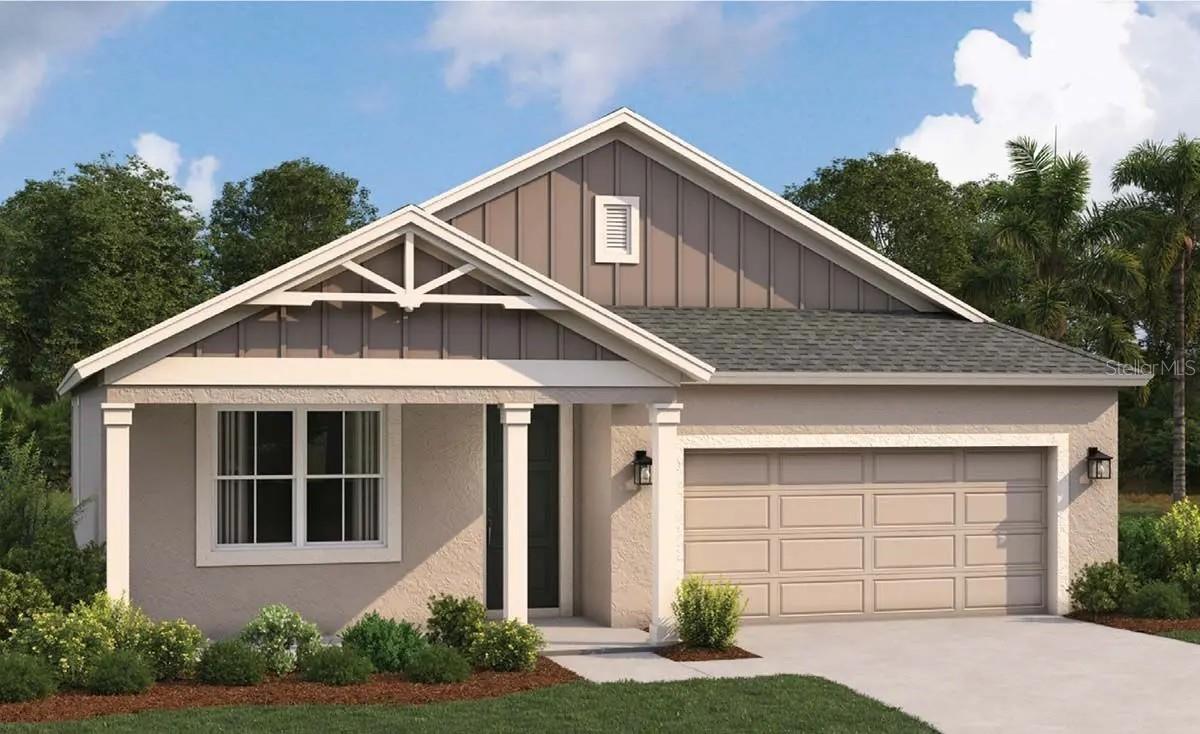
15916 N Sugar Hill Dr, Punta Gorda, Florida
List Price: $499,000
MLS Number:
A4701017

- Status: Active
- DOM: 32 days
- Square Feet: 2246
- Bedrooms: 3
- Baths: 3
- Garage: 2
- City: PUNTA GORDA
- Zip Code: 33982
- Year Built: 2023
- HOA Fee: $1,274
- Payments Due: Quarterly
This nearly new home sits right on the fairway of the meticulously maintained 5th hole, delivering everyday golf-course views in one of Southwest Florida's premier private guard gated communities. Built just three years ago, the residence offers three bedrooms plus a den with ensuite bathroom, total of three full bathrooms, and a two-car garage in an open, light-filled layout designed for both everyday living and entertaining.The kitchen is a true standout, centered around a professional-grade natural gas chef's range. A tankless water heater provides continuous hot water, while high-impact windows bring in abundant natural light and deliver peace of mind.Residents enjoy full access to Babcock National's exceptional amenities--including a fine-dining restaurant, casual poolside dining and bar, a dedicated lap pool, the striking 160-foot resort-style main pool, and modern pickleball courts, resort style pools. Aside from endless clubhouse amenities there are miles of nature trails. There is NO requirement to purchase a golf membership.A rare opportunity to own a stylish, low-maintenance home on the course in one of the area's most desirable settings.
Misc Info
Subdivision: Babcock National Phase 6 Lot 2514 3381282
Annual Taxes: $8,799
Annual CDD Fee: $2,968
HOA Fee: $1,274
HOA Payments Due: Quarterly
Lot Size: 0 to less than 1/4


Request the MLS data sheet for this property
Home Features
Appliances: Built-In Oven, Disposal, Dryer, Electric Water Heater, Microwave, Range, Refrigerator, Washer
Flooring: Tile
Air Conditioning: Central Air, Humidity Control
Exterior: Hurricane Shutters, Sliding Doors
Garage Features: Driveway, Garage Door Opener
Room Dimensions
Schools
- Elementary: East Elementary
- High: Charlotte High
- Map
- Walk Score
- Street View