- Home
- News
- Popular Property Categories
- Anna Maria Island Real Estate
- Bedroom Communities
- Bradenton Real Estate
- Charlotte Harbor Real Estate
- Downtown Sarasota Condos
- Ellenton Real Estate
- Englewood Real Estate
- Golf Community Real Estate
- Lakewood Ranch Real Estate
- Lido Key Condos
- Longboat Key Real Estate
- Luxury Real Estate
- New Homes for Sale
- Palmer Ranch Real Estate
- Palmetto Real Estate for Sale
- Parrish Real Estate
- Siesta Key Condos
- Siesta Key Homes and Land
- Venice Florida Real Estate
- West of the Trail
- Advanced Search Form
- Featured Listings
- Buyer or Seller?
- Our Company
- Featured Videos
- Login
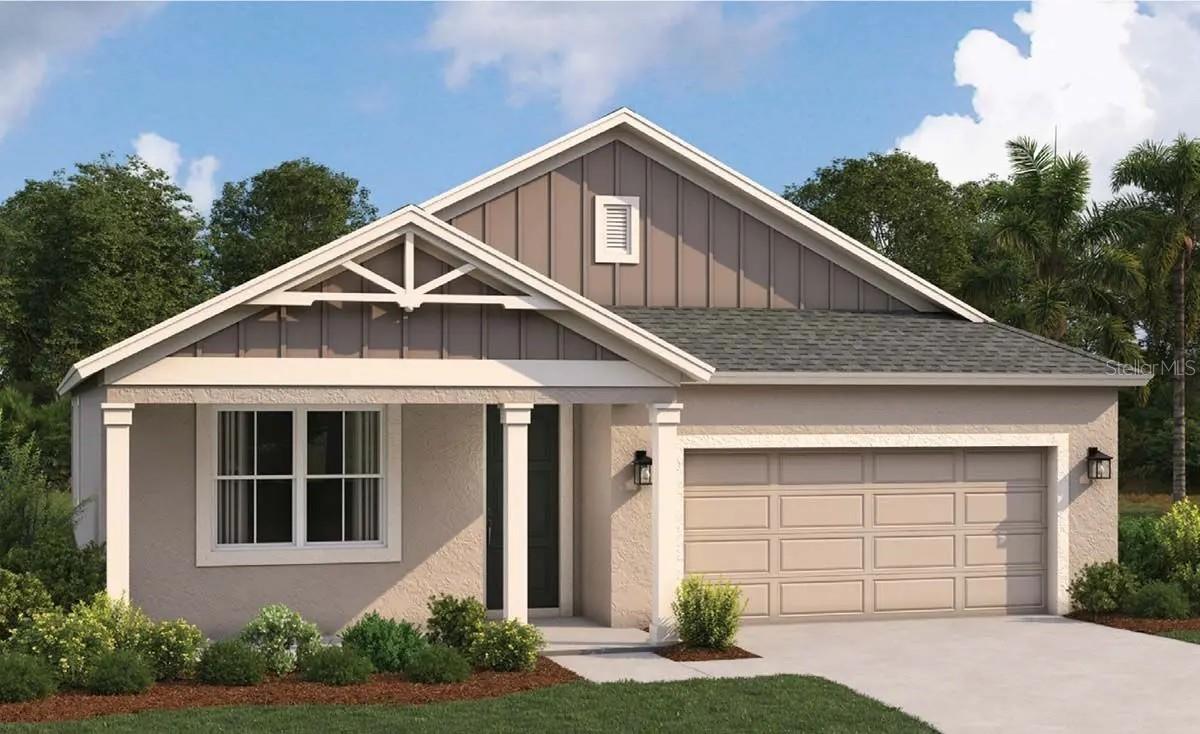
42364 Edgewater Dr, Punta Gorda, Florida
List Price: $499,000
MLS Number:
C7528328

- Status: Active
- DOM: 41 days
- Square Feet: 2375
- Bedrooms: 3
- Baths: 2
- Garage: 2
- City: PUNTA GORDA
- Zip Code: 33982
- Year Built: 2022
- HOA Fee: $366
- Payments Due: Monthly
Welcome to your lakeside paradise at 42364 Edgewater Drive, located in the highly desirable solar-powered town of Babcock Ranch. This stunning Pulte-built "Mystique" floorplan offers approximately 2,400 square feet of impeccably designed, light-filled living space. Step inside to find a freshly repainted interior that is completely carpet-free, showcasing gorgeous luxury vinyl laminate and tile flooring throughout. The versatile layout features three spacious bedrooms plus a flexible den, ideal for a home office, media room, or extra guest space.The heart of the home is a magnificent gourmet kitchen designed with the chef in mind. It comes fully equipped with a professional-grade gas stove and sleek hood vent, beautifully complemented by rich, wood-colored cabinetry and a striking grey and white brick backsplash. The kitchen flows seamlessly into the highly sought-after extended living room, where large windows frame breathtaking, serene lake views that create the perfect backdrop for both daily living and effortless entertaining.Practicality meets luxury with an upgraded, oversized laundry room complete with a utility sink and a dedicated extra storage closet to keep your home organized. Situated within an exclusive, gated community that features its own sparkling neighborhood pool, this property balances private relaxation with unmatched convenience. Best of all, you are just a short walk or golf-cart ride away from the vibrant dining, shopping, and community events at Founders Square. Experience modern, sustainable luxury at its finest.
Misc Info
Subdivision: Babcock Ranch Community Edgewa
Annual Taxes: $8,186
Annual CDD Fee: $2,031
HOA Fee: $366
HOA Payments Due: Monthly
Water View: Lake
Lot Size: 0 to less than 1/4


Request the MLS data sheet for this property
Home Features
Appliances: Cooktop, Dishwasher, Disposal, Dryer, Microwave, Refrigerator, Washer
Flooring: Tile, Vinyl
Air Conditioning: Central Air
Exterior: Balcony
Garage Features: Driveway, Garage Door Opener
Room Dimensions
Schools
- Elementary: Babcock Neighborhood
- High: Babcock Neighborhood
- Map
- Walk Score
- Street View