- Home
- News
- Popular Property Categories
- Anna Maria Island Real Estate
- Bedroom Communities
- Bradenton Real Estate
- Charlotte Harbor Real Estate
- Downtown Sarasota Condos
- Ellenton Real Estate
- Englewood Real Estate
- Golf Community Real Estate
- Lakewood Ranch Real Estate
- Lido Key Condos
- Longboat Key Real Estate
- Luxury Real Estate
- New Homes for Sale
- Palmer Ranch Real Estate
- Palmetto Real Estate for Sale
- Parrish Real Estate
- Siesta Key Condos
- Siesta Key Homes and Land
- Venice Florida Real Estate
- West of the Trail
- Advanced Search Form
- Featured Listings
- Buyer or Seller?
- Our Company
- Featured Videos
- Login
1270 Miliken Ter, Port Charlotte, Florida
List Price: $425,000
MLS Number:
A4701118

- Status: Active
- DOM: 50 days
- Square Feet: 1783
- Bedrooms: 4
- Baths: 2
- Garage: 2
- City: PORT CHARLOTTE
- Zip Code: 33953
- Year Built: 2025
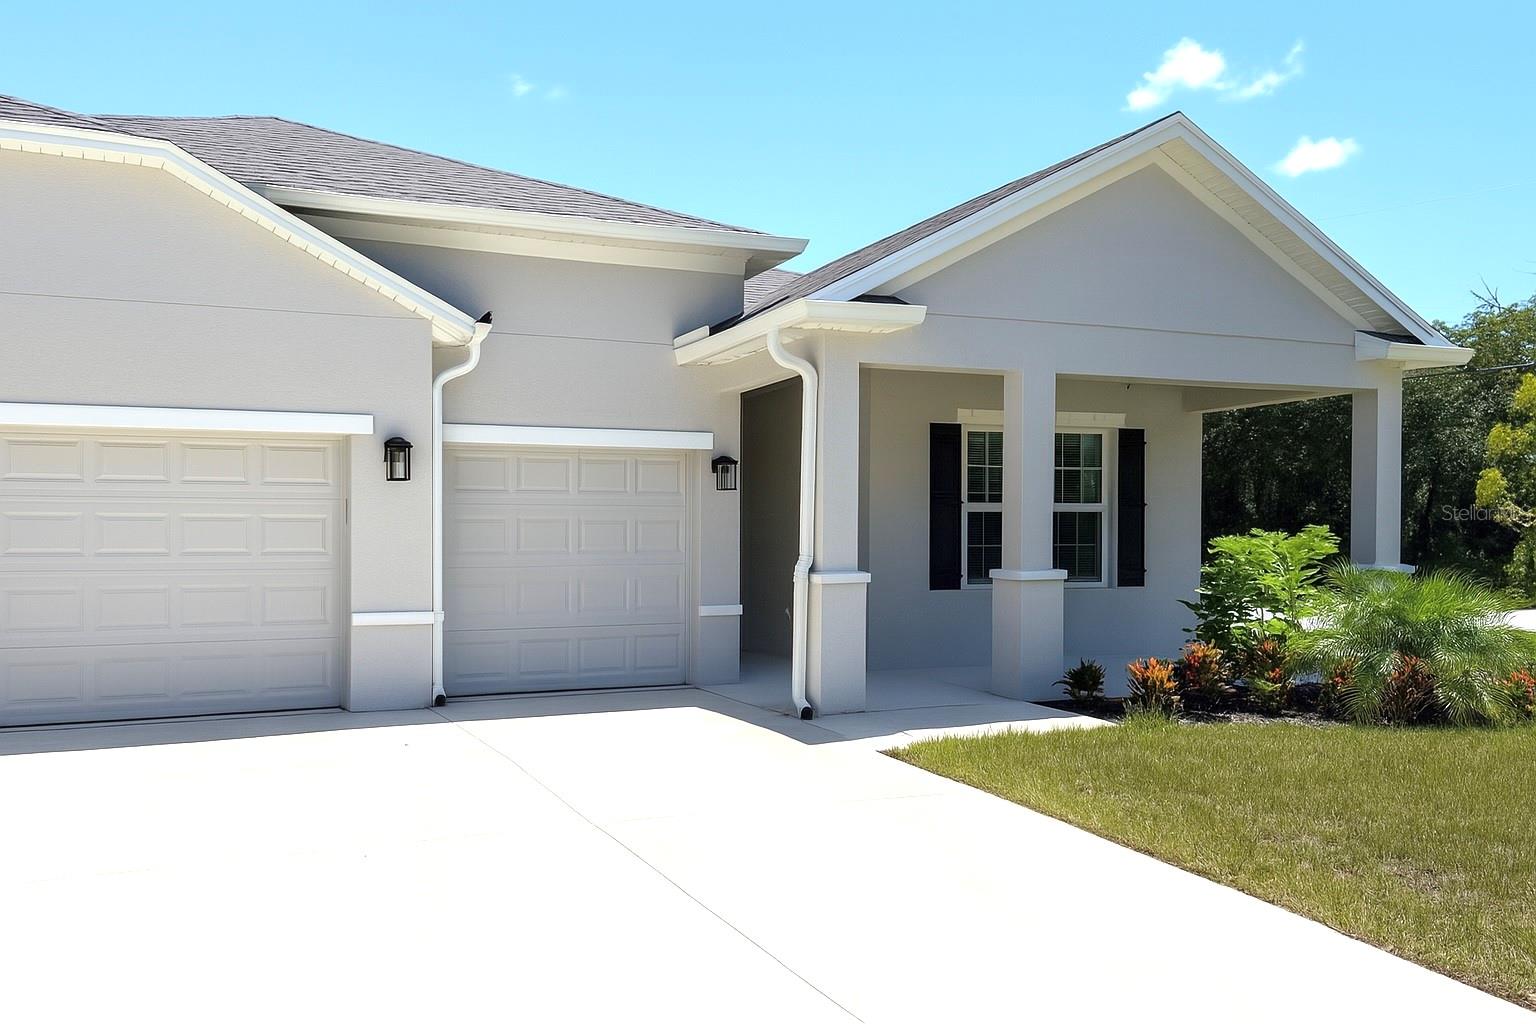

Virtually Staged. Construction is finished, and this one was worth the wait. Brand new, never lived in, and sitting on a corner lot that gives you extra space and privacy you won't find on the interior lots nearby. This is not a stripped-down spec home -- impact-rated windows and doors throughout, a full irrigation system, porcelain tile in every room, high ceilings, and stone counters come standard here. The kitchen anchors the open floor plan with an island, breakfast bar, and walk-in pantry, and the split-bedroom layout keeps the primary suite -- with dual closets and a spa-style bath -- tucked away from the guest rooms. Four bedrooms, two baths, 1,783 square feet under air, plus a covered patio and 2-car garage. No HOA, no CDD, and no deed restrictions beyond standard Port Charlotte guidelines, so bring the boat or the work truck. Centennial Park's pool and recreation facilities are minutes away, with shopping, dining, and medical services close behind. Prefer an interior lot? Its twin at 1278 Miliken next door is also available. Seller offers a $10,000 credit toward buyer closing costs. Easy to show -- schedule today. Some photos are virtually staged.
Misc Info
Subdivision: Port Charlotte Sec 029
Annual Taxes: $526
Lot Size: 0 to less than 1/4


Request the MLS data sheet for this property
Home Features
Appliances: Dishwasher, Microwave, Range, Refrigerator
Flooring: Tile
Air Conditioning: Central Air
Garage Features: Driveway, Garage Door Opener
Room Dimensions
- Map
- Walk Score
- Street View