- Home
- News
- Popular Property Categories
- Anna Maria Island Real Estate
- Bedroom Communities
- Bradenton Real Estate
- Charlotte Harbor Real Estate
- Downtown Sarasota Condos
- Ellenton Real Estate
- Englewood Real Estate
- Golf Community Real Estate
- Lakewood Ranch Real Estate
- Lido Key Condos
- Longboat Key Real Estate
- Luxury Real Estate
- New Homes for Sale
- Palmer Ranch Real Estate
- Palmetto Real Estate for Sale
- Parrish Real Estate
- Siesta Key Condos
- Siesta Key Homes and Land
- Venice Florida Real Estate
- West of the Trail
- Advanced Search Form
- Featured Listings
- Buyer or Seller?
- Our Company
- Featured Videos
- Login
1505 Saddlewood Cir, Port Charlotte, Florida
List Price: $425,000
MLS Number:
C7528324

- Status: Active
- DOM: 63 days
- Square Feet: 2198
- Bedrooms: 3
- Baths: 3
- Garage: 2
- City: PORT CHARLOTTE
- Zip Code: 33953
- Year Built: 2024
- HOA Fee: $3,184
- Payments Due: Annually
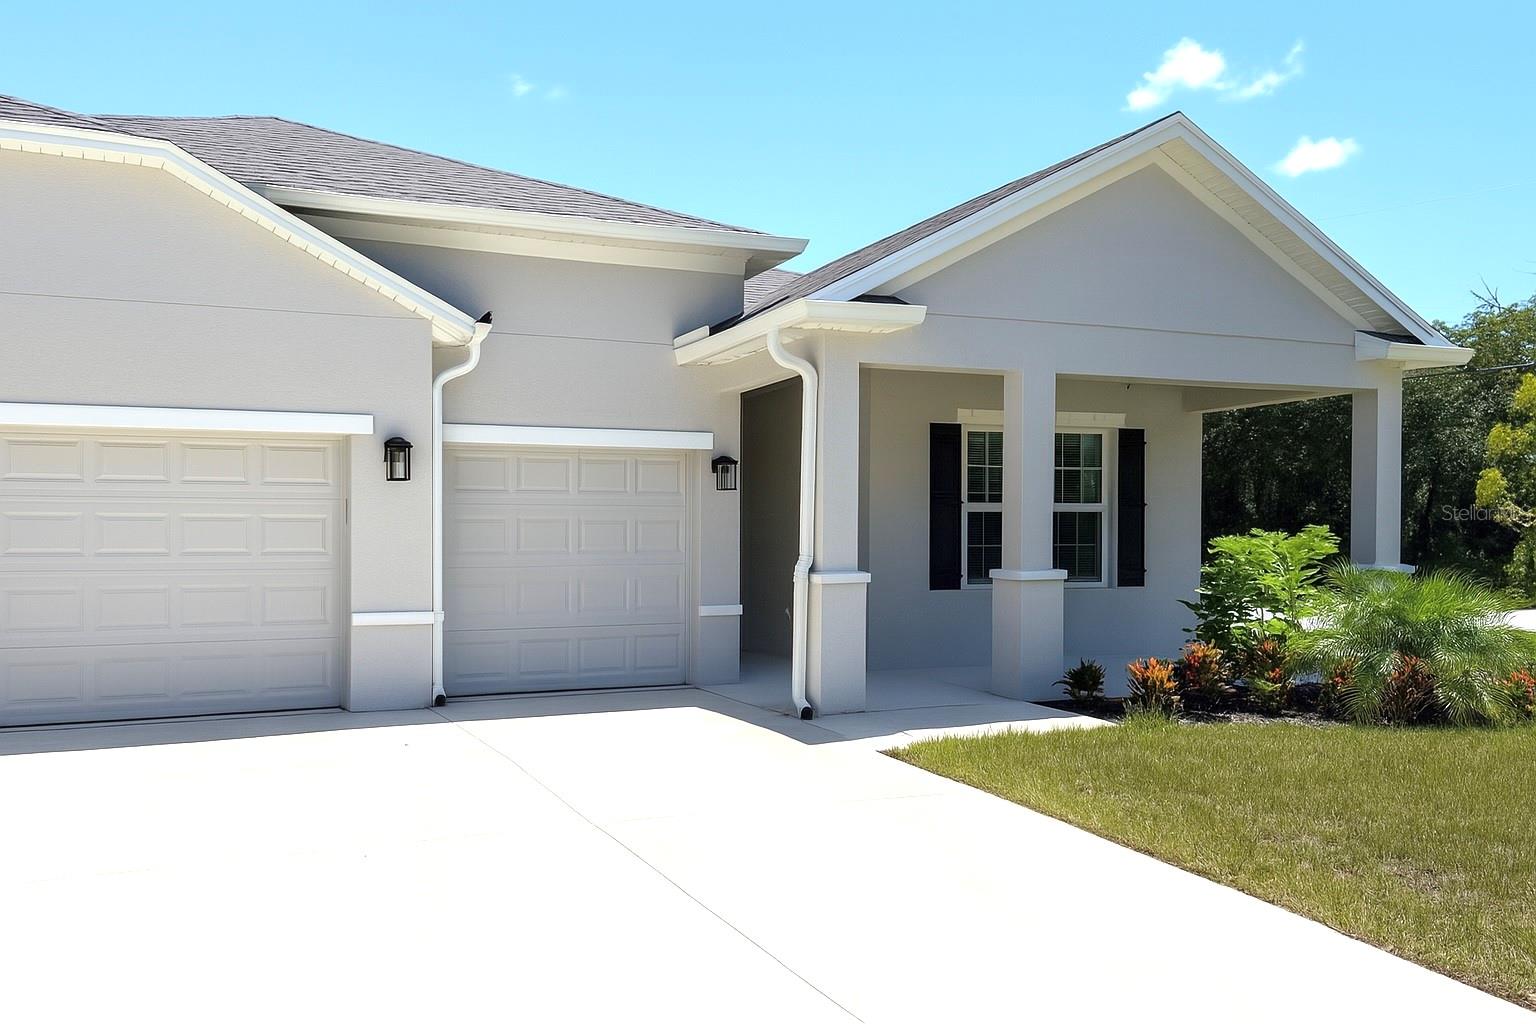

Are you looking for a move-in ready, turnkey home, this is one you won't want to miss. This beautiful home is located in a gated community with no CDD fees, giving you peace of mind and added value. As soon as you step inside, you'll appreciate the spacious, modern layout that's ready for you to start enjoying Florida living from day one. One of the standout features of this home is the stunning lake view. Whether you're enjoying your morning coffee or unwinding in the evening, the peaceful waterfront setting creates the perfect backdrop for everyday living. Location is everything, and this home has it all. You're just minutes from beautiful Gulf beaches, shopping, restaurants, golf courses, and everything you are looking for! If you've been searching for a low-maintenance Florida home with incredible views, no CDD fees, and a fantastic location, 1505 Saddlewood Circle deserves a spot at the top of your list.Contact me today to schedule your private showing. I'd love to help you make this beautiful home yours!
Misc Info
Subdivision: Biscayne Lndg North
Annual Taxes: $5,576
HOA Fee: $3,184
HOA Payments Due: Annually
Water Front: Lake Front
Water View: Lake
Lot Size: 0 to less than 1/4


Request the MLS data sheet for this property
Home Features
Appliances: Dishwasher, Electric Water Heater, Microwave, Range, Range Hood, Refrigerator
Flooring: Ceramic Tile, Tile
Air Conditioning: Central Air
Exterior: Sliding Doors
Room Dimensions
- Map
- Walk Score
- Street View